Joya Architects » Blogs » GCB Rules and Design Potential: From Constraints to a Brief
Architectural Process Guides
GCB Rules and Design Potential: From Constraints to a Brief
By achmad
2026-10-16 11:50:16
GCB rules and design potential are connected through a site-specific feasibility exercise: establish the applicable controls, map the constraints and test how your household brief fits. A large land area alone does not determine the home you can build. The useful outcome is a documented set of options and assumptions, rather than a single maximum-area promise.
What URA’s current coverage rules actually measure
URA’s site-coverage guidance sets a maximum 35% sub-control and 45% overall site coverage within Good Class Bungalow Areas. The two measures count features differently. For example, half the car-porch roof area enters the sub-control, while certain shading features are excluded from that measure.
These are coverage controls, not plot ratios or guaranteed floor-area entitlements. The bungalow handbook explains that allowable GFA results from the applicable height and envelope controls. Have the qualified person apply the complete rules to the actual proposal, including the treatment of individual building features.
GCB rules and design potential: build a constraint map first
Confirm the site’s planning context
Start with the identified lot, boundaries and applicable planning information. Confirm whether the site is within a Good Class Bungalow Area and whether additional controls affect it. URA’s locational guidance identifies GCBA locations and notes that conservation requirements also apply where relevant.
Do not infer development rights from a neighbouring house or a property listing. Existing buildings can reflect different approvals, retained conditions or site circumstances. Record the source and date of each planning assumption so the team can distinguish verified information from something awaiting clarification.
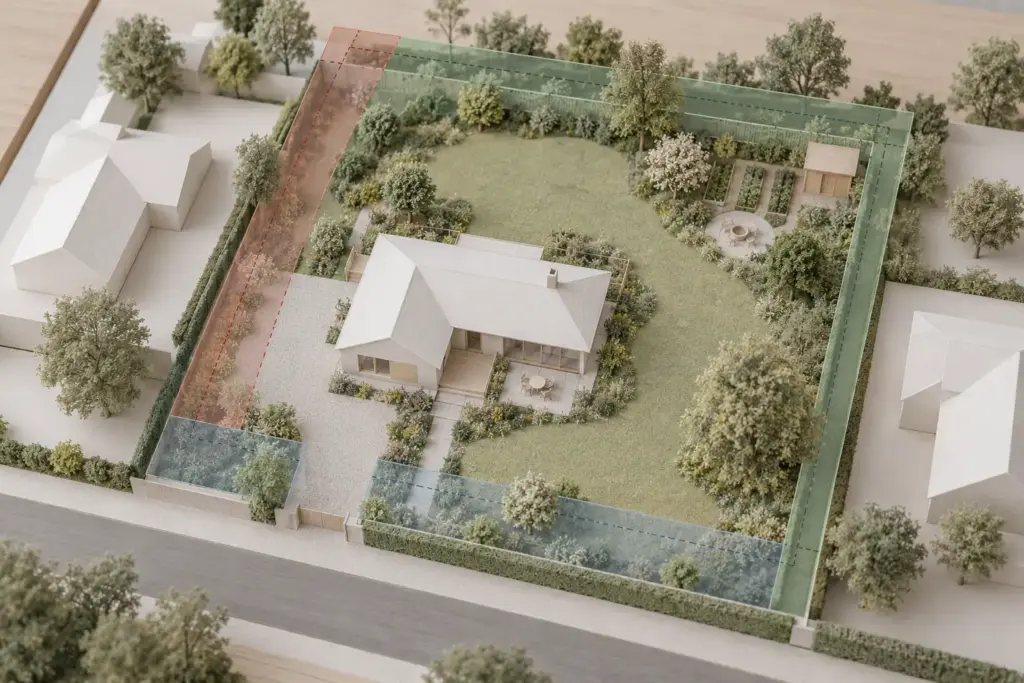
Overlay physical and legal constraints
A current survey helps establish dimensions and levels. The project team should also identify matters needing further investigation, such as drainage, access, existing structures, trees and title-related restrictions. The appropriate professionals should assess each issue within their scope rather than treating a preliminary architectural sketch as a complete clearance.
Combine these findings on one working site plan. A constraint that looks manageable in isolation may become significant when it overlaps another. Keep unresolved areas visible and assign a next action, such as obtaining information, commissioning an assessment or seeking authority clarification.
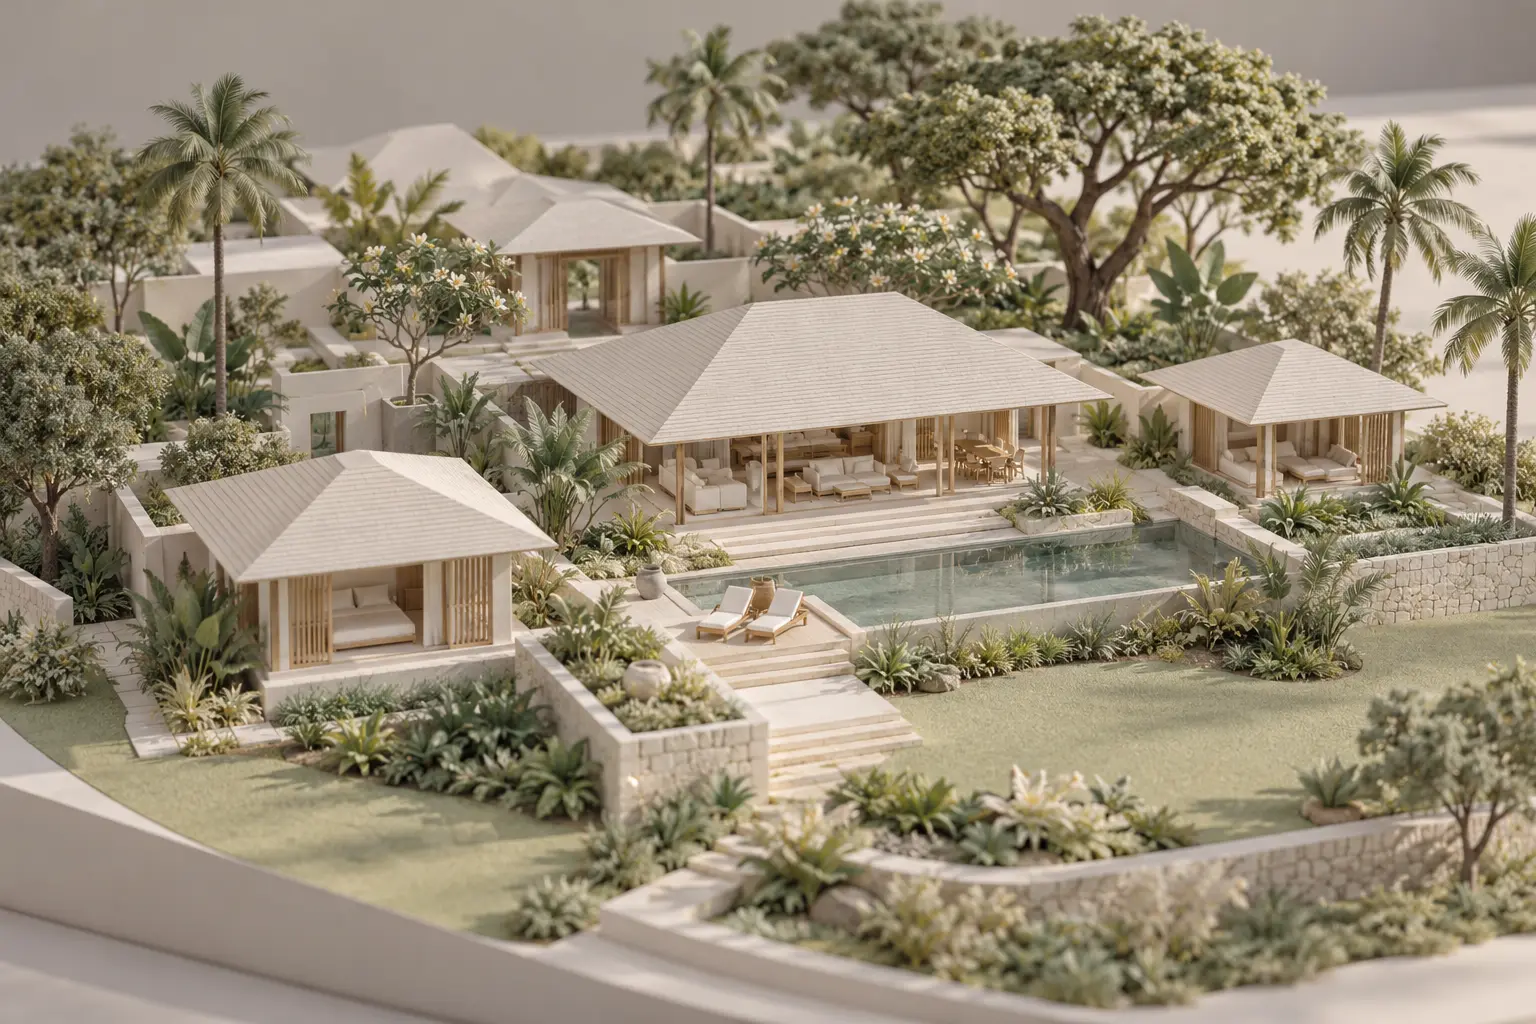
AI-generated conceptual illustration, not to scale; not an approved plan or completed Joya project.
Your landed home, your next step
Planning a project on a Singapore landed plot?
Site conditions and planning requirements shape what can be designed. Explore how Joya brings architectural design and the submission process together for landed homes.
First, ask what footprint and building features the coverage controls permit. Second, establish the three-dimensional building envelope under the applicable setbacks and height rules. Third, assess the floor area and arrangement the proposed design can actually achieve within those constraints. These checks inform one another, but none replaces the others.
As a simplified arithmetic illustration, applying 35% and 45% to a hypothetical eligible site area of 1,600 square metres produces 560 and 720 square metres respectively. Those figures are ceilings for two different coverage calculations, not two alternative house sizes. They do not establish GFA, approval or the area available for particular rooms.
The qualified person must first establish the correct calculation basis and classify the proposed features. The numerical gap between the controls should not be treated as a freely usable allowance. A shaded patio, car porch or roof projection can affect the calculations differently and may also face other requirements.
Test the household brief against usable space
After mapping constraints, arrange the principal activities: arrival, shared living, private rooms, service access and outdoor use. Check relationships before pursuing additional area. A spacious garden is less useful if the daily route to it is awkward or exposed, and extra internal space may create long circulation routes.
Beyond the compliance checks, consider what makes GCB design distinct when developing the spatial brief.
Compare at least two plausible arrangements using the same household requirements. One might concentrate rooms around a garden court; another might use a more compact form with a larger continuous landscape. Treat these as design options to investigate, not assumptions that either configuration will satisfy every control.
Evaluate rain protection, privacy, servicing and maintenance alongside appearance. An arrangement that fits a preliminary envelope may still create difficult retaining works, inaccessible equipment or unnecessary excavation. Bring the relevant technical and cost advice into the comparison before selecting an option for detailed development.
Make uncertainty part of the feasibility output
A useful feasibility summary lists the information reviewed, controls applied, options tested and questions still open. Ask the team to distinguish a confirmed condition from an assumption and a design preference. That distinction helps you decide what further work is needed before a purchase or design commitment.
It should also identify decisions that could change the outcome materially, such as extensive retention, major level changes or a basement. Avoid fixing a construction budget or completion date around an untested concept. Request a sequence for resolving the most consequential unknowns first.
Move from capacity to a considered brief
Read the broader Good Class Bungalow overview and planning context alongside the current URA sources above. Use this feasibility workflow to turn general guidance into questions about your particular site. Individual controls and approval conditions still need professional confirmation.
Prepare the available plans, a concise household brief and the assumptions you want tested. Contact Joya to discuss a GCB feasibility scope and the information needed to compare design options before committing to a preferred arrangement.
Frequently Asked Questions
Is 35% the plot ratio for a GCB?
No. The 35% figure is URA’s maximum site-coverage sub-control within Good Class Bungalow Areas. A separate 45% overall coverage limit also applies. Neither figure is a plot ratio. The qualified person must assess the proposal against the applicable envelope, height, coverage and other planning requirements.
Can I multiply my land area by 45% to find my house size?
That calculation alone does not establish the permitted house size. It illustrates one coverage limit only, subject to the correct site-area basis and feature classifications. Setbacks, height, the separate sub-control and other constraints also matter. Ask for a coordinated feasibility assessment before relying on an area estimate.
Does a large plot guarantee an easier design process?
No. Larger plots can still have significant level changes, access constraints, existing structures or other conditions requiring investigation. Their size may create opportunities, but it does not resolve those conditions. Assess the actual site and household brief together, then identify the technical information needed to compare realistic design options.
What should a GCB feasibility study give me?
Agree the deliverables with the architect, but useful outputs include the information reviewed, applicable constraints, tested options and unresolved questions. Ask for assumptions to be identified clearly and for the next investigations to be prioritised. A preliminary study is not itself planning approval or a guarantee of construction cost.
Your landed home, your next step
Discuss your property and project plans
Tell us about your property and the work you are considering. Start a conversation with Joya about your project’s architectural scope and next steps.