Designing a New GCB vs Rebuilding One: How to Compare
By achmad
2026-10-19 19:11:13
Designing a new GCB vs rebuilding one is best understood as a comparison of starting conditions: designing on a cleared site, replacing an existing house, or retaining meaningful parts of it. The everyday terms overlap. Decide what is physically retained and what outcome you need before the qualified person establishes the appropriate planning classification.
Why URA’s work categories matter more than the label
URA’s A&A and reconstruction guidance uses several criteria involving floor area, walls, structure and roof or storey changes. Retaining a few elements does not automatically make a project A&A. Ask the qualified person to classify the actual scope against the complete criteria.
The same guidance provides conditional consideration for retaining approved non-conforming structures. Treat that as a matter requiring assessment, not a general right to preserve an old footprint while replacing everything else. Establish the implications before demolition or commitments based on assumed retention.
Designing a new GCB vs rebuilding one: compare the starting point
A cleared site allows a fresh arrangement, but not a blank rulebook
Without a retained building, the architect can test different room relationships and structural arrangements more freely. That can help when the brief requires a substantially different circulation pattern or connection to the garden. It does not remove the need to establish the site’s constraints.
Review levels, access, neighbours and the information available about the ground. Identify any previous structures or services that still affect the site. A useful starting report distinguishes what has been confirmed from what requires investigation rather than treating an empty plot as fully understood.
An existing house offers assets as well as limitations
Useful elements might include a well-positioned stair, a comfortable room arrangement or a relationship to established landscape. Ask whether each retained part helps the new brief. Sentimental value can also be a valid reason to retain something, provided the technical and financial implications are understood.
Retention becomes less useful when the proposed life of the house depends on repeated compromises around unsuitable levels, spans or circulation. Test the plan with furniture and daily routines. A diagram showing retained walls is not enough to demonstrate that the completed home will work.
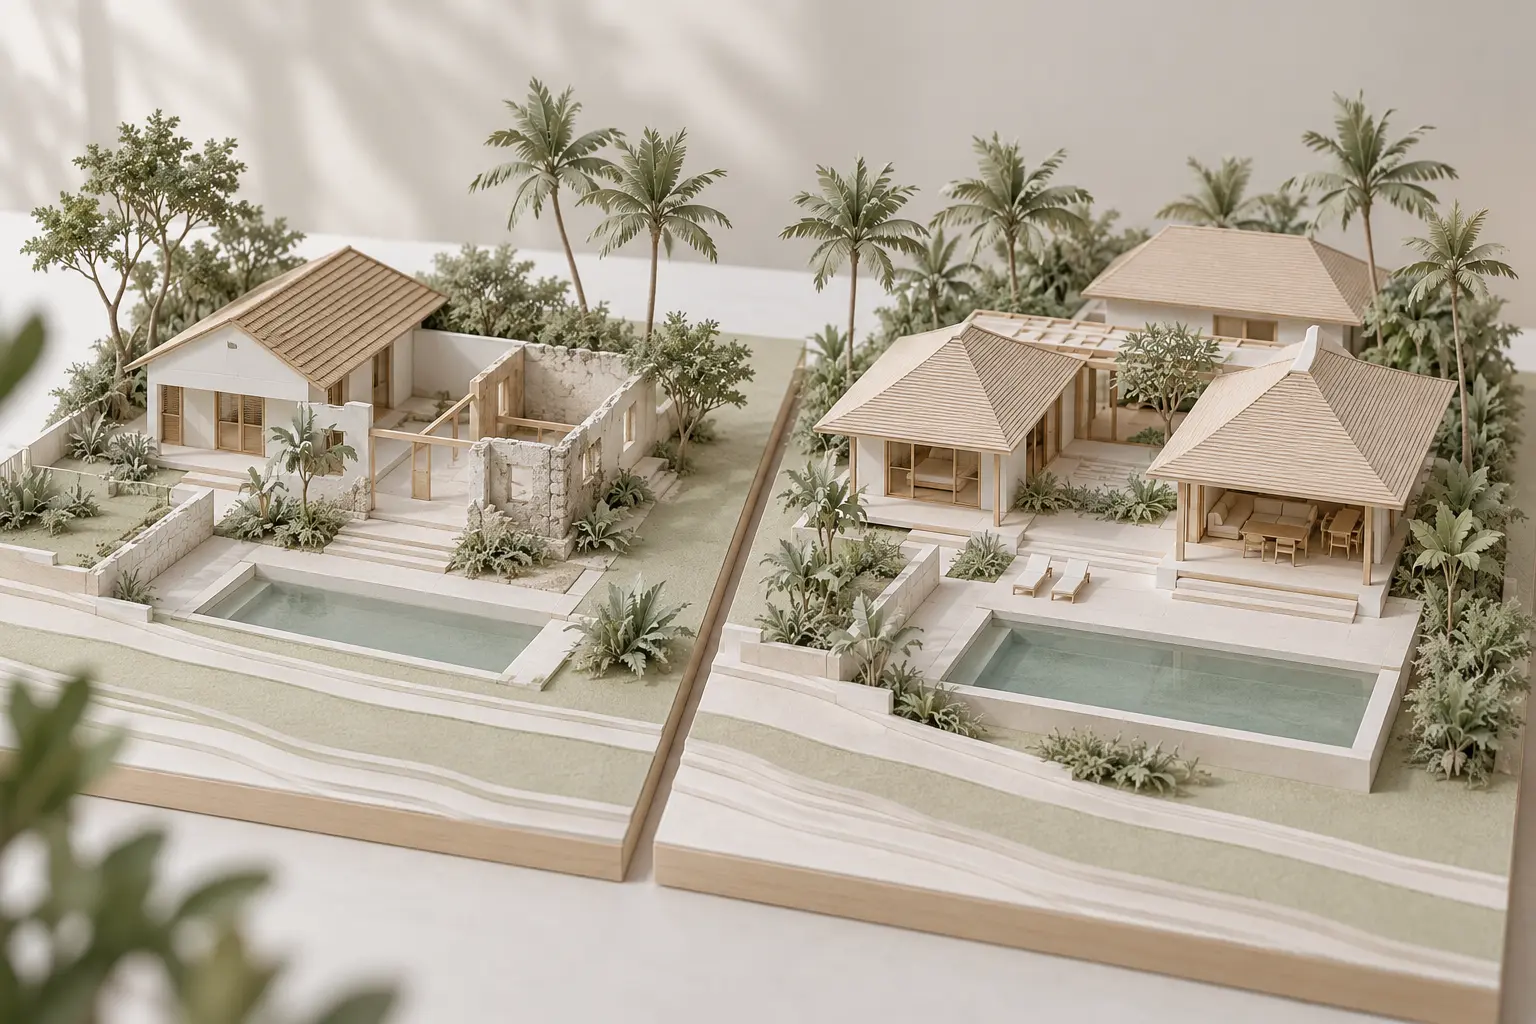
AI-generated conceptual illustration, not to scale; not an approved plan or completed Joya project.
Investigate the structure before designing around it
Available drawings may not fully describe the building as it stands. The structural engineer should advise on the information and investigations needed to assess the retained parts. Do not translate “the house looks sound” into a conclusion that it can support a new arrangement.
Where alterations expose uncertainty, ask how the project would respond if an assumption proves wrong. A fallback option may affect the layout, approvals, budget and programme. Identifying that possibility early gives the owner a decision to consider rather than an unexpected commitment during construction.
Consider services alongside structure. A retained frame may still require extensive replacement of electrical, water, drainage or cooling installations. The comparison should explain which systems remain, which are renewed and where new routes or maintenance access will be needed.
Your landed home, your next step
Considering changes to your landed home?
The right approach depends on your existing house, your priorities and what you hope to change. Explore Joya’s architectural service for Singapore landed homes.
Prepare one common brief and test it against both options. Include the same room requirements, comfort priorities, outdoor uses and intended service life. Otherwise, a cheaper retention proposal may simply deliver less than the replacement scheme, making the comparison misleading.
Ask the cost adviser to identify demolition, temporary works, investigations, protection, new construction and fit-out consistently. Include professional inputs and scope-specific uncertainty. Avoid treating the construction rate of new floor area as a complete forecast for work involving a retained building.
Assess disruption in practical terms. Where will the household live, how will belongings be stored and what decisions must be made before procurement? Compare programme assumptions on the same basis, including design, approvals and construction, rather than comparing only the time when builders are on site.
Consider material use without making automatic green claims
Keeping useful building elements can reduce the amount that must be replaced, but that observation is not a complete environmental assessment. The amount retained, strengthening, replacement systems and expected future use all matter. A credible comparison needs defined assumptions and an appropriate method.
BCA’s Green Mark framework includes whole-life carbon and maintainability among its sustainability concerns. These provide useful questions for the design discussion without proving that either option is automatically better. Ask what evidence supports any specific environmental claim made for your scheme.
Make the choice through a short option review
For each option, record what is retained, what household needs are met, what remains uncertain and which decision comes next. Include the owner’s preferences as well as technical findings. The strongest option is the one supported by the brief and evidence, not necessarily the one retaining most or building most.
Use the broader A&A versus reconstruction comparison with the site-specific GCB feasibility guide. Check what can and cannot be assumed in a GCB area before relying on a preferred route.
Start with the decision you need to resolve
Bring existing drawings, known building issues and a concise household brief to the discussion. Ask Joya about assessing retention and replacement options so the next stage of work can test the uncertainties that would change your decision.
Frequently Asked Questions
Is rebuilding a GCB always classified as reconstruction?
Everyday language is not enough to determine the planning category. The actual demolition, retention and proposed works need to be assessed by the qualified person against applicable guidance. Ask for the classification and its basis to be explained before using a label to estimate approvals, cost or programme.
Is retaining the existing structure always cheaper?
No. Savings from retaining useful elements must be considered alongside investigations, strengthening, temporary works and the difficulty of integrating new construction. Compare equivalent briefs and complete scopes. A retention option that costs less but cannot meet essential household requirements is not directly equivalent to a replacement design.
Can an old house’s approved footprint simply be rebuilt?
Do not assume that an earlier approved footprint can be reproduced after demolition. The treatment of retained approved non-conforming structures is conditional, and replacement work requires assessment under the applicable framework. Ask the qualified person to confirm the implications before demolishing elements that your preferred option relies on.
What information should I gather before comparing options?
Collect available approved plans, surveys, photographs and records of previous alterations or recurring problems. Add a household brief identifying essential needs and preferences. The architect and engineers can then explain which information is reliable, what is missing and what investigations would help compare retention with a replacement proposal.
Your landed home, your next step
Discuss the plans for your home
Tell us about your existing property and what you would like to change. Start a conversation with Joya about your landed-home project.