What you can and cannot do in a GCB area depends on the site’s controls, existing approvals and the works proposed. A bungalow may be altered or redeveloped subject to the applicable requirements, but ownership alone does not authorise changes. Start with a specific proposal and establish which checks and permissions it needs.
What the official guidance establishes first
URA’s bungalow handbook states that only bungalow developments are allowed in Good Class Bungalow Areas. Its A&A plan-lodgment criteria also exclude properties within GCBAs. Do not assume that a simplified route available to another landed house applies to your GCB proposal.
This does not mean every maintenance task requires a full planning application. The nature of the works matters. Ask the appointed qualified person to identify the applicable route and any exemptions, with the relevant basis, rather than treating “renovation” as a permission category.
What you can and cannot do in a GCB area
You can investigate an extension, but not assume available garden is buildable
Begin with a survey and a record of the existing approved building. Ask the designer to show the proposed addition against the relevant constraints and explain the information still missing. An apparently empty area can be important for access, drainage, trees or another requirement.
Assess the addition as part of the whole house. A room may appear to fit on a sketch while compromising a useful garden, an existing window or a servicing route. Permission and good design are separate tests, and a sensible proposal needs to address both.
You cannot treat a large plot as automatic subdivision potential
URA’s GCB redevelopment guidance includes specific subdivision examples and conditions, including cases involving deficient existing plots. This is more nuanced than applying one land-area threshold to every property. Have the team assess the actual lots and proposed arrangement before relying on a subdivision assumption.
If subdivision is central to a purchase or family plan, commission advice on that question explicitly. A feasibility brief for one replacement house may not investigate the same issues. Keep the intended outcome clear so the assessment answers the decision you actually need to make.
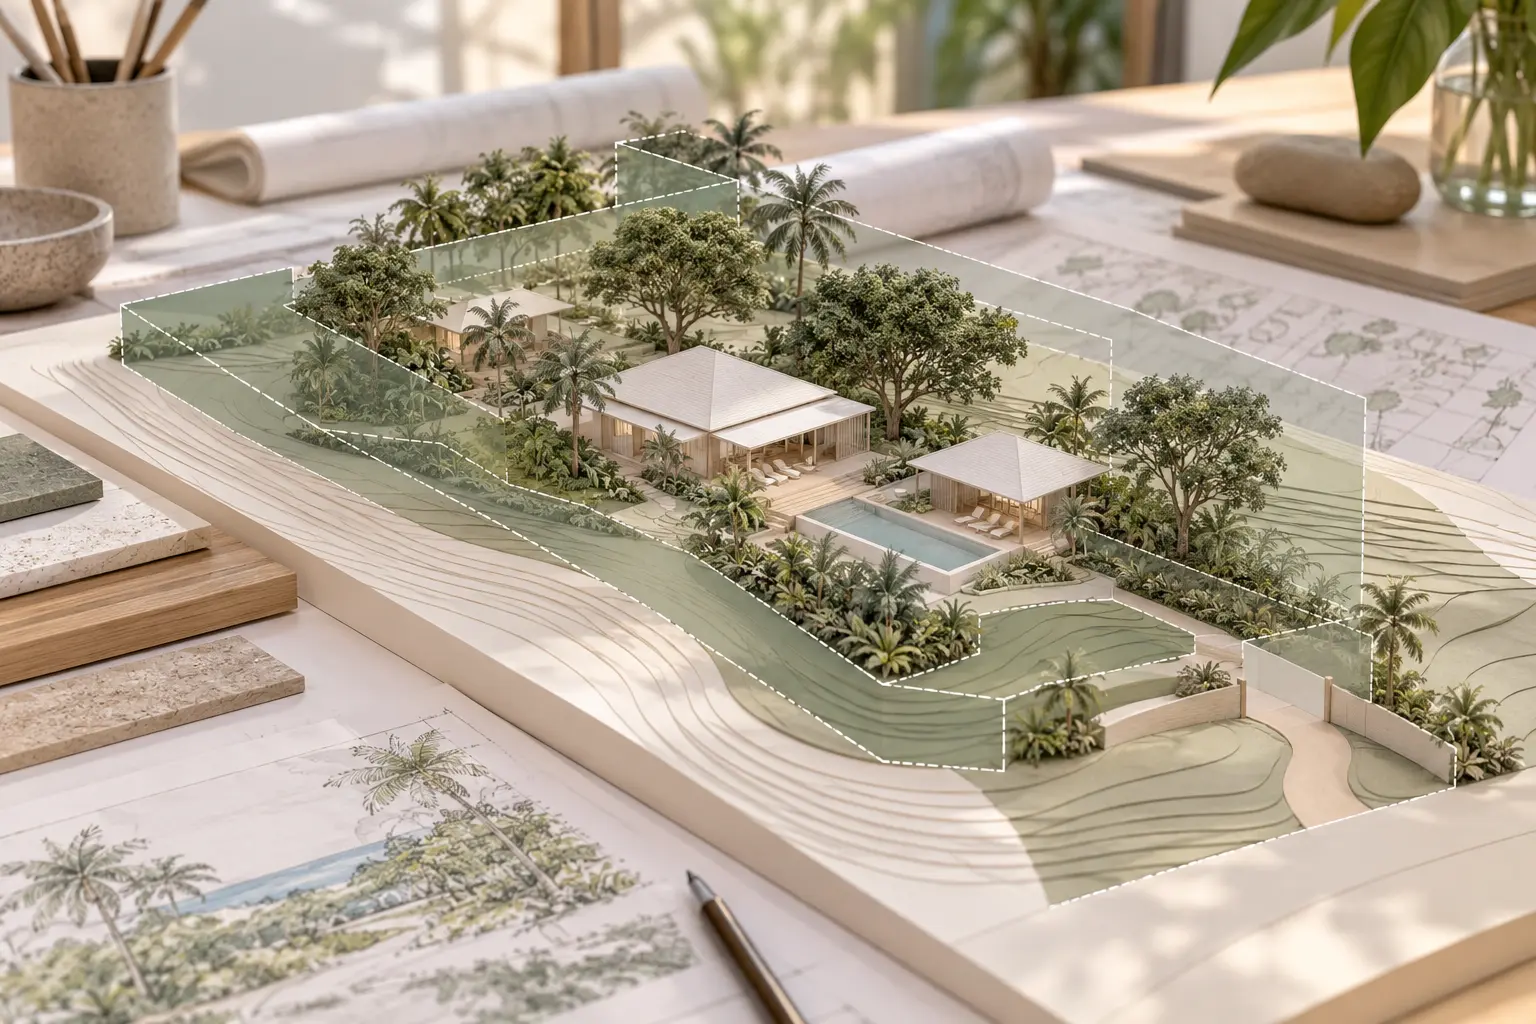
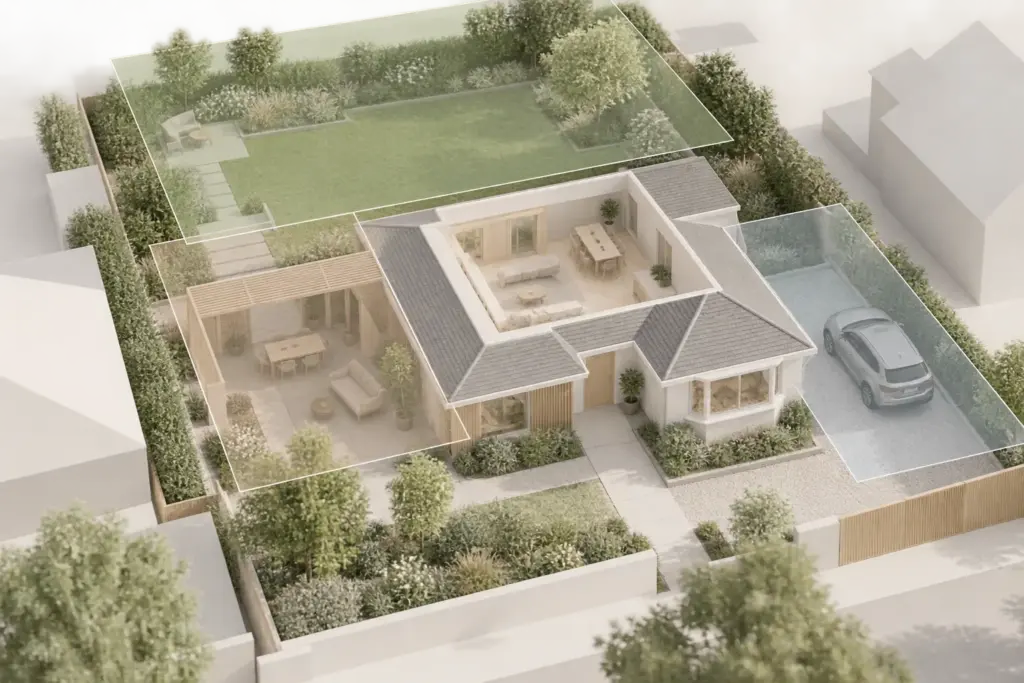
AI-generated conceptual illustration, not to scale; not an approved plan or completed Joya project.
Your landed home, your next step
Planning a project on a Singapore landed plot?
Site conditions and planning requirements shape what can be designed. Explore how Joya brings architectural design and the submission process together for landed homes.
Do not confuse a garden feature with an exempt structure
A covered terrace, pavilion or car porch needs to be considered by its actual design, dimensions and position. Calling it landscaping does not settle its planning treatment. Present the roof, supports, enclosure and relationship to the main building clearly when seeking advice.
URA’s coverage rules distinguish a 35% sub-control from 45% overall coverage in GCBAs, with different treatment of some features. Neither percentage is a plot ratio. Ask for the relevant calculations rather than using the space between the percentages as an assumed entitlement to add structures.
Keep specifications consistent after an assessment. A feature reviewed as open-sided may become a different proposal if later enclosed or extended. Ask the team to review changes before ordering components, particularly where the change affects several drawings or an earlier approval.
Check trees and conservation before clearance or demolition
NParks asks owners to check whether a development lies within a Tree Conservation Area. Within those areas, cutting trees with a girth exceeding one metre requires written approval under the guidance. Establish the applicable requirements before treating existing trees as removable obstacles.
Likewise, verify whether a building is conserved or subject to additional controls. An old house is not automatically protected, but neither should demolition be assumed permissible because neighbouring properties have been rebuilt. Gather the relevant records and ask what they mean for the proposed work.
These checks can influence the design positively. A retained tree or building element may organise a garden court or arrival route. Explore that possibility after the condition and protection requirements are understood, without assuming every existing feature must either disappear or remain untouched.
Separate the planning question from the construction question
A planning assessment does not establish that a basement, major opening or retained structure is technically suitable. Ask which engineering investigations and other agency requirements apply. The architect and relevant consultants should explain how those inputs affect scope, sequencing and the decision to proceed.
Use a short decision record for each proposed item: description, known constraints, required advice, approval route and unresolved issue. This makes a broad wish list manageable. It also prevents a favourable answer about one element from being applied accidentally to the entire project.
Can I use the standard A&A lodgment route for a GCB?
URA’s published A&A lodgment criteria exclude properties within Good Class Bungalow Areas. Ask the qualified person to establish the appropriate route for your proposed works. Do not assume that a procedure used for another landed property applies, or that describing the work as renovation removes permission requirements.
Can I build over all the unused garden space?
No. Unbuilt land does not by itself establish permission for additional structures. The proposal must be assessed against applicable controls and site conditions. Ask for a coordinated review of the intended addition, including how it affects the existing house, outdoor use, access and any required technical investigations.
Can a GCB site be subdivided?
Some proposals may be considered, but subdivision is not automatic. Its feasibility depends on the actual lots, proposed arrangement and applicable requirements. Commission an assessment specifically addressing subdivision if it is central to your decision, rather than relying on a general house-design discussion or land-area calculation alone.
Should I remove trees before the architect starts designing?
First establish the trees’ condition and applicable protection or approval requirements. Existing landscape can affect both feasibility and design opportunities. Ask the project team what surveys or specialist advice are needed before clearance, and avoid assuming that ownership of the land means every tree can be removed immediately.
Your landed home, your next step
Discuss your property and project plans
Tell us about your property and the work you are considering. Start a conversation with Joya about your project’s architectural scope and next steps.