Joya Architects » Blogs » Architectural Process Guides

Journal.

Learn more about our design philosophy and recent projects. 

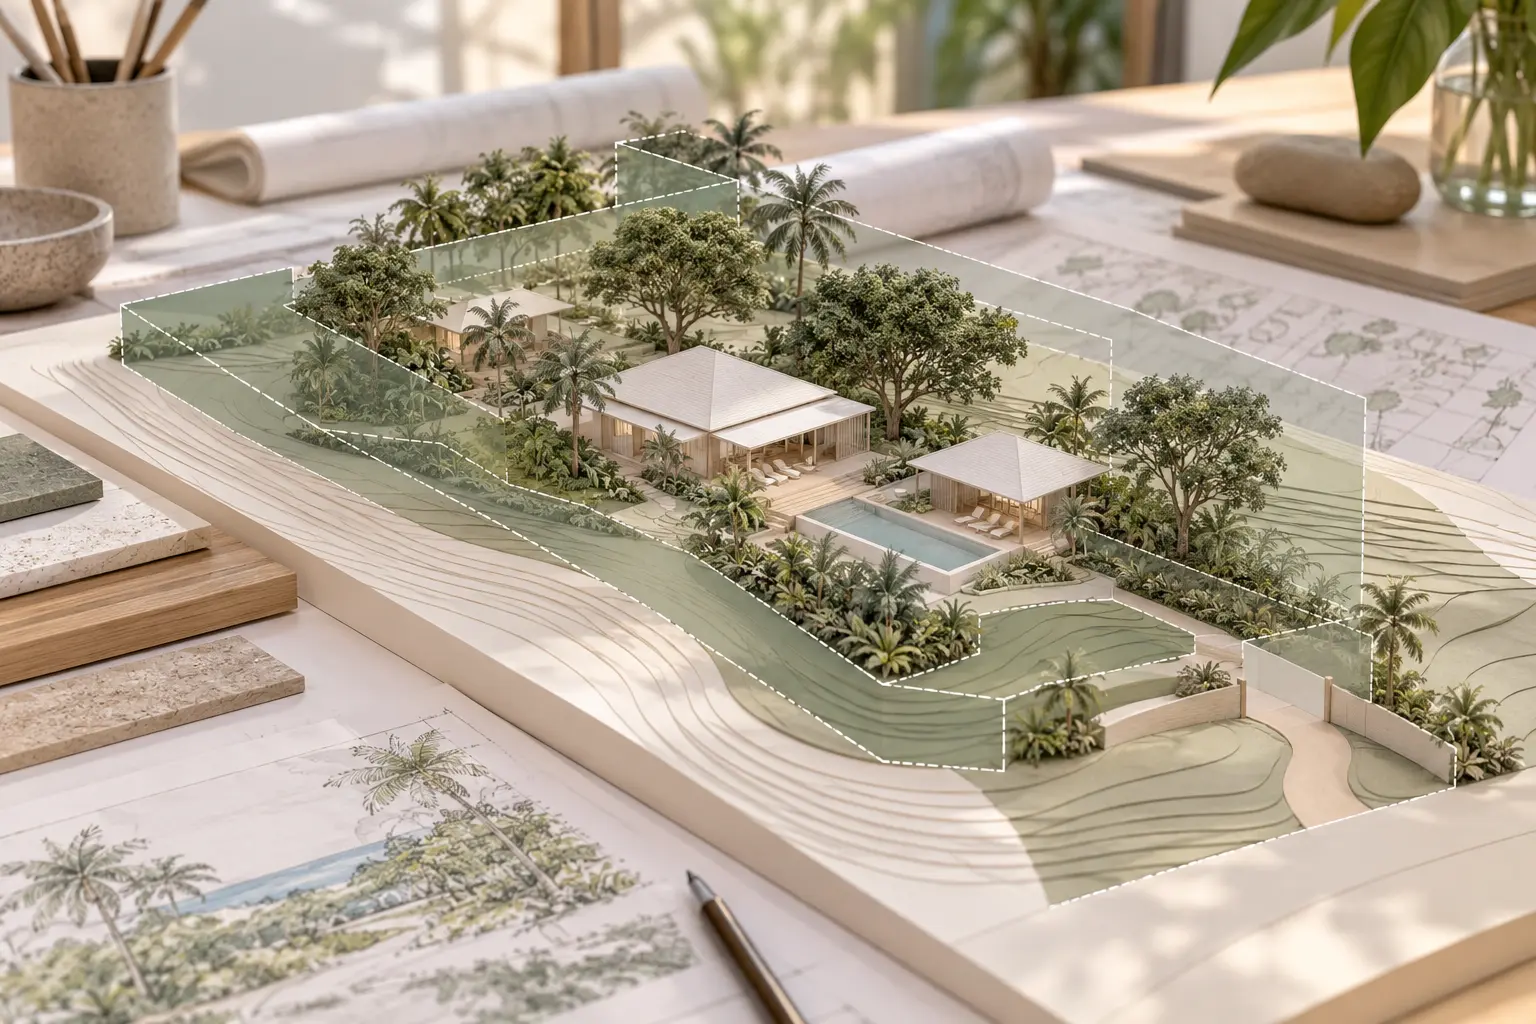
Conceptual bungalow site model with transparent planning overlays and mature trees

What You Can and Cannot Do in a GCB Area

Check GCB extensions, subdivision, garden structures and tree constraints. Understand which assumptions need professional review before starting works.
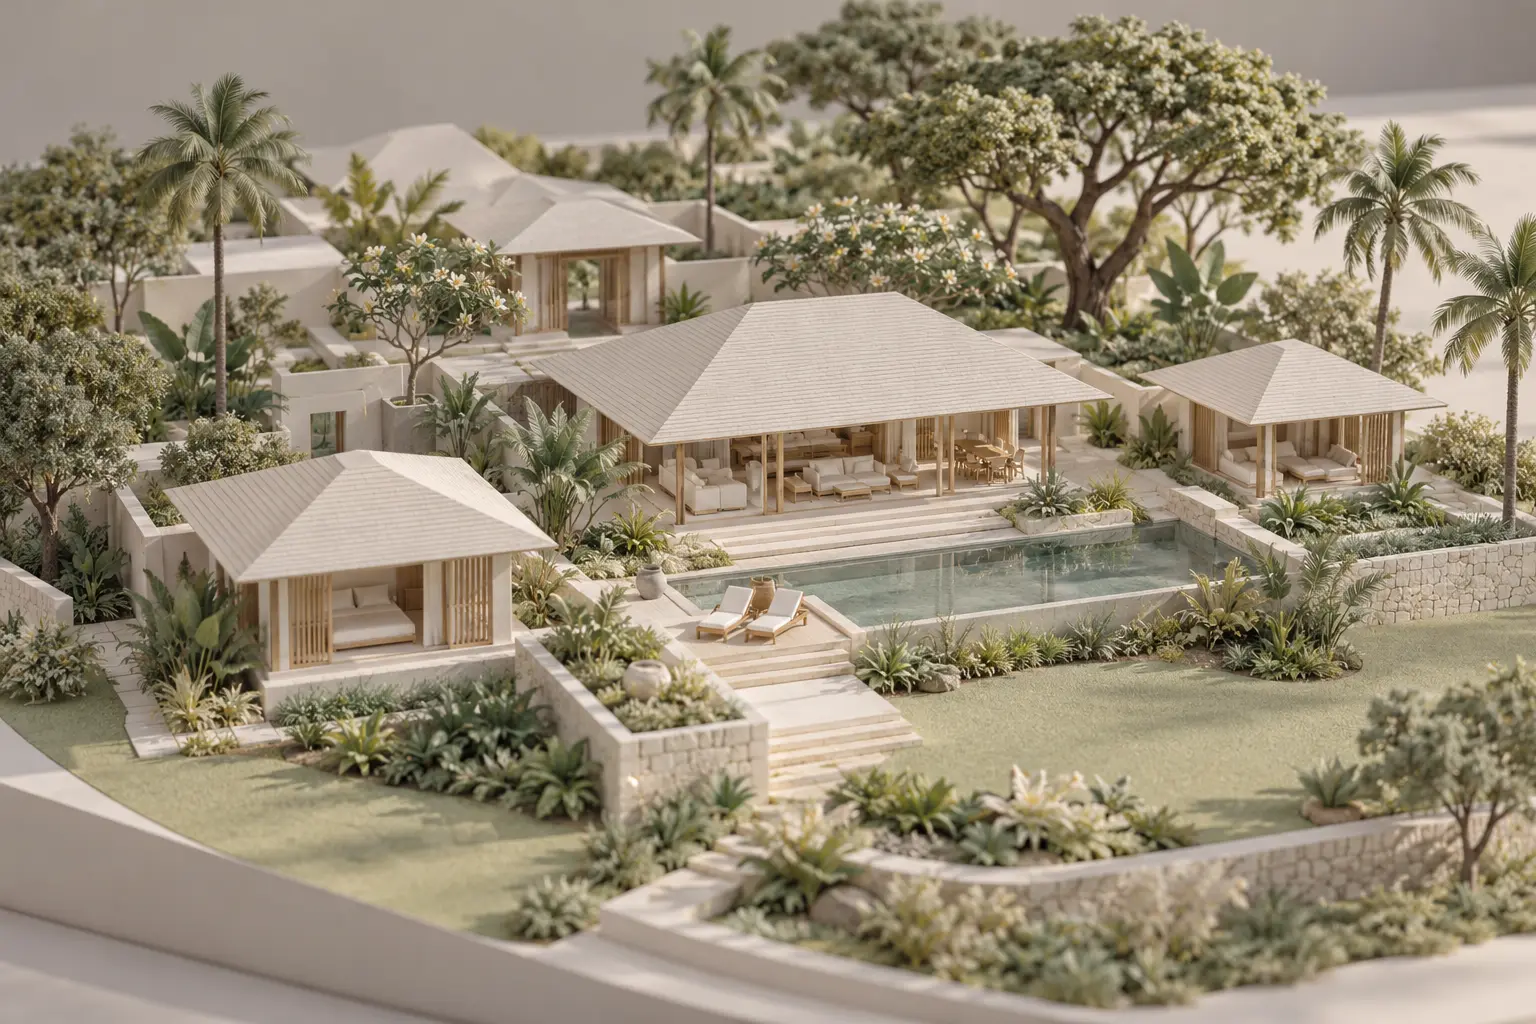
Conceptual bungalow model with low pavilions, garden courts, mature trees and landscaped grounds

GCB Rules and Design Potential: From Constraints to a Brief

Translate GCB controls into a practical design brief. Understand coverage versus floor area, map site constraints and test options before committing.
Exploded conceptual house model separating architecture, structural framing and service routes

How an Architect Coordinates Consultants and Builders

Understand how architects coordinate engineers and builders, resolve design interfaces, manage information and guide owner decisions through construction.
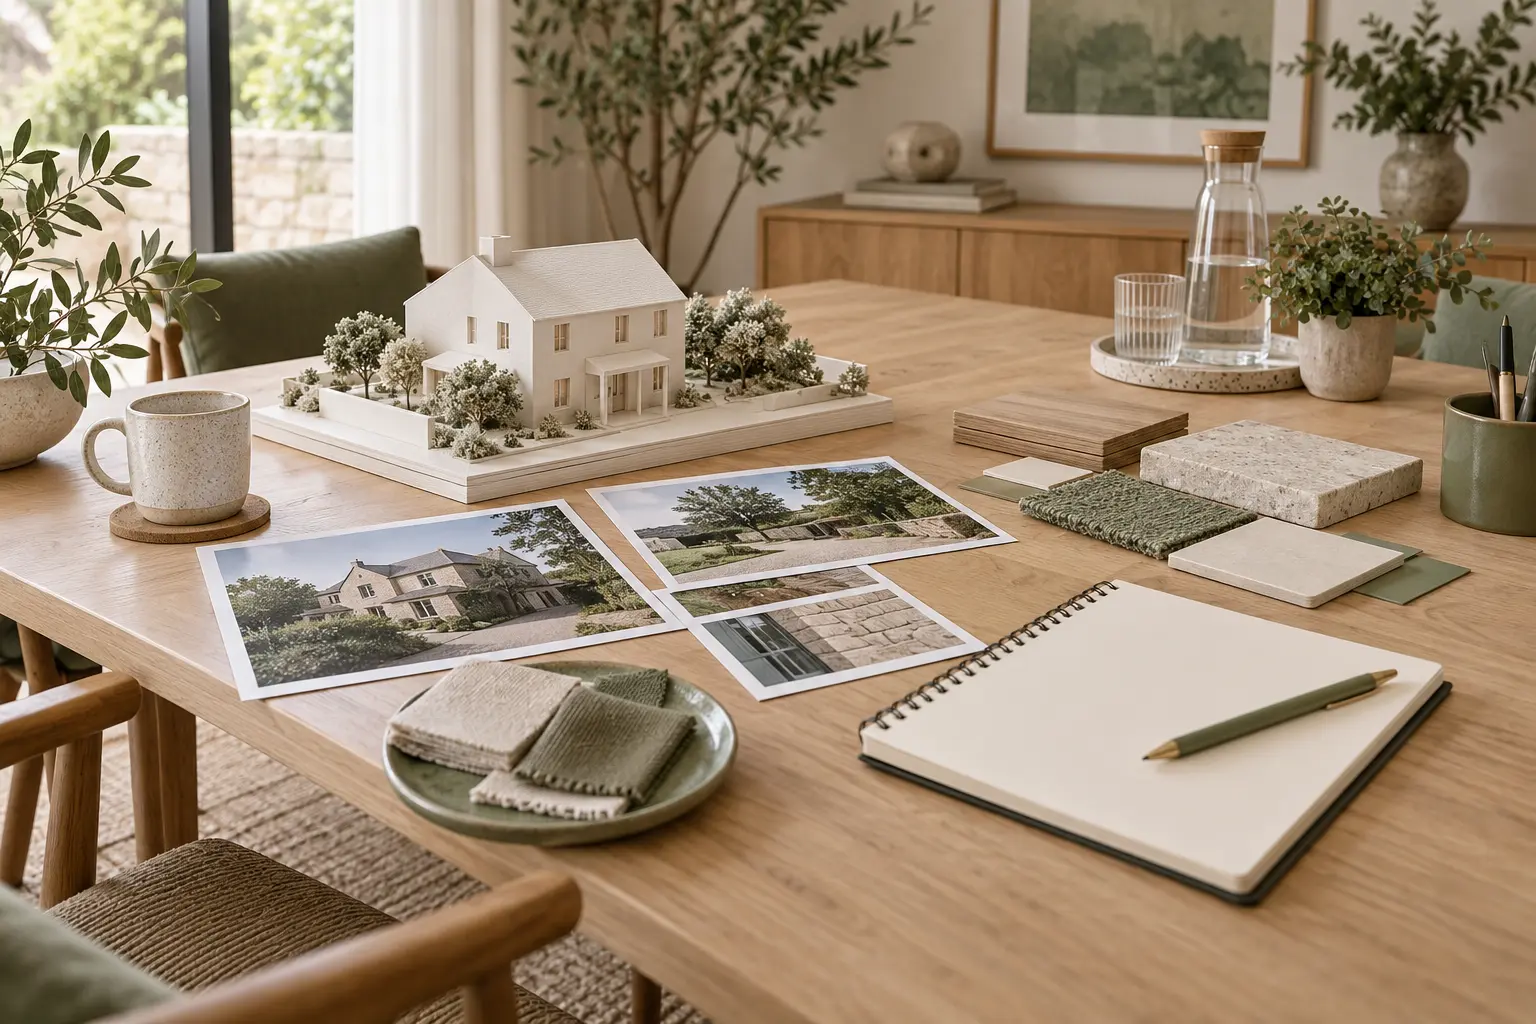
Meeting table with a house model, site photographs, material samples and a blank notebook

First Architect Consultation: What Landed Homeowners Can Expect

Prepare for your first architect consultation with a clear brief, useful documents and budget questions. Understand the meeting's scope and next steps.
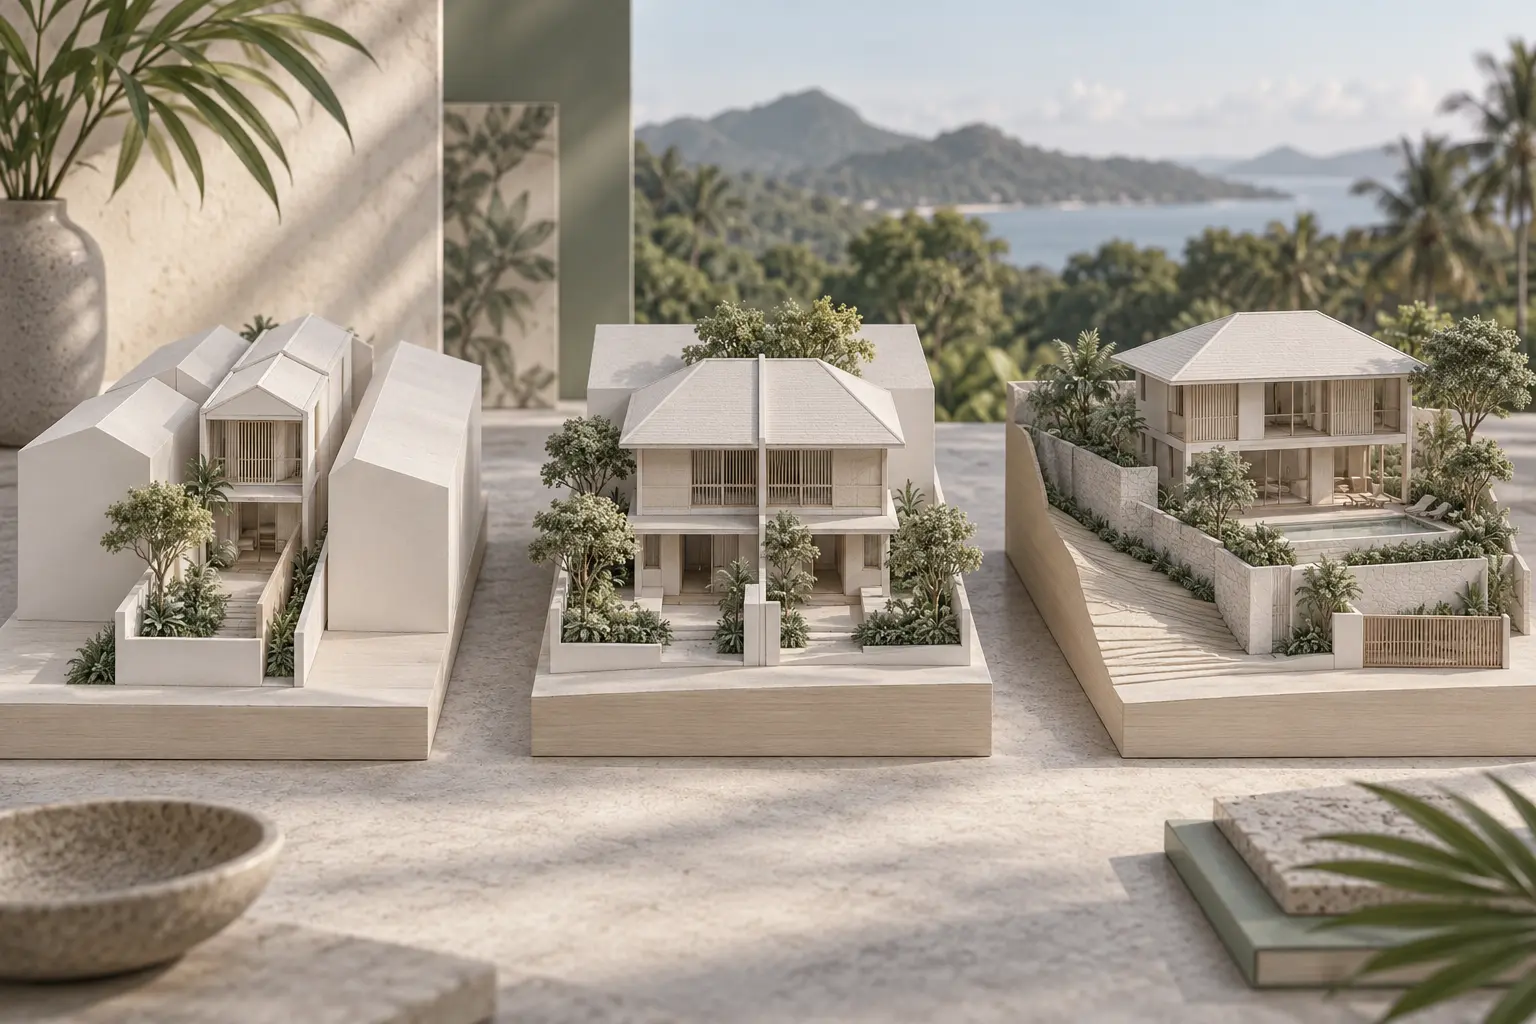
Three conceptual models comparing terrace, semi-detached and detached house settings

Why Landed-Specialist Experience Matters When Choosing an Architect

Evaluate an architect's landed-home experience through comparable constraints, project roles and the proposed team, with practical questions and evidence.
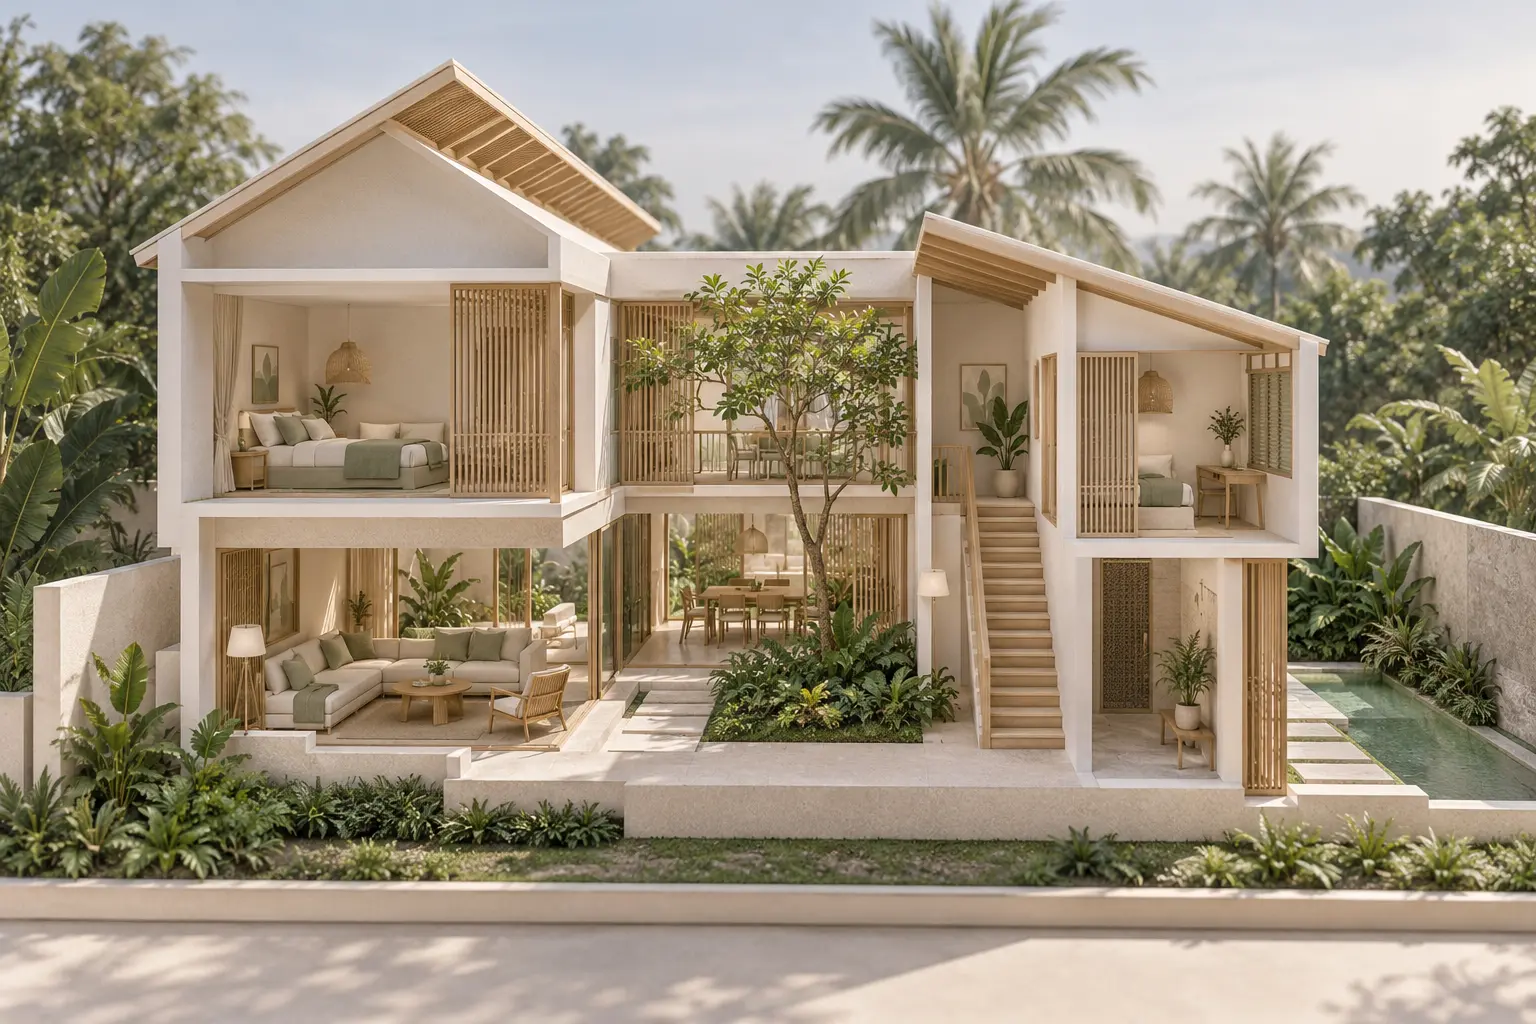
Conceptual cutaway of a tropical landed home with shaded rooms and a planted courtyard

Design Quality in Landed Homes: What It Actually Looks Like

Assess design quality through plans, daily routines, climate response and built details. Learn what evidence to request when reviewing an architect's work.

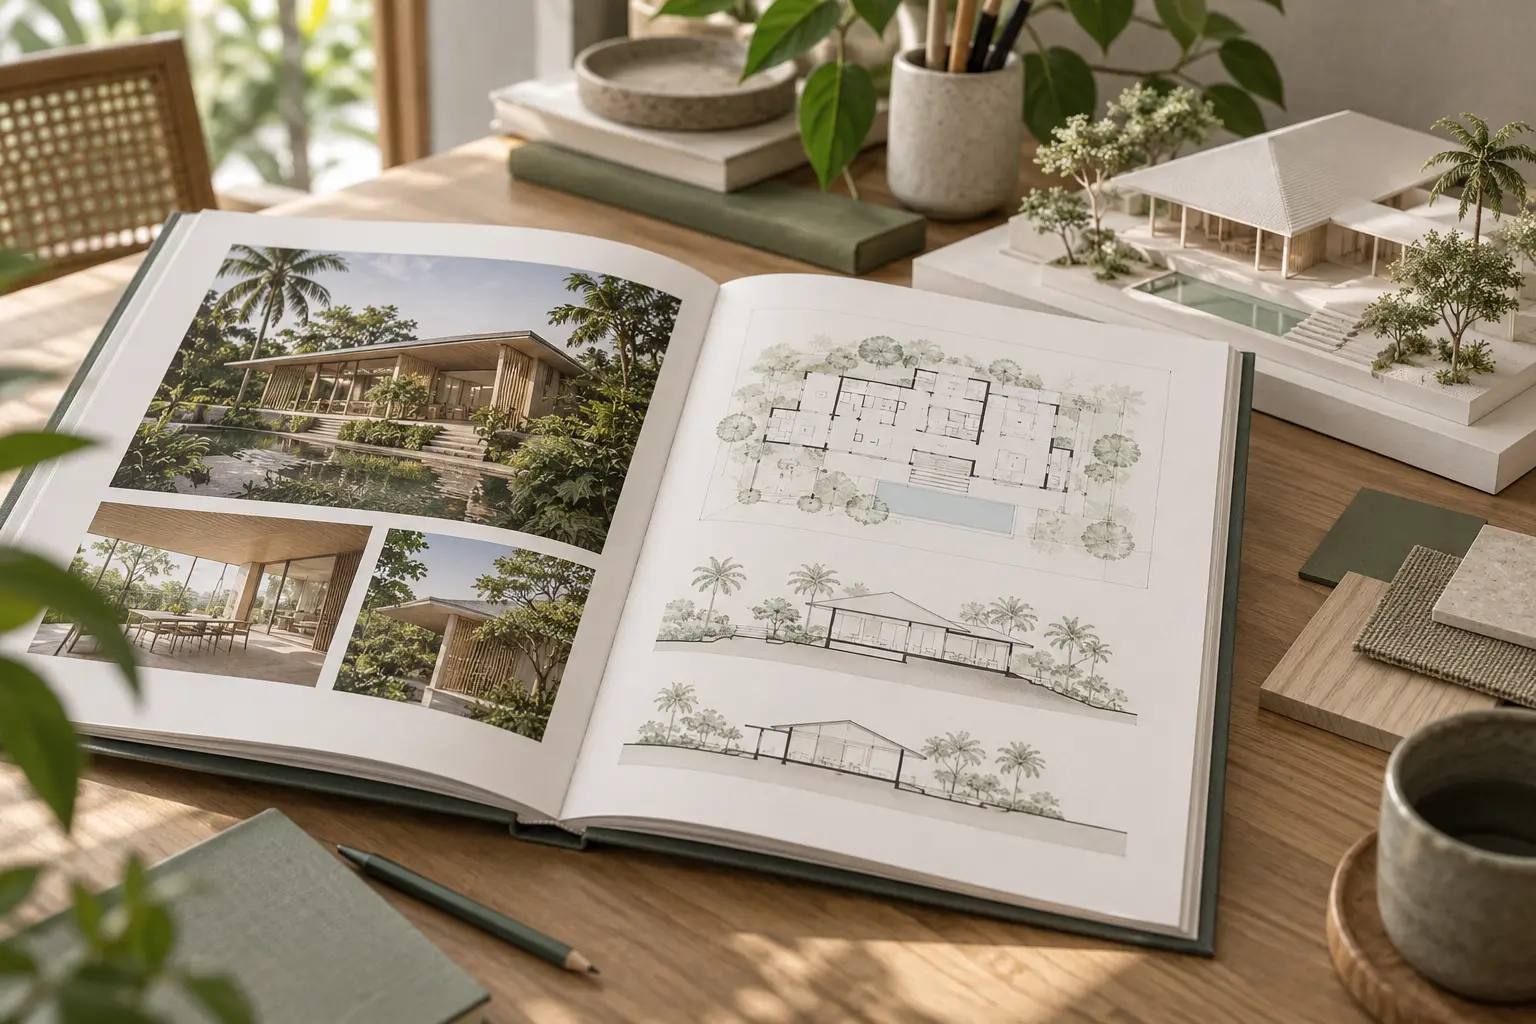
Open conceptual architectural portfolio with house images, plans and sections beside a model

How to Read an Architect’s Portfolio for a Landed Home

Read an architect's portfolio beyond photographs. Assess the brief, plans, project role, climate response and evidence relevant to your landed home.
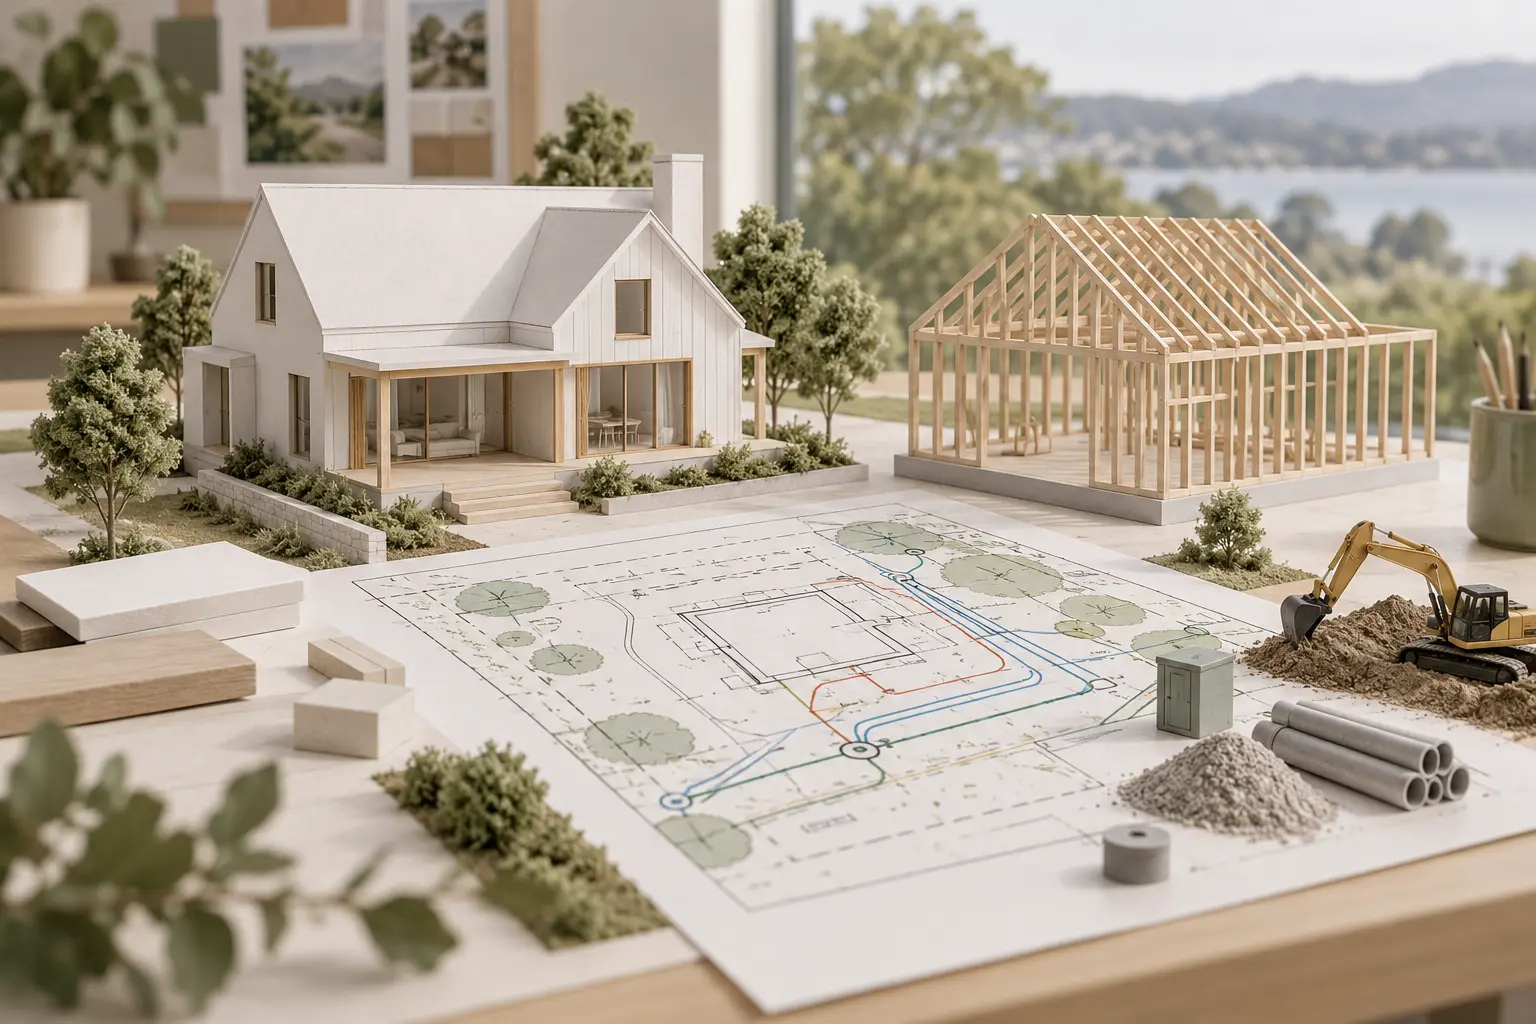
House and structural-frame models beside service drawings and miniature construction equipment

Landed Project Roles: Architect, Engineer, QP and Builder

Clarify architect, C&S engineer, QP and builder responsibilities, including coordination, site queries, owner decisions and construction instructions.
Architectural consultation table with a house model, open notebook and material samples

Questions to Ask an Architect Before Appointing Them

Ask the right questions before appointing an architect for your landed home, covering experience, staffing, scope, fees, budgets and site services.
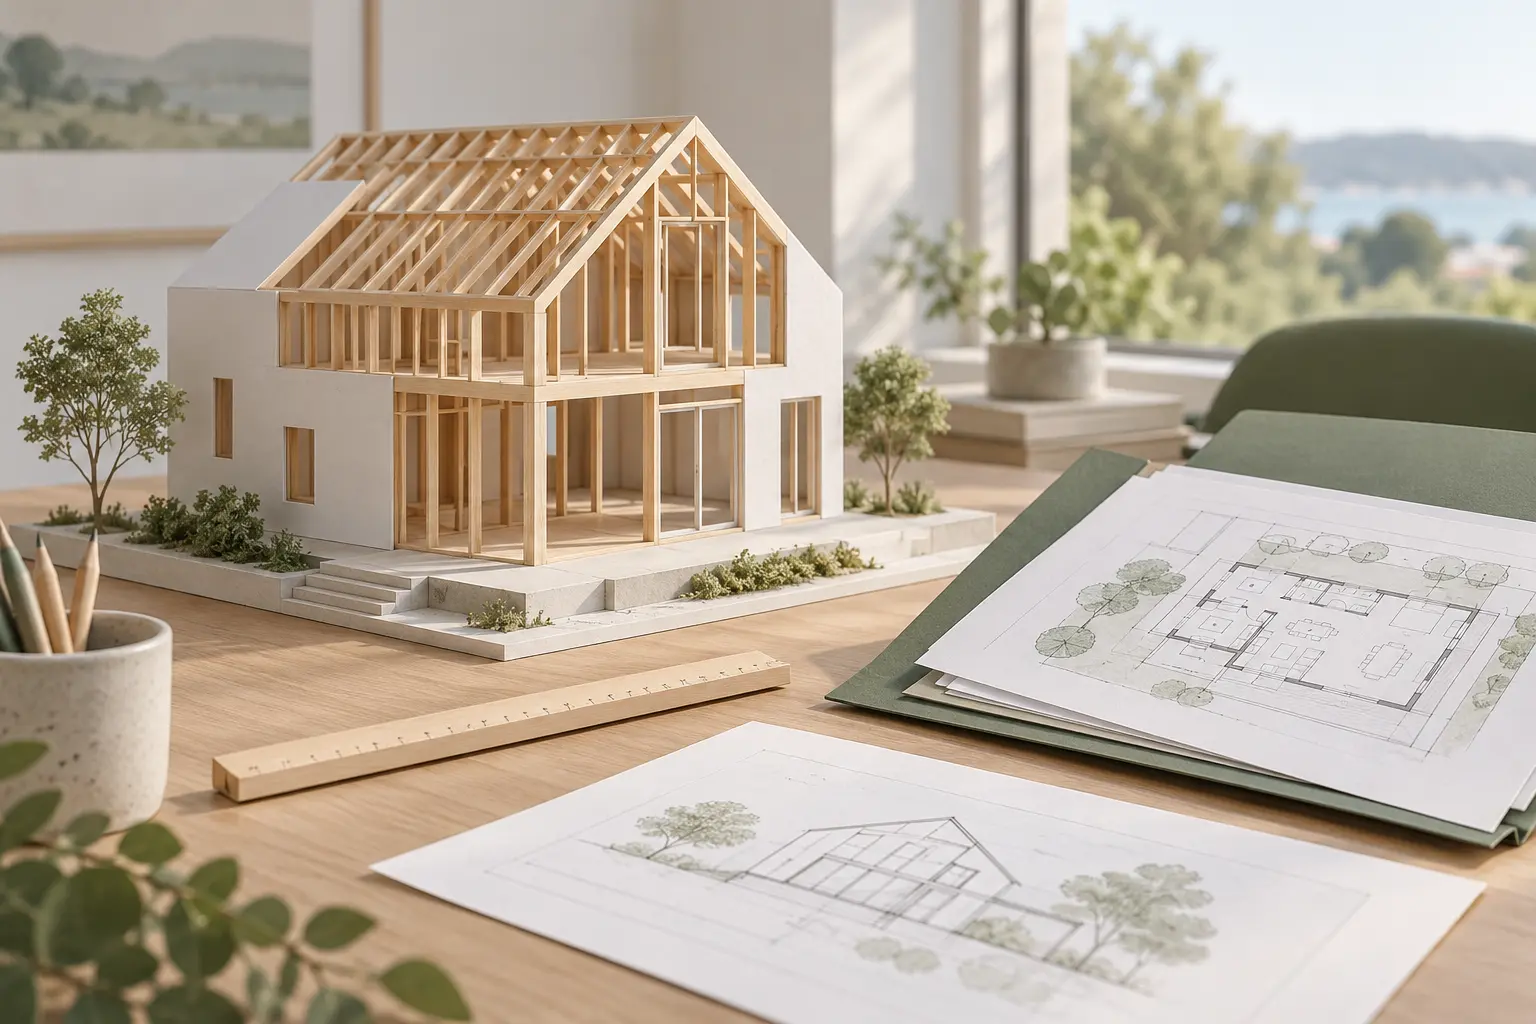
Conceptual house model with an exposed structural frame beside technical plans

Qualified Person for a Landed Home: When Do You Need One?

Understand when a landed-home project needs a QP, how professional roles differ, and why BCA exemptions do not remove other approval requirements.

© 2026 Joya Architects Pre Ltd.

© 2025 Joya Architects Pre Ltd.