Joya Architects » Blogs » Architectural Process Guides

Journal.

Learn more about our design philosophy and recent projects. 

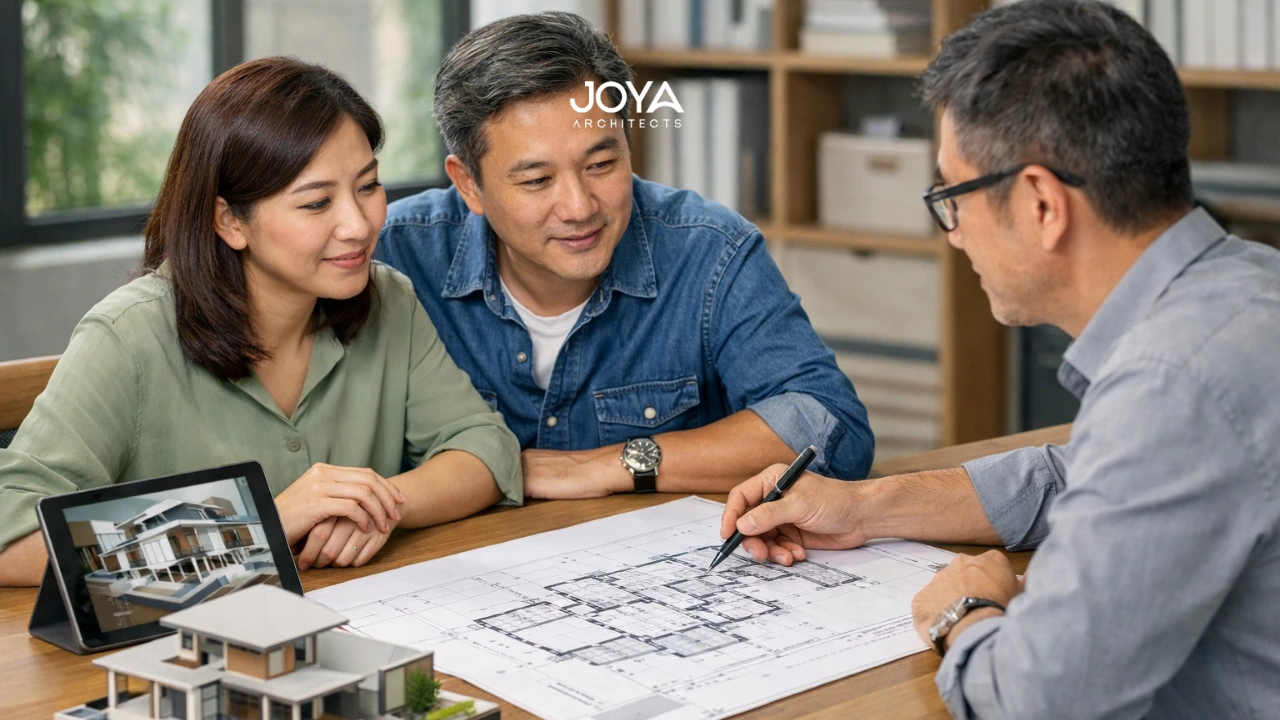
Architect and homeowner reviewing plans to understand A&A planning constraints for a Singapore landed home project

A&A Planning Constraints: Structural and Planning Limits in Singapore Landed Home Projects

For landed homeowners in Singapore, additions and alterations are rarely limited by design ambition alone.
Homeowner and architect reviewing plans at a partially renovated landed house, illustrating reasons for a&a singapore decisions

Reasons for A&A Singapore: Why Homeowners Choose Addition & Alteration Over Rebuilding

Within Singapore’s built environment, the decision between rebuilding and undertaking Addition & Alteration (A&A) works is rarely binary.
Homeowner and architect reviewing plans outside a landed house to assess A&A suitability landed house options in Singapore

Is A&A Suitable for Your Existing Landed Home? A Structural and Regulatory Reality Check

A&A suitability for a landed house is not determined by intention alone. It depends on whether the existing house can still operate as a sound architectural base once new spatial demands, structural intervention, and current planning controls are introduced.
A Singapore homeowner and architect reviewing renovation and rebuild blueprints while deciding between A&A vs reconstruction Singapore for a landed property project

A&A vs Reconstruction in Singapore: Key Differences Explained

For landed homeowners in Singapore, the distinction between additions and alterations and reconstruction is not simply a technical or administrative one.
Homeowners reviewing architectural drawings with an architect while planning additions and alterations Singapore for a landed house extension

Additions and Alterations Singapore: What A&A Means for Landed Homes

In Singapore’s built environment, landed housing evolves continuously. Families grow, spatial needs shift, and architectural styles mature over time.
A principal-led architect in Singapore reviews detailed architectural plans with homeowners planning a custom landed house design.

Why Principal-Led Architectural Practices Matter for Complex Homes in Singapore

In residential architecture, the complexity of a home rarely arises from scale alone.
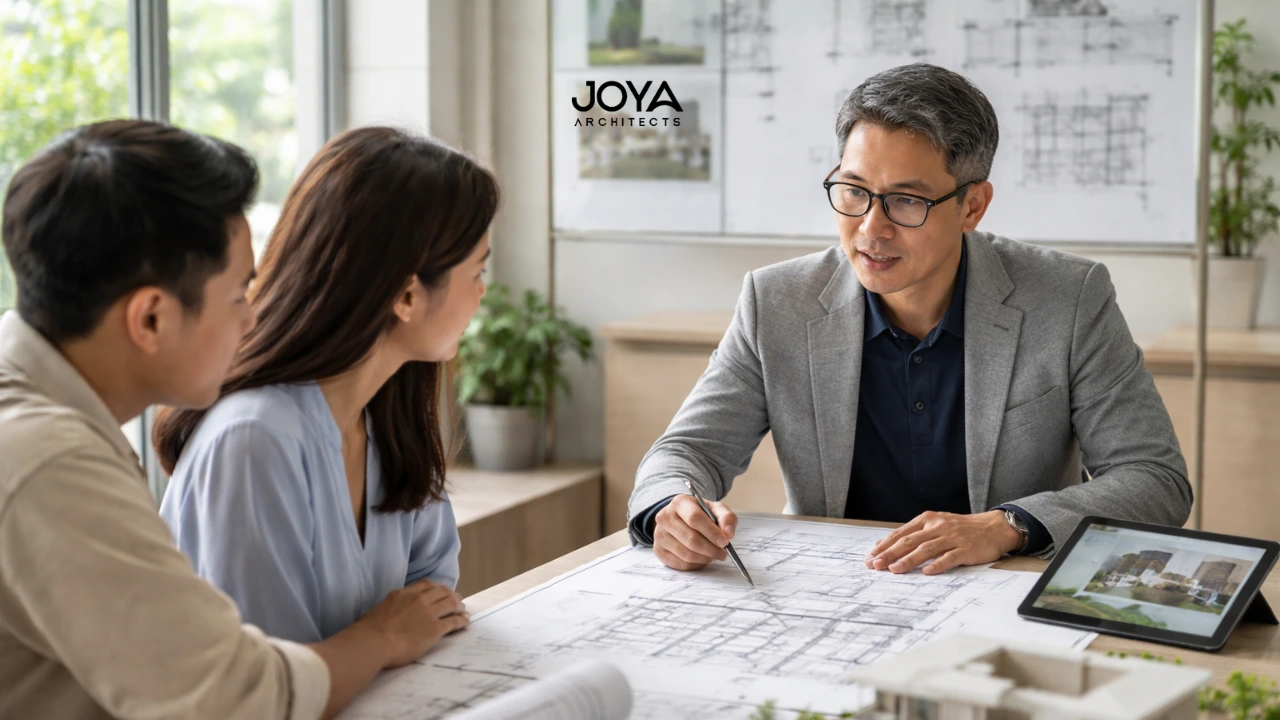
Architect explaining architectural design stages Singapore to a homeowner while reviewing house plans and models in a modern design studio

Architectural Design Stages in Singapore: Understanding the Full Design Journey for Landed Homes

Designing a landed home in Singapore involves far more than translating a homeowner’s preferences into architectural drawings.
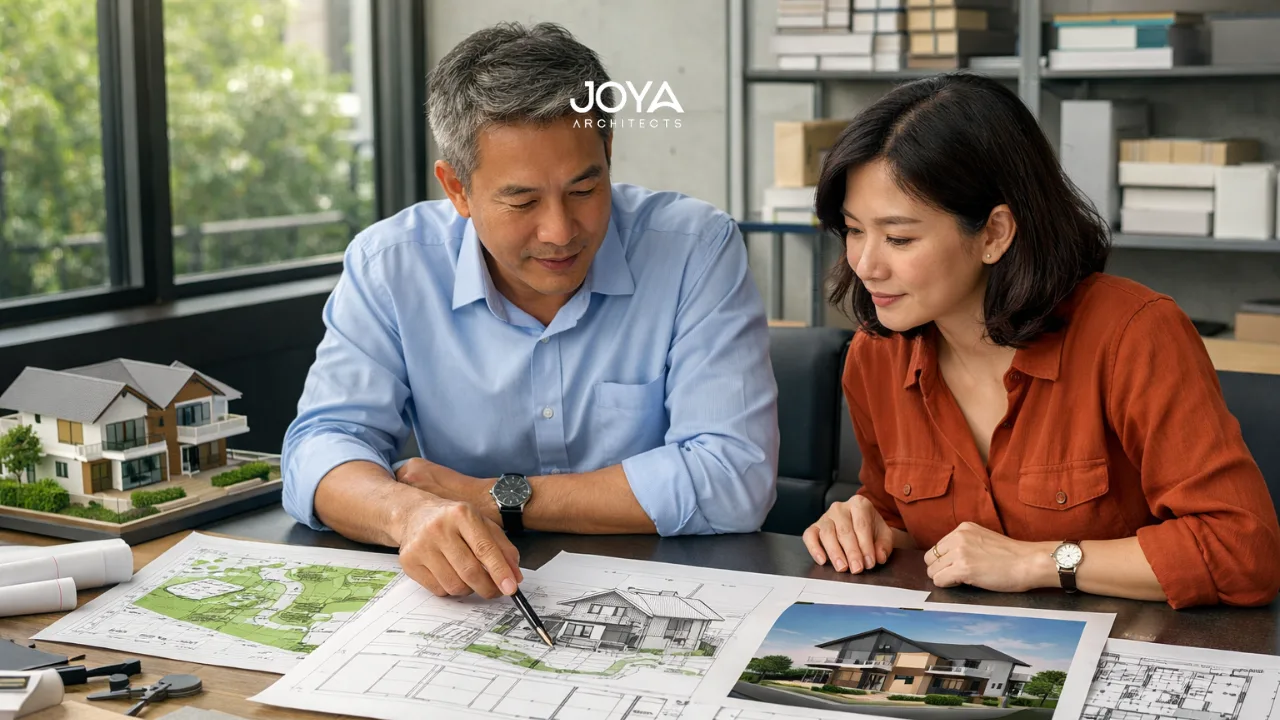
Architect and homeowner reviewing plans during the landed house design process in a modern architectural studio in Singapore.

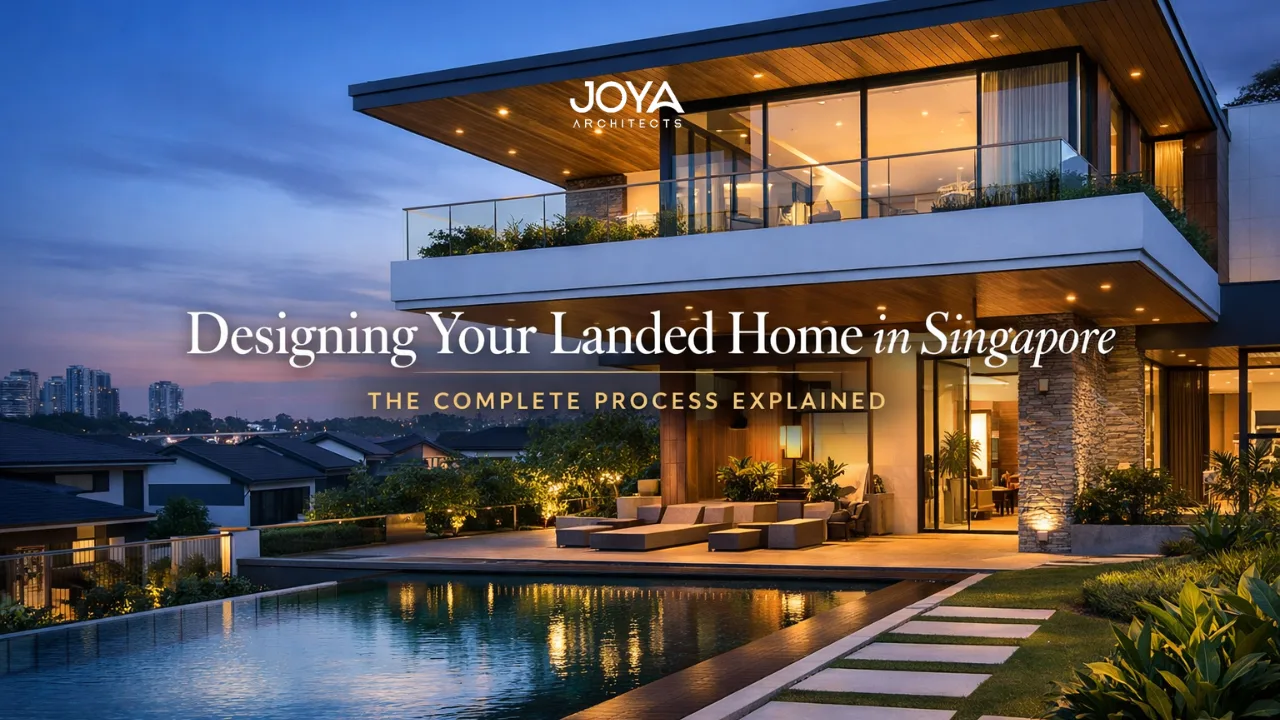
The Landed House Design Process: A Complete Guide to Designing Your Landed Home in Singapore

Designing a landed house in Singapore is a process that unfolds through a series of carefully structured architectural decisions rather than a single design event.

Architect reviewing detailed building plans for a landed home while preparing a URA BCA submission architect approval process in Singapore

URA BCA Submission Architect: Navigating Building Plan Approvals in Singapore

In Singapore, the process of designing and constructing a building extends far beyond creative architectural intent.
An architect and homeowner reviewing site plans and URA documents in a Singapore design studio, reflecting the strategic planning required for landed housing regulations Singapore compliance

Landed Housing Regulations Singapore: A Strategic Review of URA & BCA Guidelines

In Singapore’s tightly calibrated urban framework, landed property occupies a uniquely sensitive position.

© 2026 Joya Architects Pre Ltd.

© 2025 Joya Architects Pre Ltd.