
Architectural Process Guides
Development Red Flags That Can Derail a Landed Home Purchase


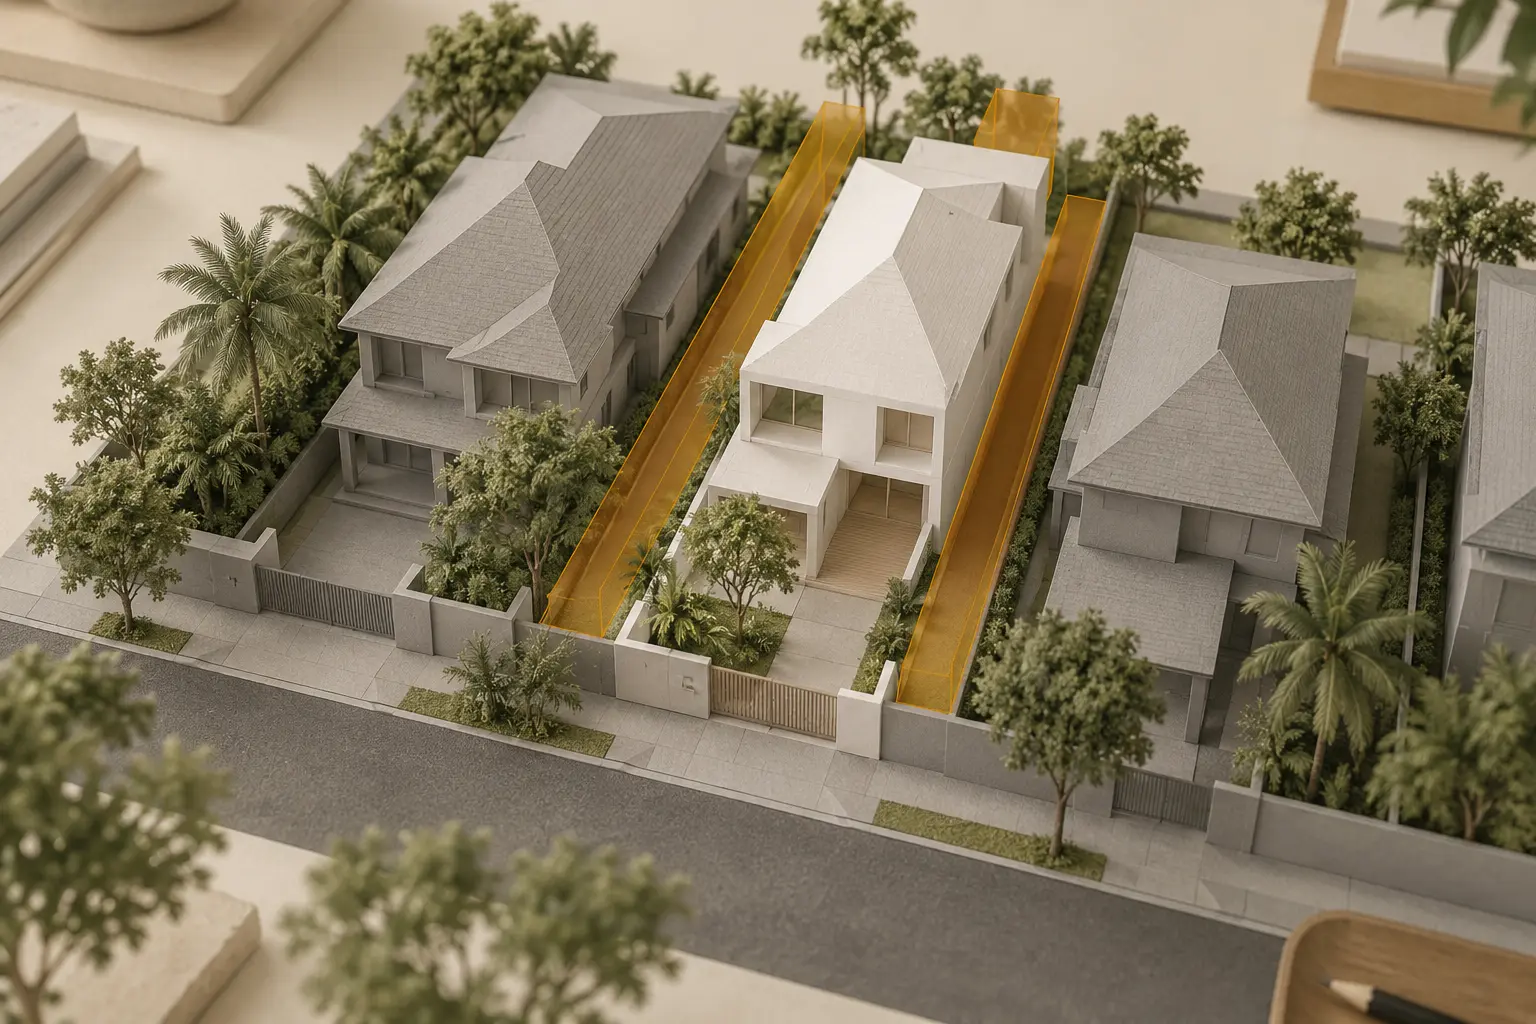
Development red flags are planning, physical or legal constraints that could prevent a landed plot from supporting the home you intend to build. In Singapore, the most consequential warnings include an incompatible building envelope, unverified additions, infrastructure conflicts and access or ground conditions that undermine the brief.
A difficult site is not automatically a bad purchase. The decisive question is whether its constraints can be resolved within your priorities and resources. Start with the wider framework for assessing development potential before buying, then use this checklist to identify the assumptions that need evidence.
What official guidance says about purchase risk
URA’s property-buying guidance advises purchasers to check for unauthorised works and obtain approved plans. It warns that buyers may become liable for those works after taking over. An attractive extension should therefore trigger a records check, not an assumption that its dimensions can be retained.
This is a useful evidence-based starting point: verify what exists before estimating what comes next. A marketing floor plan, a neighbouring rebuild and a seller’s verbal assurance answer different questions from an approved drawing. Keep those sources separate in the feasibility file.
Development red flags that can overturn your brief
The permitted form does not accommodate essential rooms
Ask the architect to test the applicable housing type, storey controls, setbacks and any special planning conditions against a simple accommodation brief. An advertised land area does not establish the size or shape of the home that can be designed. Neither does the height of the house next door.
A mismatch becomes decisive when an essential requirement cannot fit credibly: perhaps a ground-floor bedroom, accessible circulation and parking all compete for the same limited space. Our guide to reading the Master Plan and zoning for a plot explains the planning context for this check.
The existing building cannot be reconciled with its records
Look for enclosed terraces, extra rooms or altered roof spaces that are absent from the documents supplied. BCA explains that owners can compare as-built conditions with approved plans to identify possible unauthorised building works. Missing records require investigation; they are not proof that an alteration is unlawful.
The practical concern is dependence. If your budget assumes retaining an addition, establish its approval status and whether retention is feasible before using it as the basis for design or pricing. Do not assume a previous approval guarantees permission for an identical replacement.
Infrastructure occupies the space your design needs
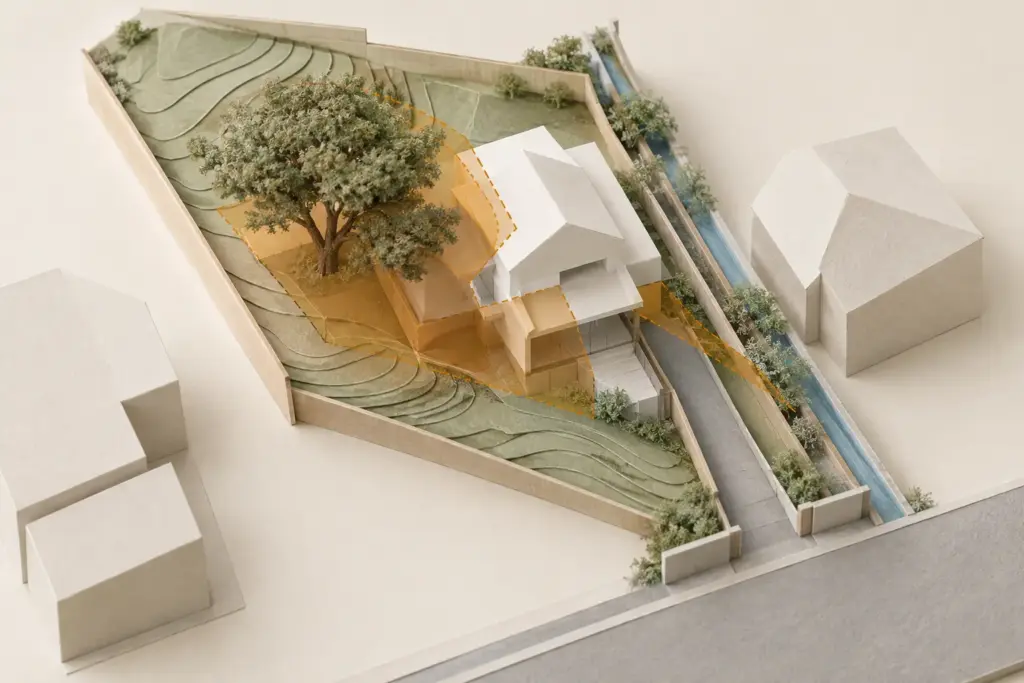
LTA’s Road Line Plan information identifies road safeguarding. PUB’s Services Plans provide drainage, sewerage and water-main information, with site verification needed for relevant details. A clean-looking garden does not establish that the ground is free of infrastructure constraints.
Overlay that information on the proposed house footprint and section. A conflict may require a changed layout or further technical assessment; it does not automatically prohibit development. It becomes a purchase-level concern when the acceptable alternative removes a feature you cannot compromise on.
Check physical and legal constraints together
A steep driveway, uncertain retaining wall or restricted construction access can change the project’s scope. An architect can identify the design implications, while a civil and structural engineer assesses relevant structural questions. A walk-through alone cannot confirm concealed foundations, soil conditions or retaining-wall capacity.
Ask your conveyancing lawyer to check title restrictions and access rights alongside the architect’s site review. A gate visible on site is not sufficient evidence of a legal right to use adjoining land. Keep legal access, vehicle manoeuvring and construction access as three separate checks.
For illustration, imagine a family whose essential requirement is step-free access from the entrance to an older relative’s bedroom. A sloping site may support a technically plausible house but need circulation changes that consume the intended living area. The relevant test is the daily route, not the appearance of the frontage.
Use a decision record instead of a vague risk score
A useful distinction is between a confirmed obstacle and an unresolved assumption. An unanswered question should stay visible until someone checks it. Treating every unknown as manageable can make an early sketch look more certain than its evidence supports.
For each concern, record the source, the part of the brief affected, the next check and the person responsible. Then classify the outcome:
- Proceed: the essential brief remains plausible on the available evidence.
- Investigate: a material decision depends on missing records, surveys or specialist advice.
- Reconsider: a confirmed constraint defeats an essential requirement or acceptable budget.
Keep the assessment tied to one drawing version. Our guide to reading a plot feasibility study helps you check whether the plans and section actually demonstrate the proposed solution. A list of risks without their spatial consequences is incomplete.
Resolve the critical uncertainty before committing
Take the address, available records and your non-negotiable requirements to Joya Architects for a feasibility discussion. Ask which unresolved issue could reverse the recommendation and what evidence would settle it. Coordinate the review timetable with your lawyer before making purchase commitments.
The strongest decision may be to proceed with a smaller brief, investigate further or choose another plot. Each is useful when it follows a clear assessment. The objective is a home you can realistically deliver, rather than a purchase supported by an attractive but untested possibility.
Frequently asked questions
What is the biggest red flag when buying land for a rebuild?
The most serious red flag is a confirmed constraint that prevents an essential part of your proposed home. Its significance depends on your brief. Missing approvals, infrastructure conflicts or restricted access deserve investigation when the purchase decision depends on assuming those issues can be resolved.
Does a drainage reserve mean I cannot rebuild?
Not necessarily. Its location and the proposed works need assessment using current drainage information and site conditions. Ask the architect and relevant engineer to explain the effect on the footprint, levels and construction approach. Do not assume either unrestricted building potential or an automatic ban.
Can I rely on the neighbouring house as proof of development potential?
No. A neighbouring home is a useful contextual reference, but its approvals, site dimensions and conditions may differ. Your architect should establish the controls and evidence applying to your property. Similar street appearance does not demonstrate that the same massing, access arrangement or accommodation will be acceptable.
Should missing approved plans stop a purchase?
Missing plans should trigger a defined investigation, especially if the proposal relies on retaining existing work. Ask which records can be obtained and what remains unverified. Your architect can explain the design consequences, while your lawyer advises on how unresolved matters affect the proposed purchase arrangements.