Joya Architects » Blogs » Architectural Process Guides

Journal.

Learn more about our design philosophy and recent projects. 

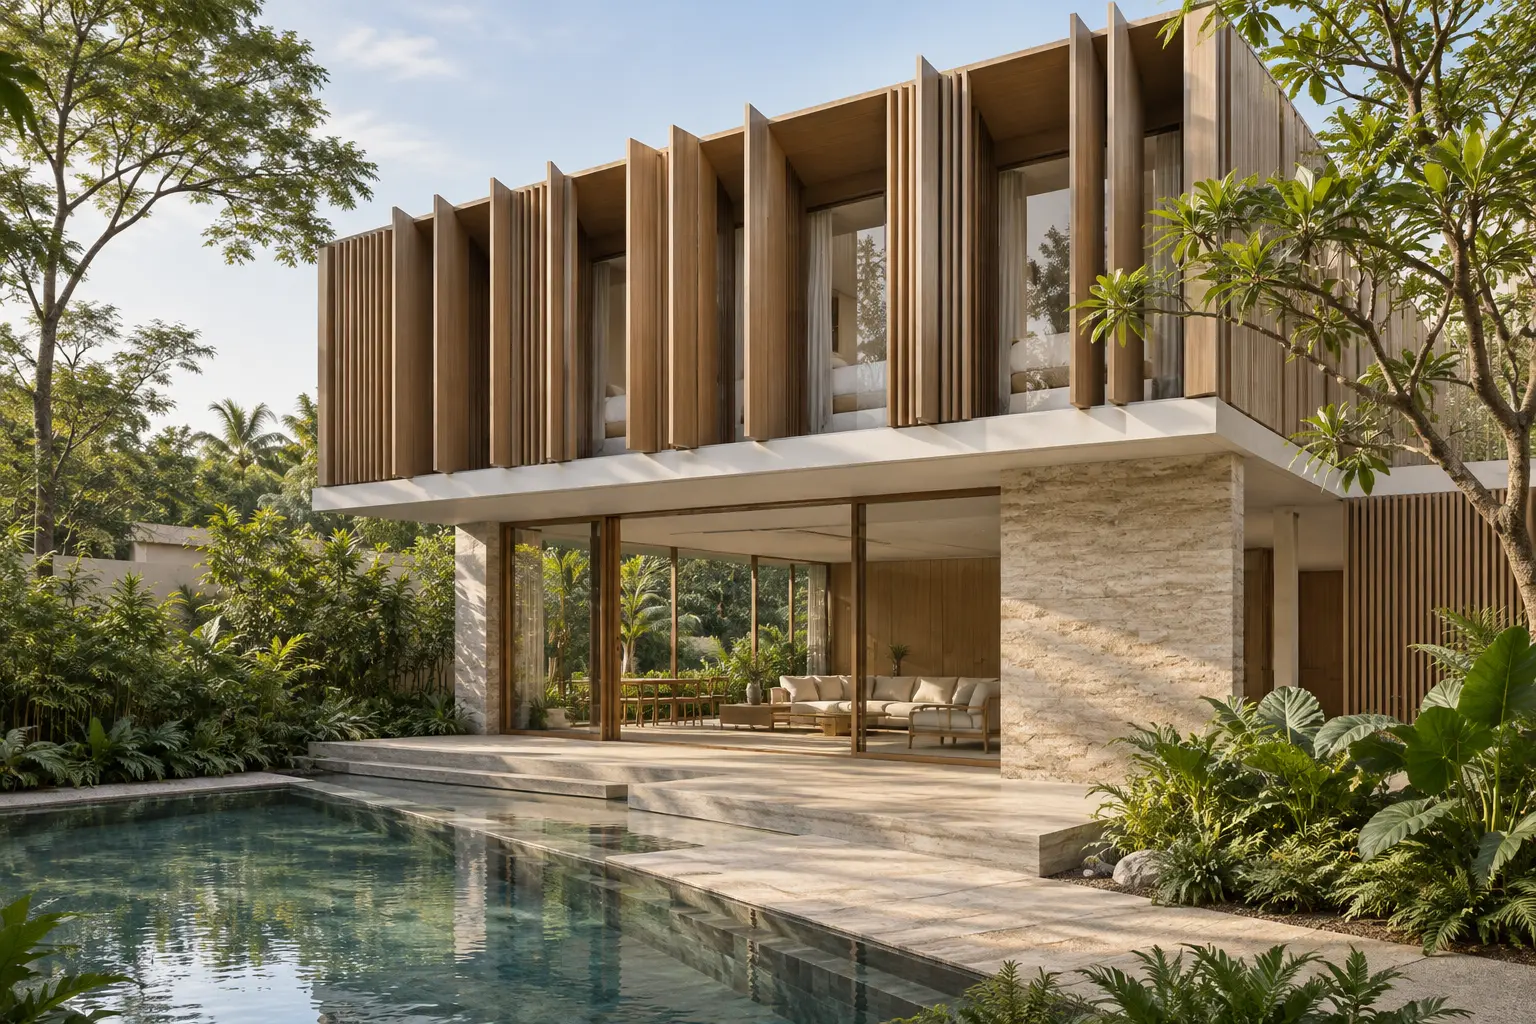
Tropical house with vertical exterior fins shading recessed bedroom windows

Facade Screening Systems for Shade and Privacy

Plan facade screening systems for shade and privacy. Compare sightlines, daylight, operation, materials and maintenance before selecting a screen design.
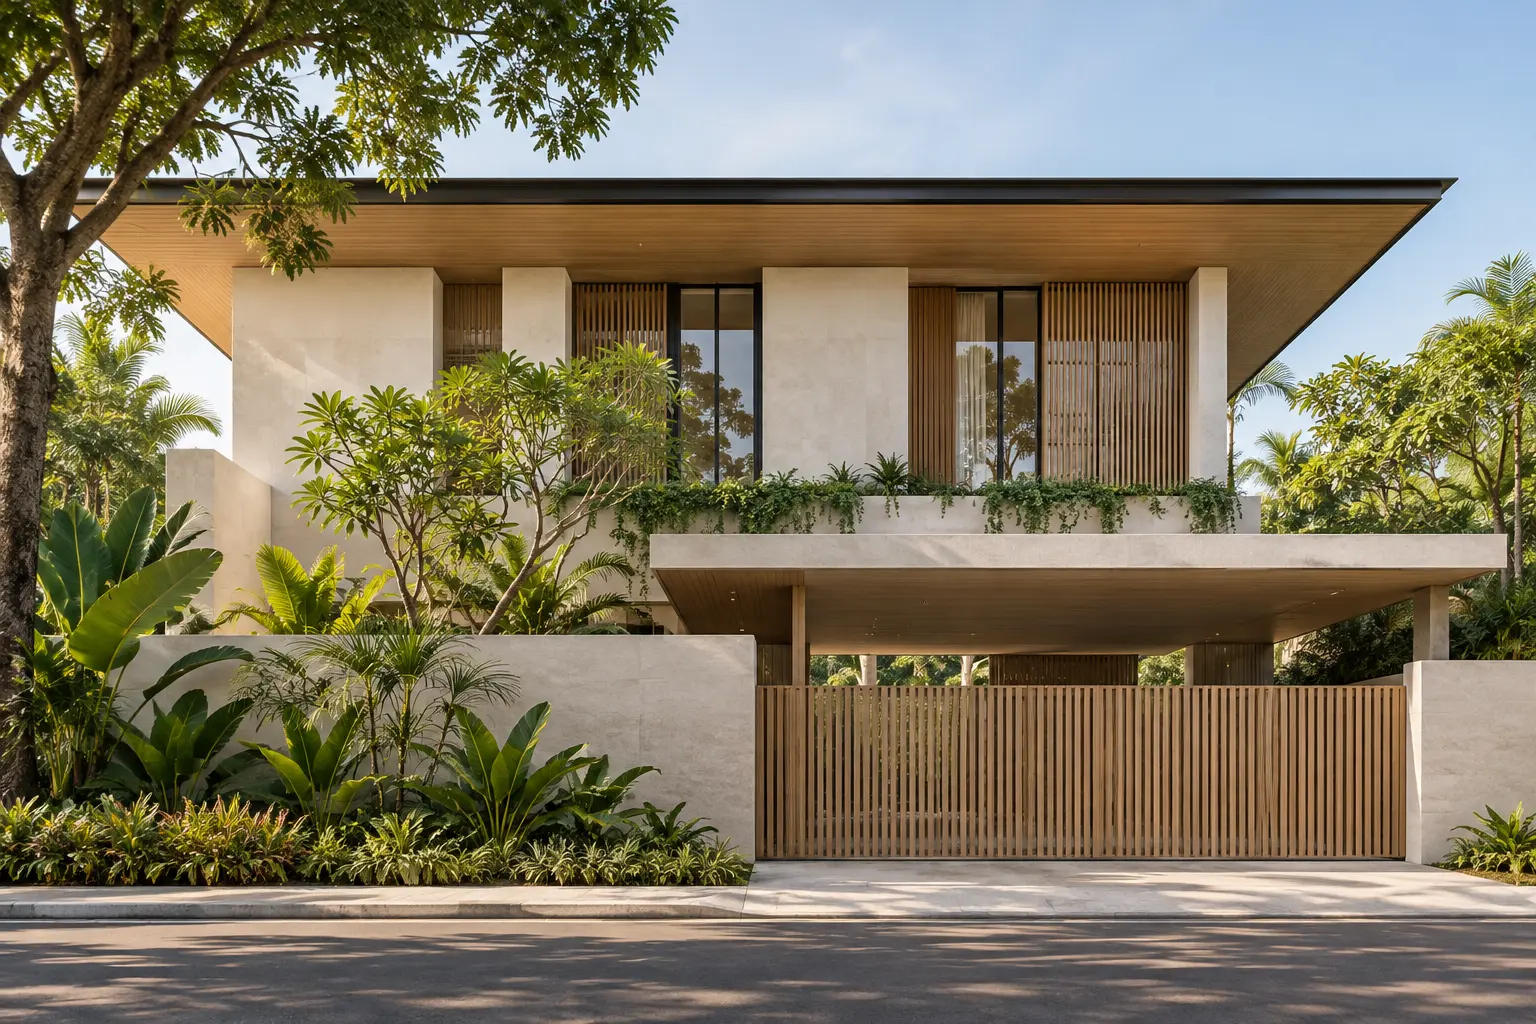
Contemporary tropical house facade with recessed windows and a deep roof edge

Facade and Envelope Expression

Explore facade and envelope expression through form, openings, materials and detailing, with practical maintenance questions for Singapore landed homes.
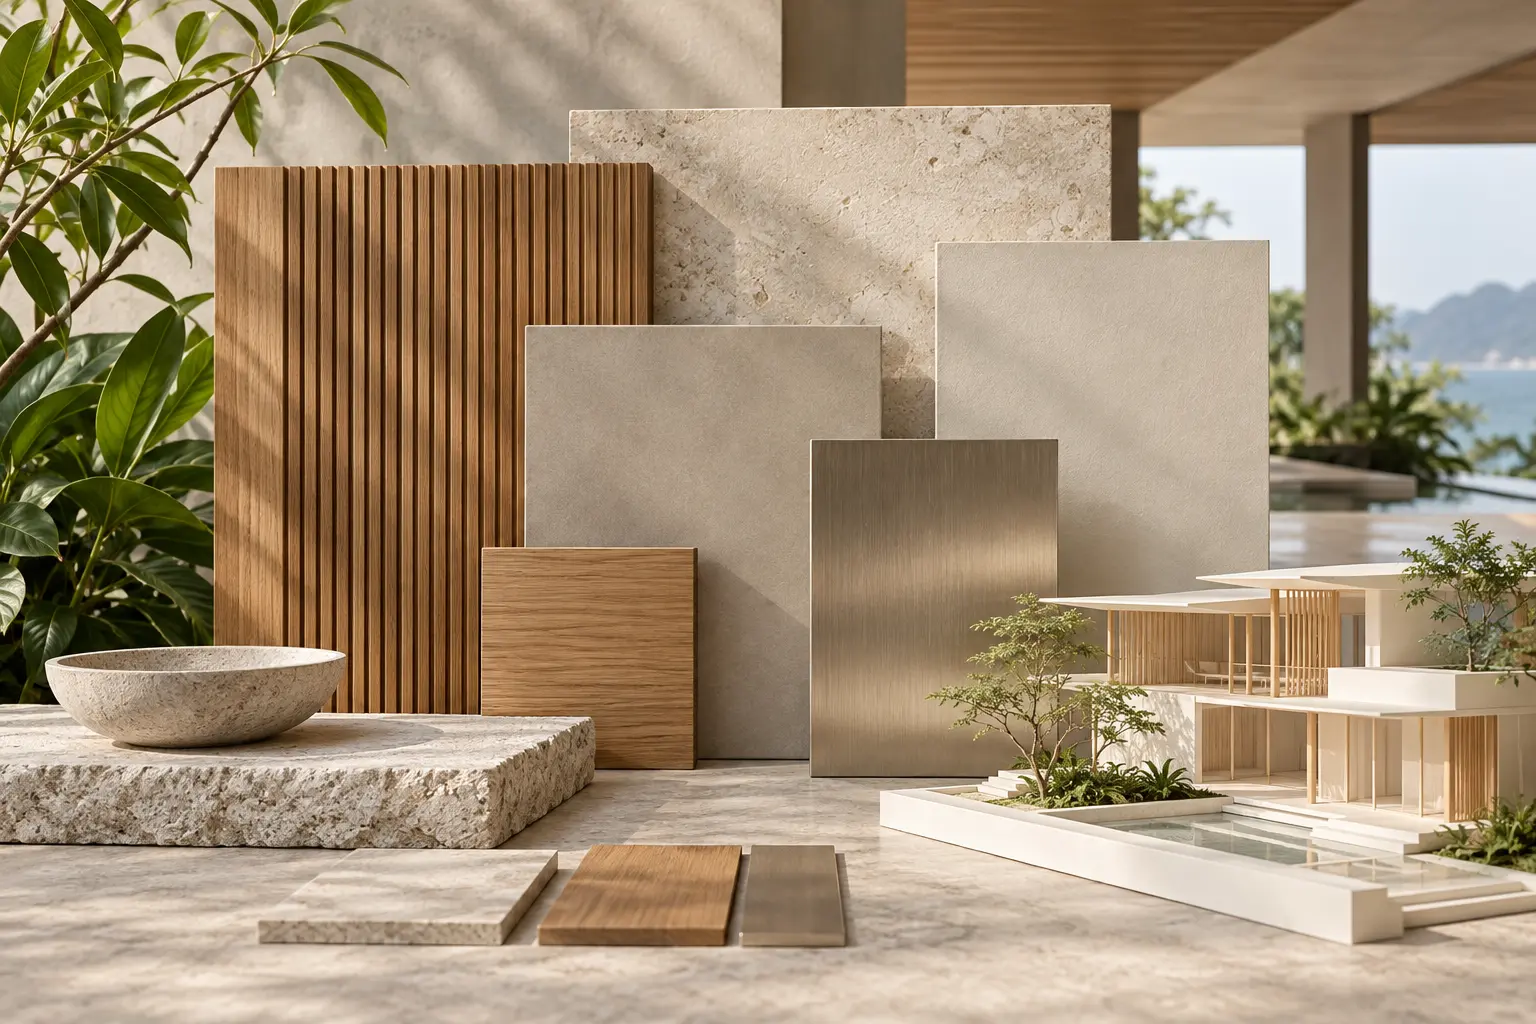
Material sample board with warm timber, matte tile, brushed metal and neutral plaster

The Material Palette of a Landed Home

Build a coherent material palette for your landed home. Compare samples, plan transitions and turn visual choices into clear specifications and approvals.
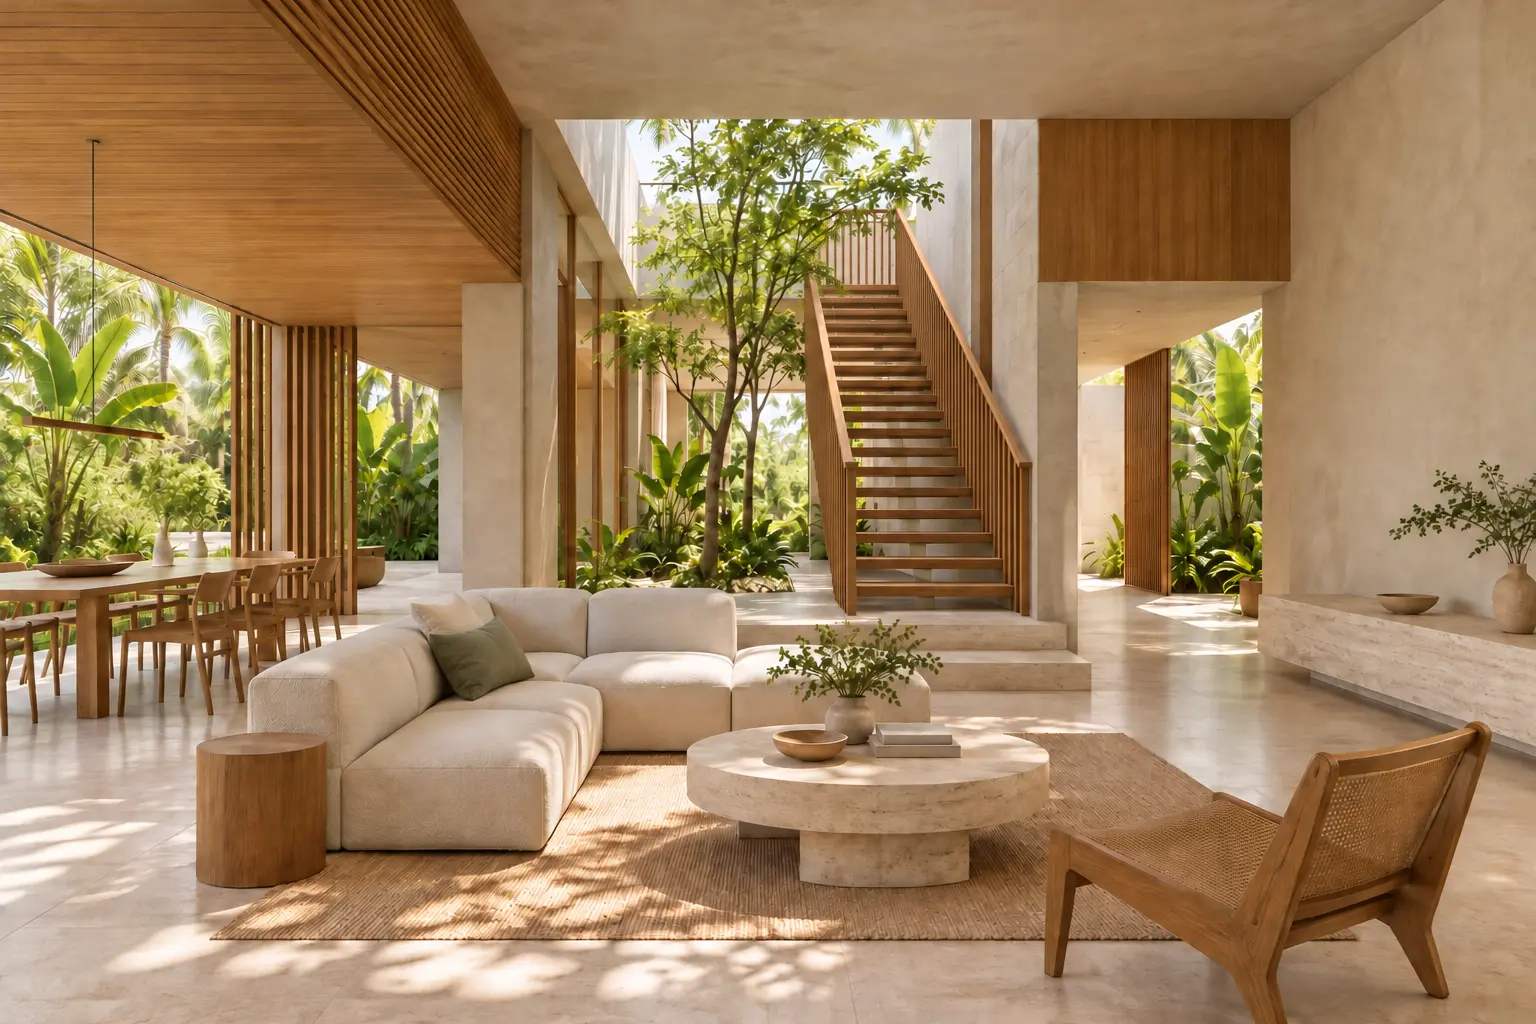
Restrained tropical house interior combining timber, pale stone and mineral plaster

Materials and Finishes for a Landed Home

Choose materials and finishes for a landed home with a clear approach to exposure, workmanship, samples, junctions, maintenance and architectural character.
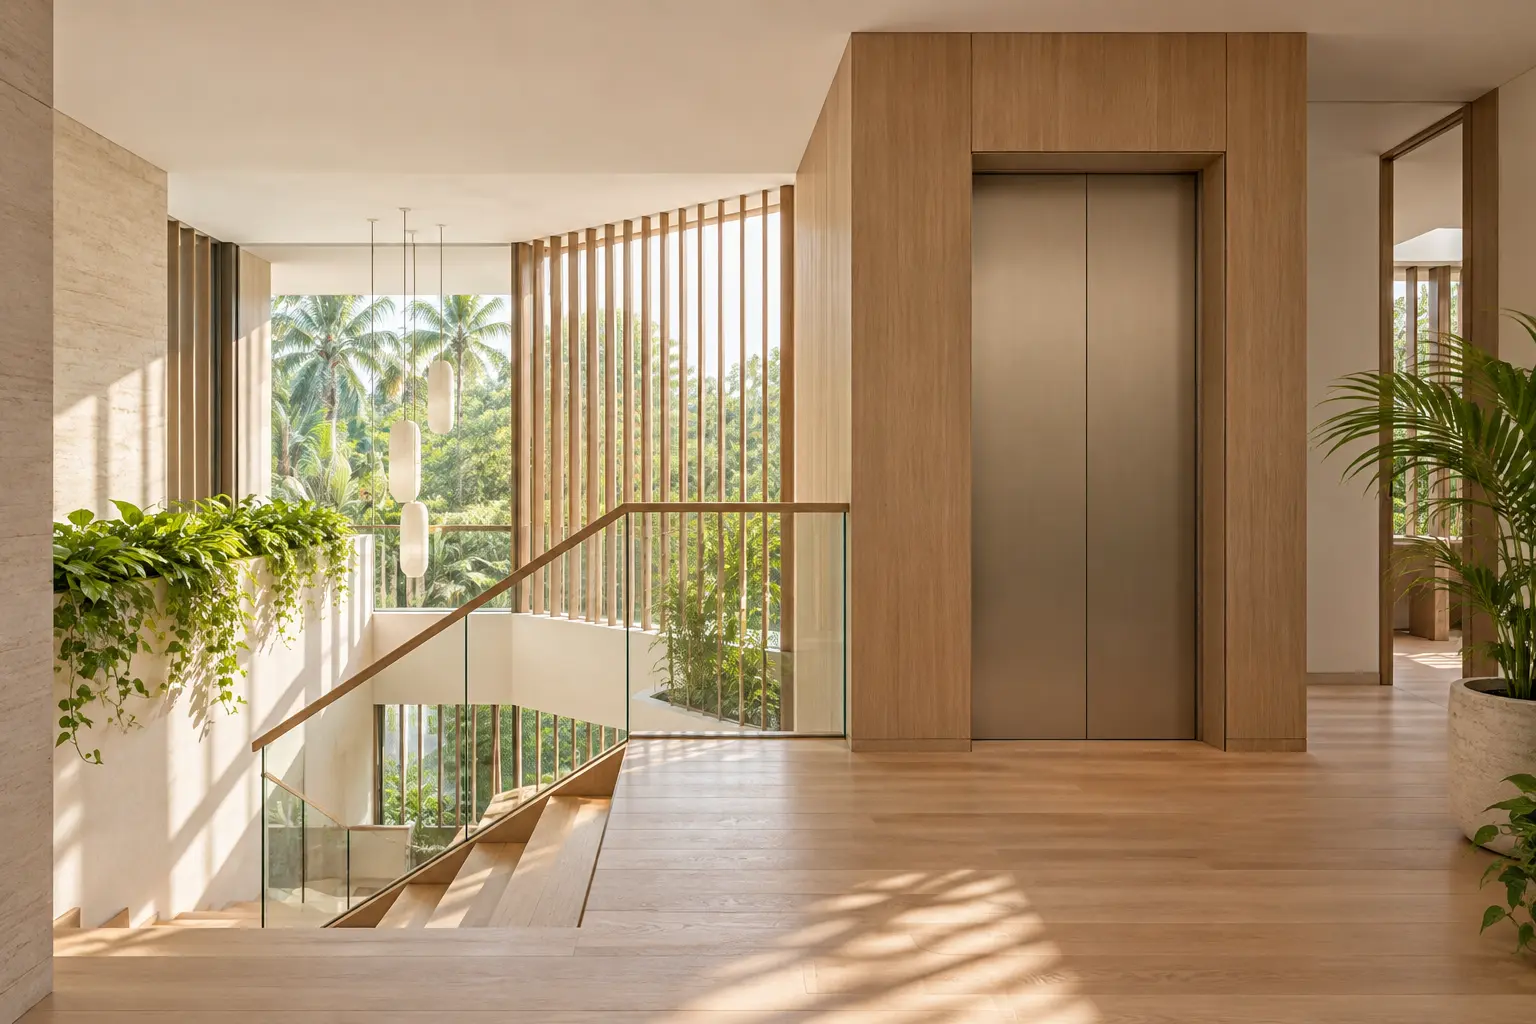
Home interior with discreet enclosed lift door beside a generous stair landing

Basements and Home Lifts for Liveability

Plan basements and home lifts around everyday usefulness, with practical questions on access, site assessment, services and long-term maintenance.
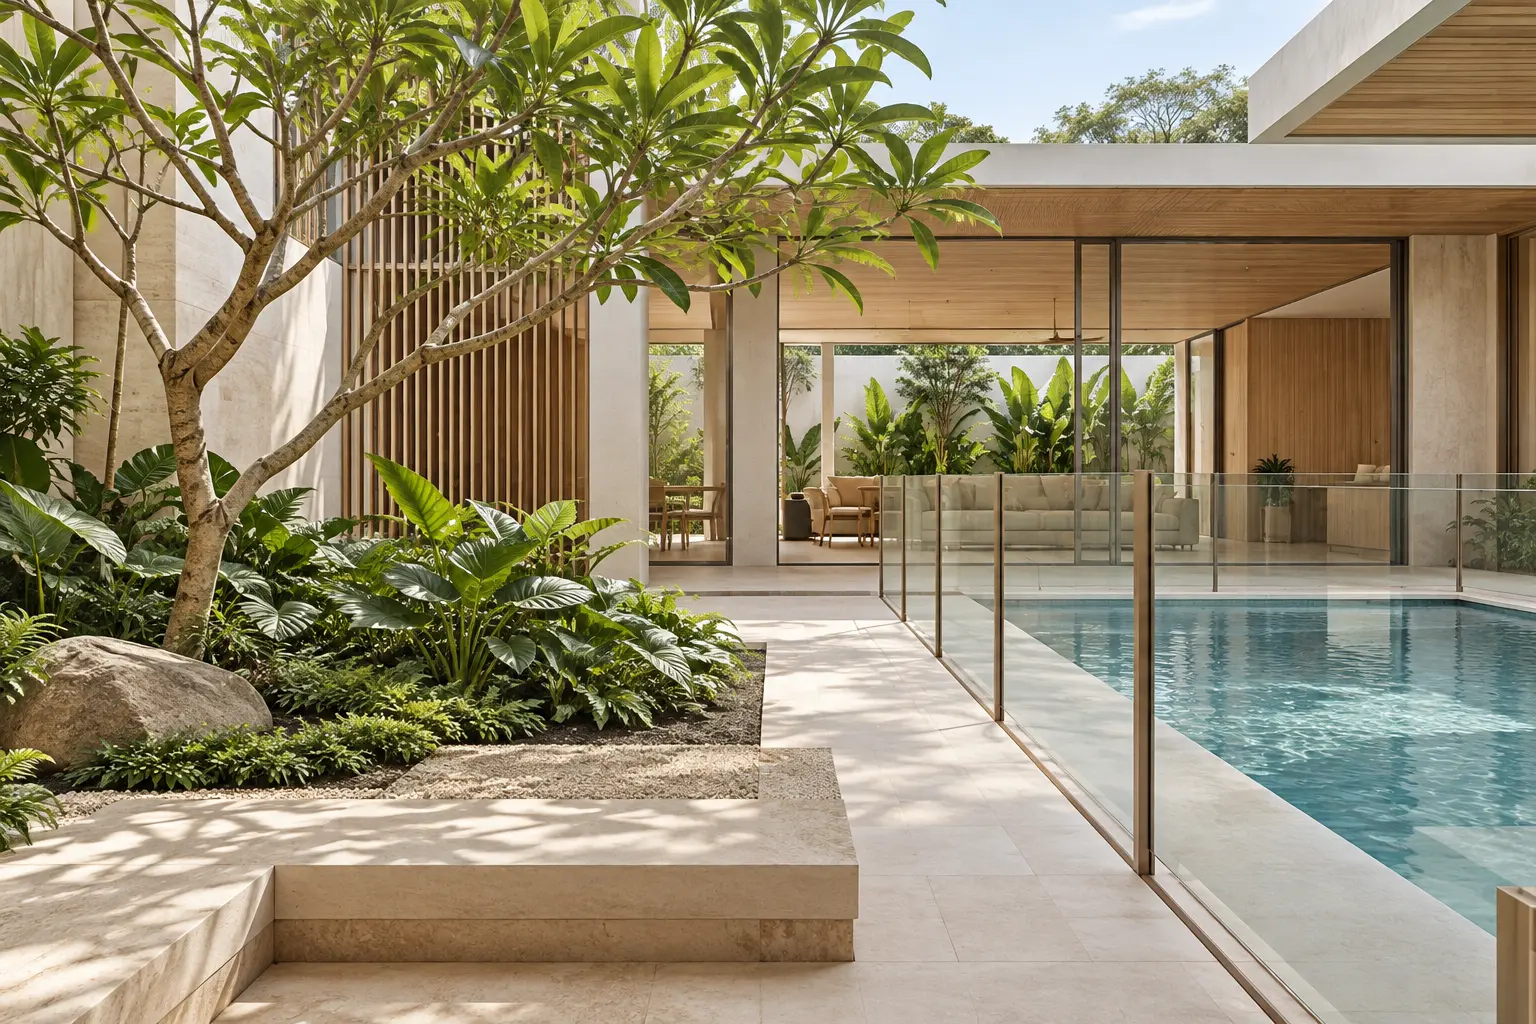
Small planted courtyard beside a family pool with a transparent pool safety enclosure

Courtyards, Pools and Landscape Integration

Coordinate courtyards, pools and planting with your landed home. Review room relationships, safe access, servicing and long-term landscape maintenance.
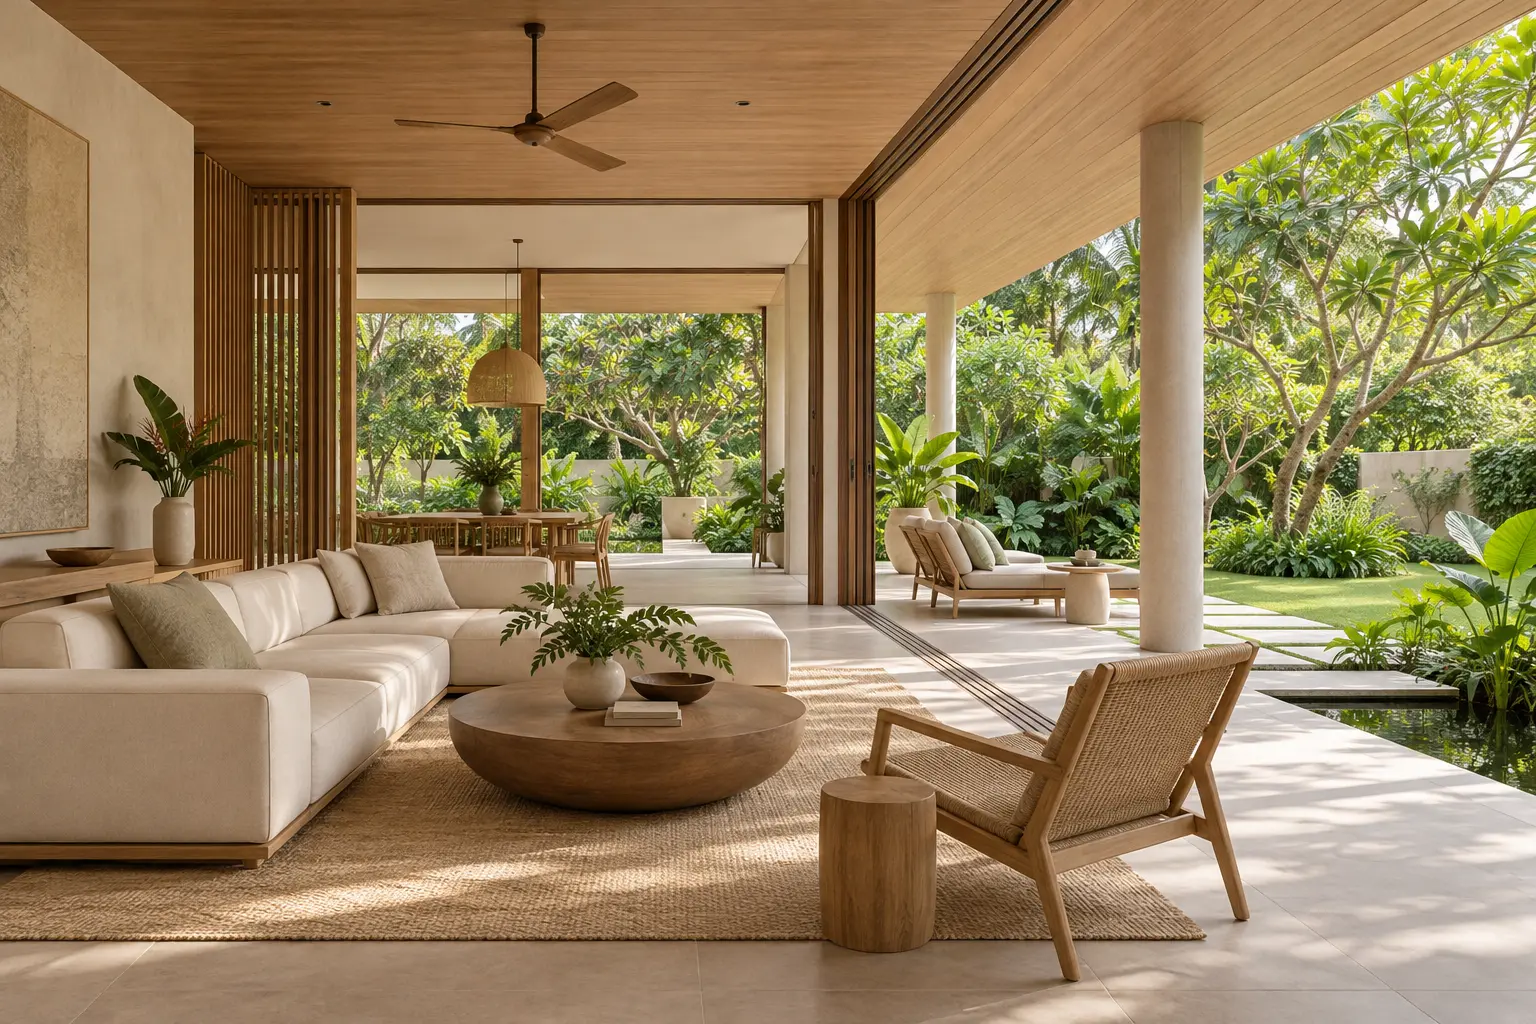
Tropical living room opening onto a deep covered veranda and garden

Indoor-Outdoor Living in a Singapore Landed Home

Design indoor-outdoor living around useful shelter, thresholds and everyday routines, with practical planning questions for a Singapore landed home.
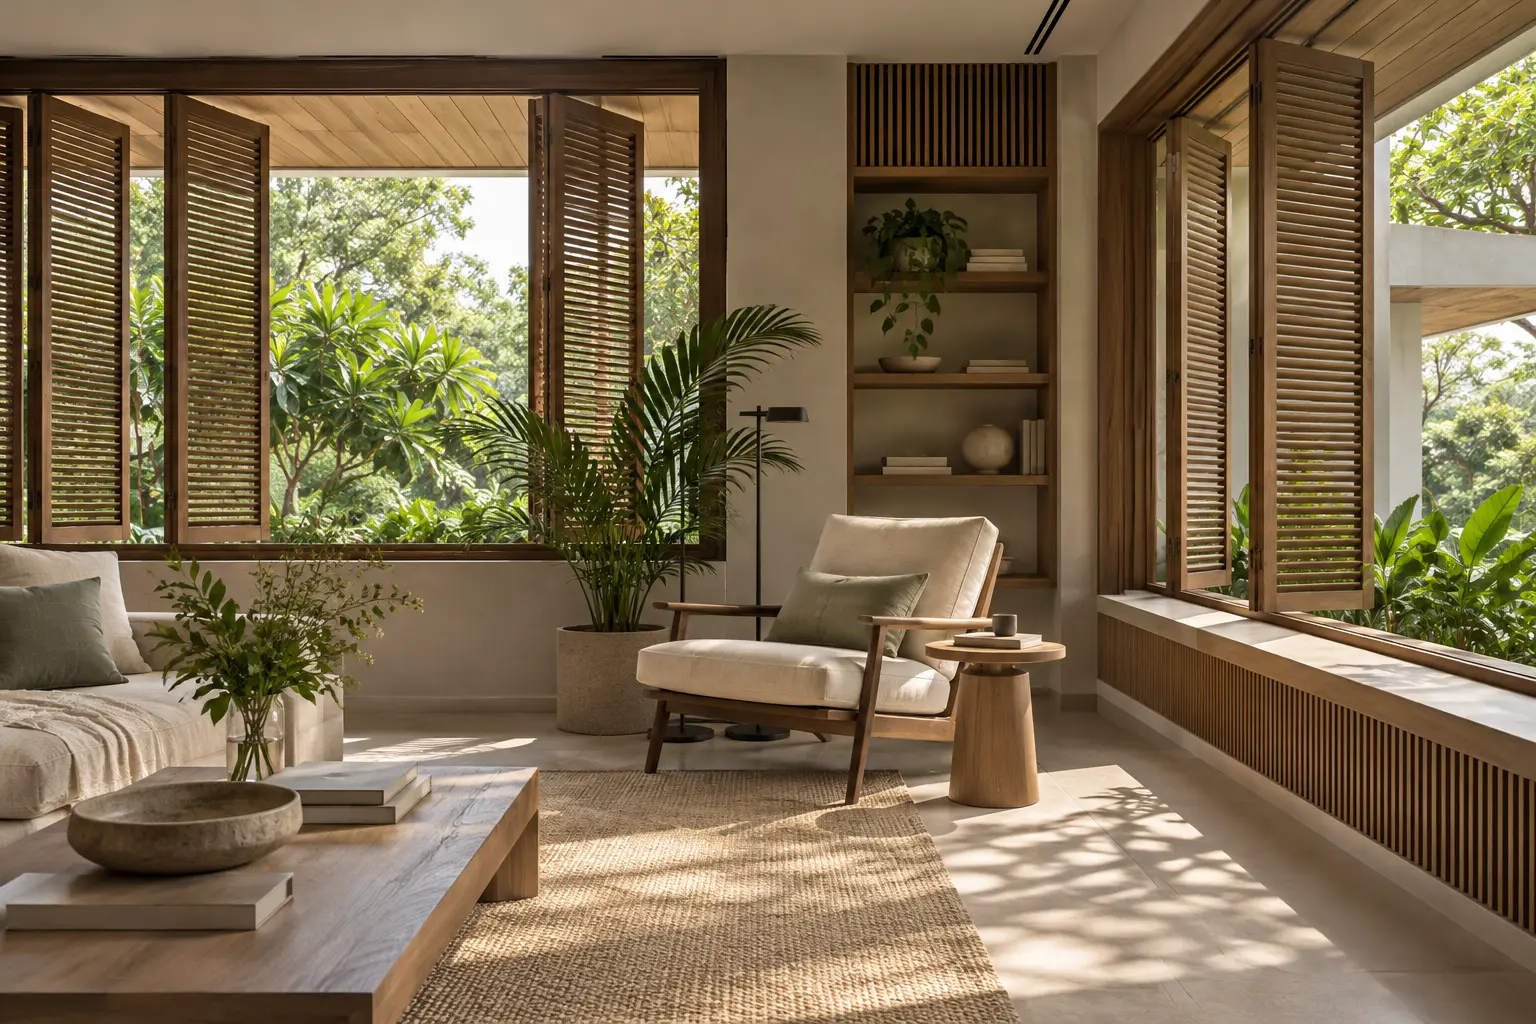
Shaded living room with operable windows on two sides and a central reading chair

Natural Light and Cross-Ventilation by Design

Plan natural light and cross-ventilation in a Singapore landed home with practical guidance on openings, shading, furniture, privacy and daily operation.
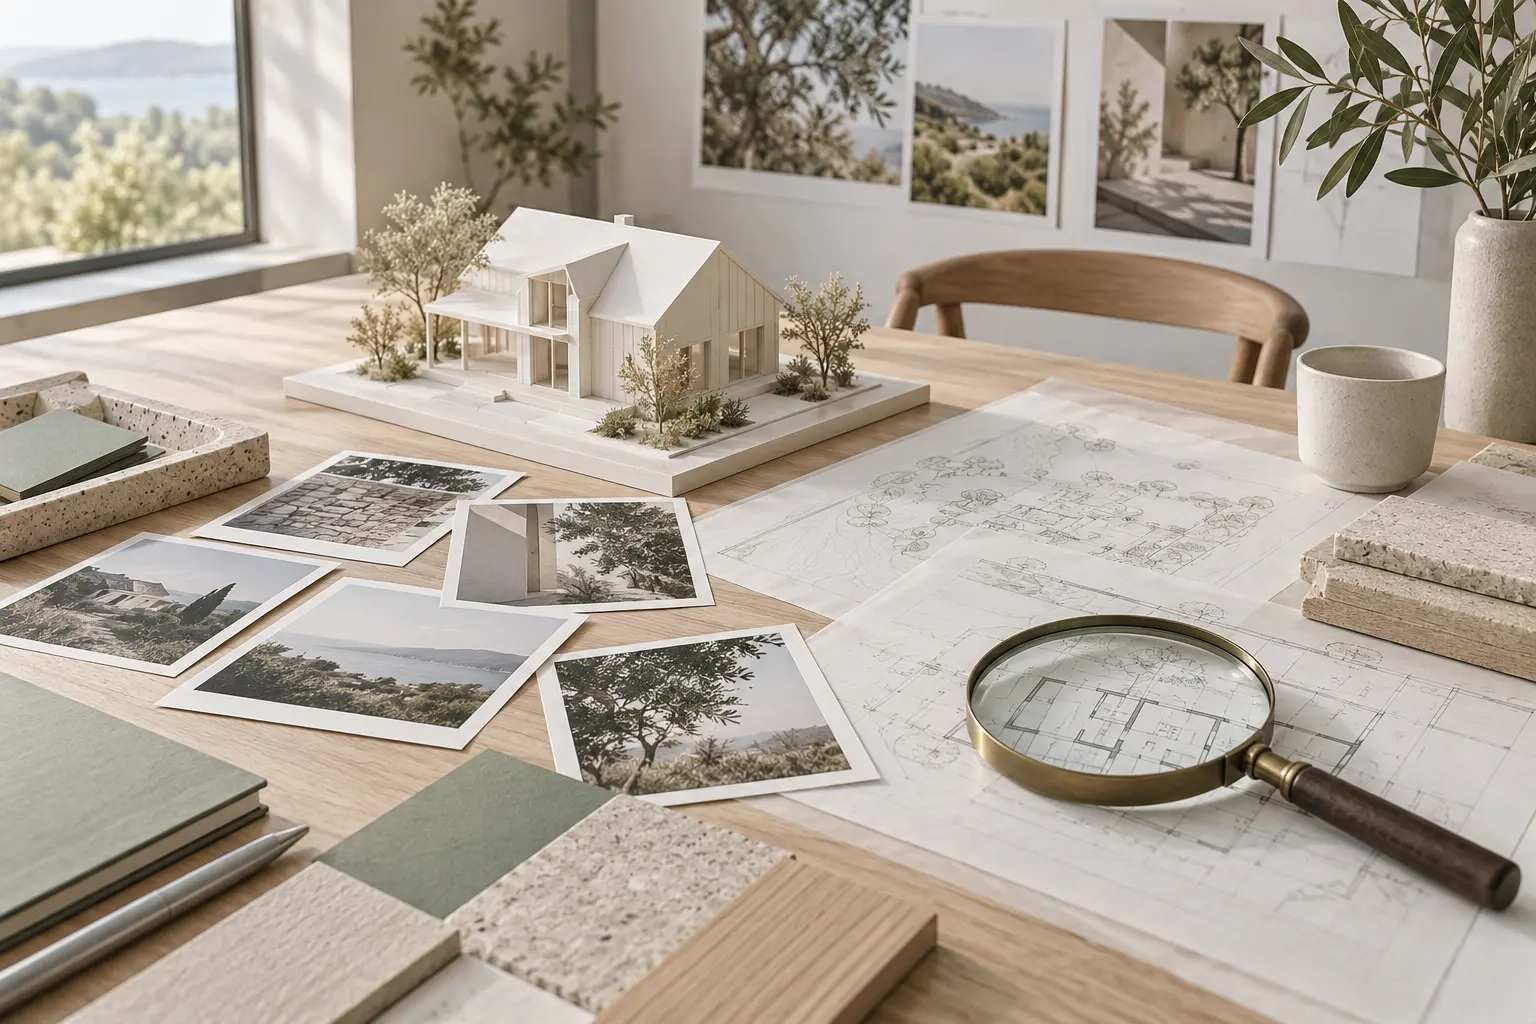
Architectural model, portfolio photographs and plan overlays arranged for evidence review

Red Flags in an Architect’s Past Work: What to Check

Check project credits, built results, references and budget claims in an architect's portfolio. Learn which concerns need evidence and further questions.


© 2026 Joya Architects Pre Ltd.

© 2025 Joya Architects Pre Ltd.