
Architectural Process Guides
Bungalow Reconstruction Singapore: Architecture Planning & Cost Guide


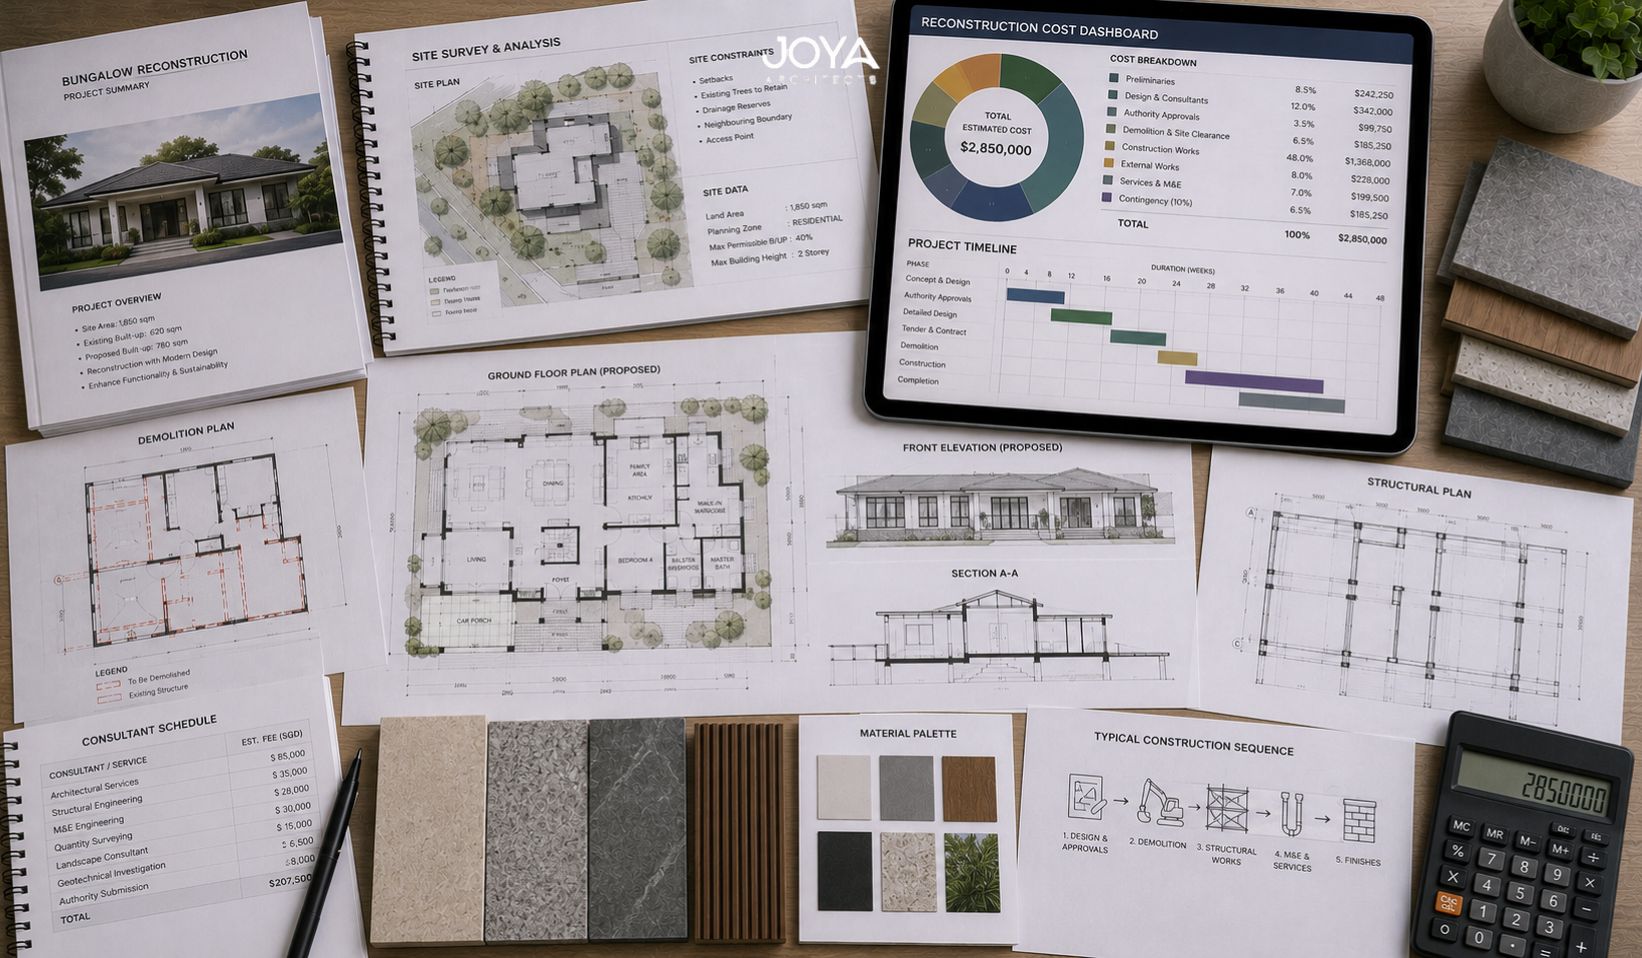
The 1987 House on a 6,500sqft Bukit Timah Plot
A client came to us with a bungalow in Bukit Timah that hadn’t been touched since 1987. Thirty-seven years of minor repairs, two roof patch jobs, one bathroom upgrade in 2004, and an electrical panel that the owner’s electrician had described, diplomatically, as “characterful.” The house was structurally intact. The bones were fine. The garden was mature, the trees were large, the plot was 6,500sqft with a rear setback that left room for a 7-metre pool. But the interior was functionally obsolete, the M&E would need a full replacement regardless, and the client wanted four bedrooms, a home office, a domestic helper’s room, and a basement garage. None of that could be delivered through renovation.
The question wasn’t whether to rebuild. It was whether to pursue an A&A that retained the existing structure while adding the basement and reconfiguring the interior, or to demolish entirely and start from a clean site. Both paths were technically possible. They weren’t equally efficient, and they wouldn’t produce equivalent outcomes.
That decision, repeated across dozens of Bukit Timah and Holland Road bungalows every year, is the central architectural question in bungalow reconstruction.
Bungalow vs. Detached House: Why the Distinction Shapes the Planning
In Singapore’s planning framework, the terms “bungalow” and “detached house” are sometimes used interchangeably, though they carry different meanings in different contexts. Under URA’s landed housing guidelines, the relevant categories are “detached house” (which includes what most people call bungalows), “good class bungalow” (a specific land area threshold), and strata-titled variants. A conventional detached house in Singapore can sit on a plot as small as 400sqm. A Good Class Bungalow must sit on a minimum plot of 1,400sqm and is located within designated GCB areas.
The distinction matters for reconstruction because the planning parameters differ. A standard detached house is subject to plot ratio, coverage, setback, and height limits that apply across the landed housing typology. A GCB sits under more restrictive controls, including a maximum of two storeys above grade in most cases, stricter setback requirements, and limitations on the extent of basement development. A client who owns a 1,600sqm plot in Caldecott Hill and wants to rebuild needs to understand that their freedom to design is shaped by GCB area controls, not just standard landed housing rules.
The guide on Good Class Bungalows in Singapore covers these planning parameters in full. For a standard bungalow outside GCB areas, the planning rules are somewhat more permissive, though still complex when basements and significant additions are involved.
The Full Cost Range and What Pushes a Project Past $4 Million
A bungalow reconstruction in Singapore in 2026 runs from approximately $2 million at the entry level to $5 million and above at the premium end. That range sounds wide. It is wide, because the variables that drive cost are genuinely significant. At $2 million, you are building a well-specified house with quality finishes, a competent contractor, and a reasonable program. No basement, no pool, no extensive smart home systems, and a standard landscape package. That’s still a good house on a good plot. It just isn’t the house with every premium line item.
The basement is the single largest cost lever. Excavating, waterproofing, and constructing a basement on a Singapore landed plot typically adds $600,000 to $1.2 million to a project, depending on the size of the basement and the complexity of the excavation. Clay soils, proximity to mature trees with deep root systems, neighbouring structures that require underpinning protection, and a high water table all push the number up. A 200sqm basement garage under a 400sqm footprint house is not a linear calculation.
A swimming pool adds $150,000 to $350,000 depending on size, shape, and finish specification. A 10m by 4m lap pool in concrete with a tiled finish and basic filtration is at the lower end. A freeform pool with integrated spa, negative edge, and a premium mosaic tile finish is at the upper end, and that’s before the pool deck, pool equipment room, and landscape integration around it.
Smart home systems, home theatre rooms, wine cellars, and extensive millwork throughout all contribute. A project that specifies Gaggenau appliances throughout, custom steel windows, Italia stone on every horizontal surface, and a Lutron lighting control system across the full house is going to land significantly above the baseline, not because those choices are irrational but because they reflect a genuine uplift in material and installation cost per square metre.
The projects in our portfolio reflect this range. The Modern Manor and Foundry House were both premium specifications. Maison Lattice approached the project from a different brief, with different priorities. Each landed where it did because of deliberate decisions made early in the design process, not because costs drifted.
A&A vs. Full Demolition and Rebuild: Where the Decision Really Lives
Additions and alterations (A&A) retain the existing structure, or a portion of it, while making changes to the plan, adding floor area, or upgrading the building fabric. Full reconstruction demolishes the existing house and builds a new one on the cleared plot. The planning implications differ: under URA guidelines, a reconstruction triggers a fresh development application whereas an A&A may be processable under a simpler qualified person submission. The structural implications differ too.
A&A is worth pursuing when the existing structure is in genuinely good condition, when the floor-to-floor heights and structural grid of the existing building can accommodate the new brief without major surgery, and when retaining the existing slab and columns is a cost advantage rather than a constraint. A bungalow built in the 1990s with a reinforced concrete frame that has been regularly maintained can often support an A&A that adds a storey, reconfigures the internal layout, and replaces all the M&E. The structure itself becomes an asset.
Full reconstruction makes more sense when the existing structure has significant defects, when the brief requires a fundamentally different configuration that the existing structural grid cannot support, or when the client wants a basement that requires excavating below the existing foundations. You cannot add a basement to an existing house by digging around the perimeter. Basement construction requires removing the house first, excavating, building the basement structure, and constructing the house above it on new foundations. That sequence is a reconstruction, not an A&A.
There is also a less tangible factor: the quality of the outcome. An A&A on a poorly configured existing house produces a modified poorly configured house. The compromises baked into the original plan tend to survive into the renovated version. A reconstruction gives the architect a blank plan. That freedom to optimise the section, the orientation of rooms, the placement of the staircase, and the relationship between indoor and outdoor space is worth something, though it’s hard to express as a line item in a cost comparison.
Planning Requirements That Reshape the Design Before It Starts
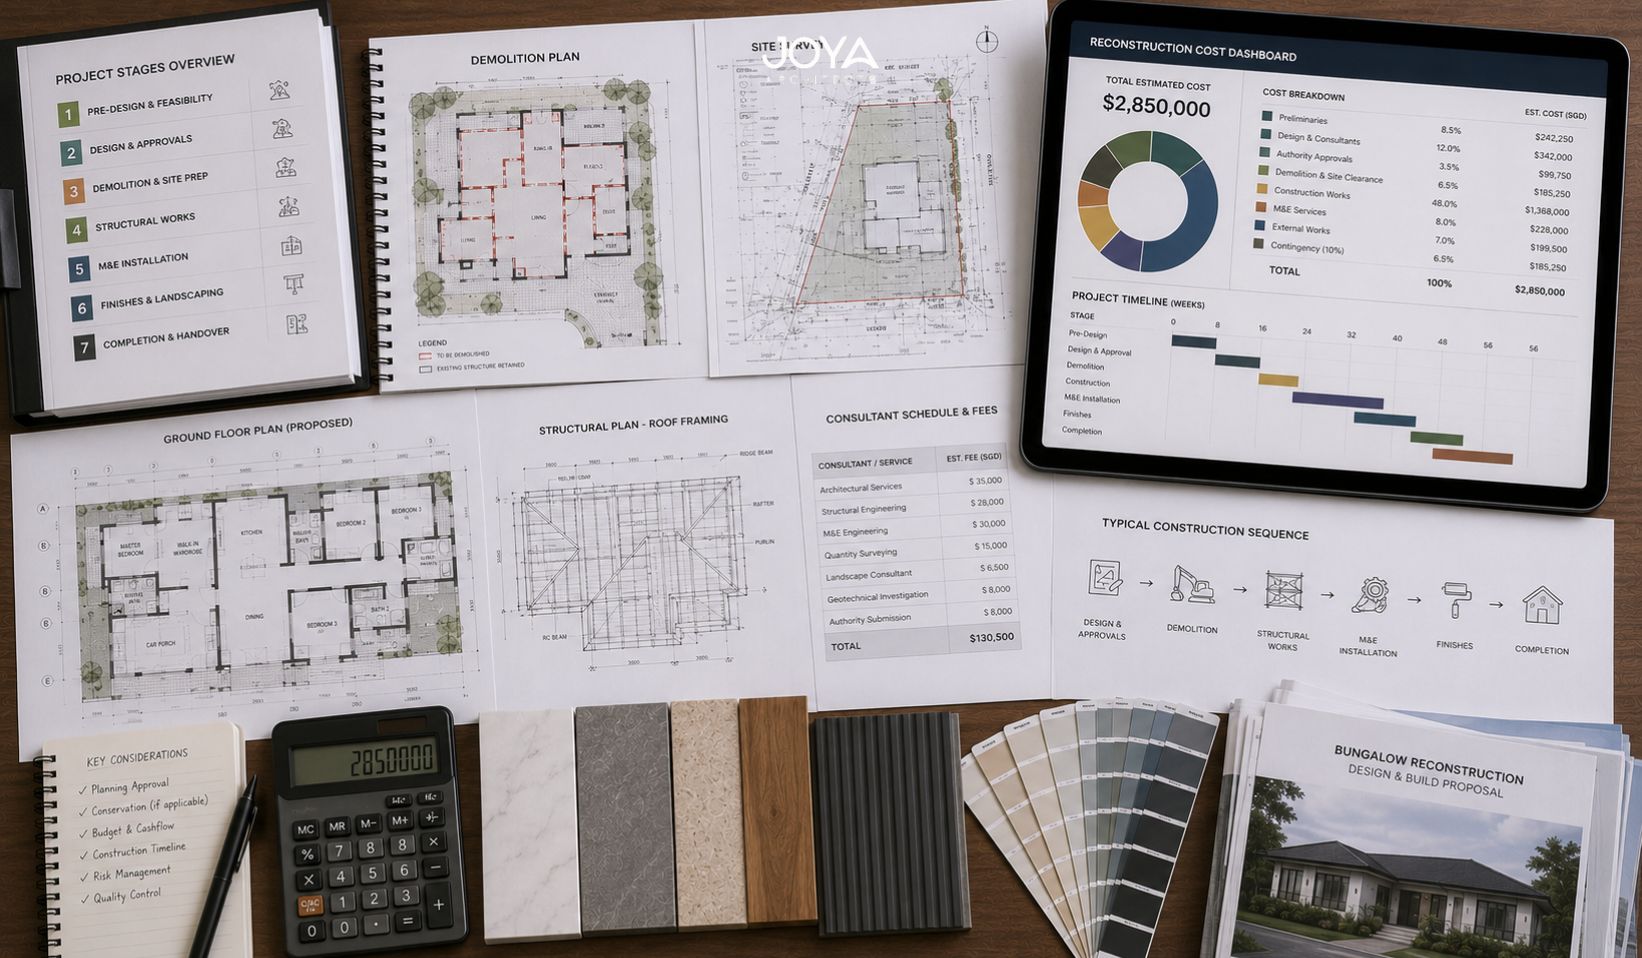
Every bungalow reconstruction in Singapore begins with a planning exercise before it becomes a design exercise. The relevant parameters are plot ratio (which caps the total gross floor area relative to the site area), site coverage (which limits the footprint as a percentage of the plot), setbacks from all boundaries, height limits, and basement area rules. For a standard detached house plot outside a GCB area, the plot ratio is typically 1.4, coverage is 50 percent, and the building can rise to 3 storeys.
Those numbers sound straightforward. They rarely are in practice. A 6,500sqft (about 600sqm) plot at a plot ratio of 1.4 permits a maximum of 840sqm of gross floor area. But that GFA includes basement area, and the calculation of what counts as GFA in a basement, versus what is excluded as service area or car park, is a technical question that a qualified person works through with URA during the pre-application or planning permission stage. Getting this wrong early adds months to a project.
Setbacks eat into the buildable footprint before a single design decision is made. A 3-metre front setback, 2-metre rear setback, and 2-metre side setbacks on a 15-metre wide plot leave a buildable zone of 11 metres in width. On a corner plot, the secondary setback on the road frontage reduces this further. These constraints are why the design of a bungalow on a constrained plot is not just an aesthetic exercise. It is fundamentally a planning optimisation exercise.
The posts on rebuilding a semi-detached in Singapore and Singapore landed house design cover planning parameters for different property types, though bungalow reconstruction raises its own specific questions beyond what applies to smaller landed typologies.
The Architect’s Role from Feasibility Through to TOP
Bungalow reconstruction is not a project where an architect does a design and hands off to a contractor. The architect’s involvement typically runs from the initial feasibility stage, where planning parameters are interpreted and the brief is tested against what the site actually permits, through design development, tender documentation, planning submission, building plan submission, construction monitoring, and ultimately the process of obtaining Temporary Occupation Permit and Certificate of Statutory Completion.
At the feasibility stage, the key deliverable is a clear understanding of what the site can yield. How much GFA is available? Where must the building sit? What is the maximum basement extent? Can the existing structure support an A&A or does the brief require reconstruction? These questions answered early save clients from designing the wrong project for three months and discovering the constraints at the planning submission stage.
During construction, the architect’s site supervision role is critical on a bungalow project in a way it sometimes isn’t on smaller renovation projects. The complexity of the structure, the number of specialist subcontractors, and the tight tolerances required for premium finishes mean that design intent is only realised when the architect is actively engaged with the construction process. A bespoke steel staircase that is fabricated 20mm off the design drawing and installed before anyone checks it is an expensive problem to resolve. That kind of error is caught on-site by an engaged architect, not after installation by a disappointed client.
The guide on choosing an architecture firm in Singapore addresses what to look for in a firm for a project of this scale, and the questions worth asking before appointing.
Timeline Realities: Why 18 Months Usually Becomes 30
A bungalow reconstruction is typically quoted at 18 to 24 months from planning submission to TOP. In practice, 26 to 36 months is more representative, and clients who plan their lives around the shorter figure are regularly disappointed. The sources of delay are varied and largely predictable.
Planning and building plan approval takes longer on complex projects. A bungalow with a basement, a pool, and non-standard structural systems may require multiple rounds of submission. URA comments on the design. BCA comments on the structural drawings. PUB has requirements for drainage. Each authority has its own timeline, and the submissions are sequential in part. Twelve months from initial planning submission to building plan approval is not unusual for a complex bungalow project.
Construction itself is subject to labour supply, material delivery, and subcontractor scheduling. Singapore’s construction market in 2026 has stabilised from the supply disruptions of the early 2020s, though specialist trades remain in tight supply. A contractor who gives you a 14-month construction timeline has made assumptions about labour and material availability that may not hold across the full program.
Then there is the period after construction, when defects are addressed, fit-out is completed, and the authorities inspect for TOP. On a bungalow project, this tail is often two to four months. Clients who plan to move in on the day TOP is issued tend to find that the house isn’t quite ready for occupation on that date, because TOP is an authority approval, not a certificate that the kitchen is installed and the garden is complete.
Budget for 30 months. Plan for 30 months. If it comes in at 26, that’s a good result. Going in with 18 months as a hard assumption, whether because of a school placement, a lease ending, or a family event, creates pressure on the project that usually costs money somewhere along the line. The Folded Grid House and Lightwell House both ran through full reconstruction programs. In both cases, the schedule was managed as a design constraint from the beginning, not an afterthought. That’s the right approach.
Working on a landed property project?
Explore Architectural Consultancy
Frequently Asked Questions
What is the minimum plot size for a bungalow reconstruction in Singapore?
Under URA’s landed housing development control guidelines, a detached house (bungalow) plot must have a minimum site area of 400sqm. Good Class Bungalow plots must have a minimum of 1,400sqm and are located within designated GCB areas. Plots below the minimum cannot be subdivided from existing parcels to create new bungalow sites.
Can I add a basement to an existing bungalow through an A&A?
In most cases, no. Adding a basement requires excavating below the existing foundations, which effectively means demolishing the existing house first. A basement addition is almost always a reconstruction project. There are rare cases where a portion of an existing basement or subfloor space can be extended, though the structural engineering involved is complex and site-specific. A structural engineer’s assessment is essential before this option is explored.
How does a 2026 bungalow reconstruction cost compare to buying a completed new bungalow?
Buying a completed new bungalow in Singapore means paying both the land value and the construction cost embedded in the asking price, along with additional buyer’s stamp duty if the buyer is not a Singapore citizen. Reconstructing on a plot the owner already holds avoids the stamp duty on a new purchase and allows complete specification control over the outcome. The comparison isn’t straightforward, though for owners who bought their land years ago at lower prices, reconstruction on an existing plot is often the more economical path to a custom home.
What does “plot ratio” mean for a bungalow project, and how does it affect the design?
Plot ratio is the ratio of gross floor area to site area. A plot ratio of 1.4 on a 600sqm site permits a maximum of 840sqm of gross floor area. This cap includes all floors, basement area (subject to specific exclusions), and covered spaces that count as GFA under URA’s definitions. The architect and a qualified person interpret the applicable plot ratio for a specific site before the design begins, since the allowable GFA defines the upper limit of what the project can deliver.
Does hiring a more expensive architect actually change the outcome on a bungalow project?
The question reframes the issue usefully: what you’re paying for isn’t the drawings. You’re paying for planning expertise, design judgment, construction supervision, and the ability to manage a complex project across two to three years without critical errors. On a $3 million construction project, an architect whose fees are $180,000 versus one whose fees are $120,000 is a $60,000 difference. If the more experienced architect avoids one significant design error, one planning resubmission, or one contractor dispute that costs $80,000 to resolve, the fee differential has paid for itself. The residential architect guide covers how to evaluate firms on these terms.
A bungalow reconstruction is one of the largest single expenditures most property owners in Singapore will ever make. The decisions taken in the first three months, before a single contractor is appointed, determine the quality of the outcome more than anything that happens in the construction phase. Start with the right planning analysis, brief your architect carefully, and build a contingency into your budget. Those three things won’t make the project simple. They will make it manageable.