Joya Architects » Blogs » Architectural Process Guides

Journal.

Learn more about our design philosophy and recent projects. 

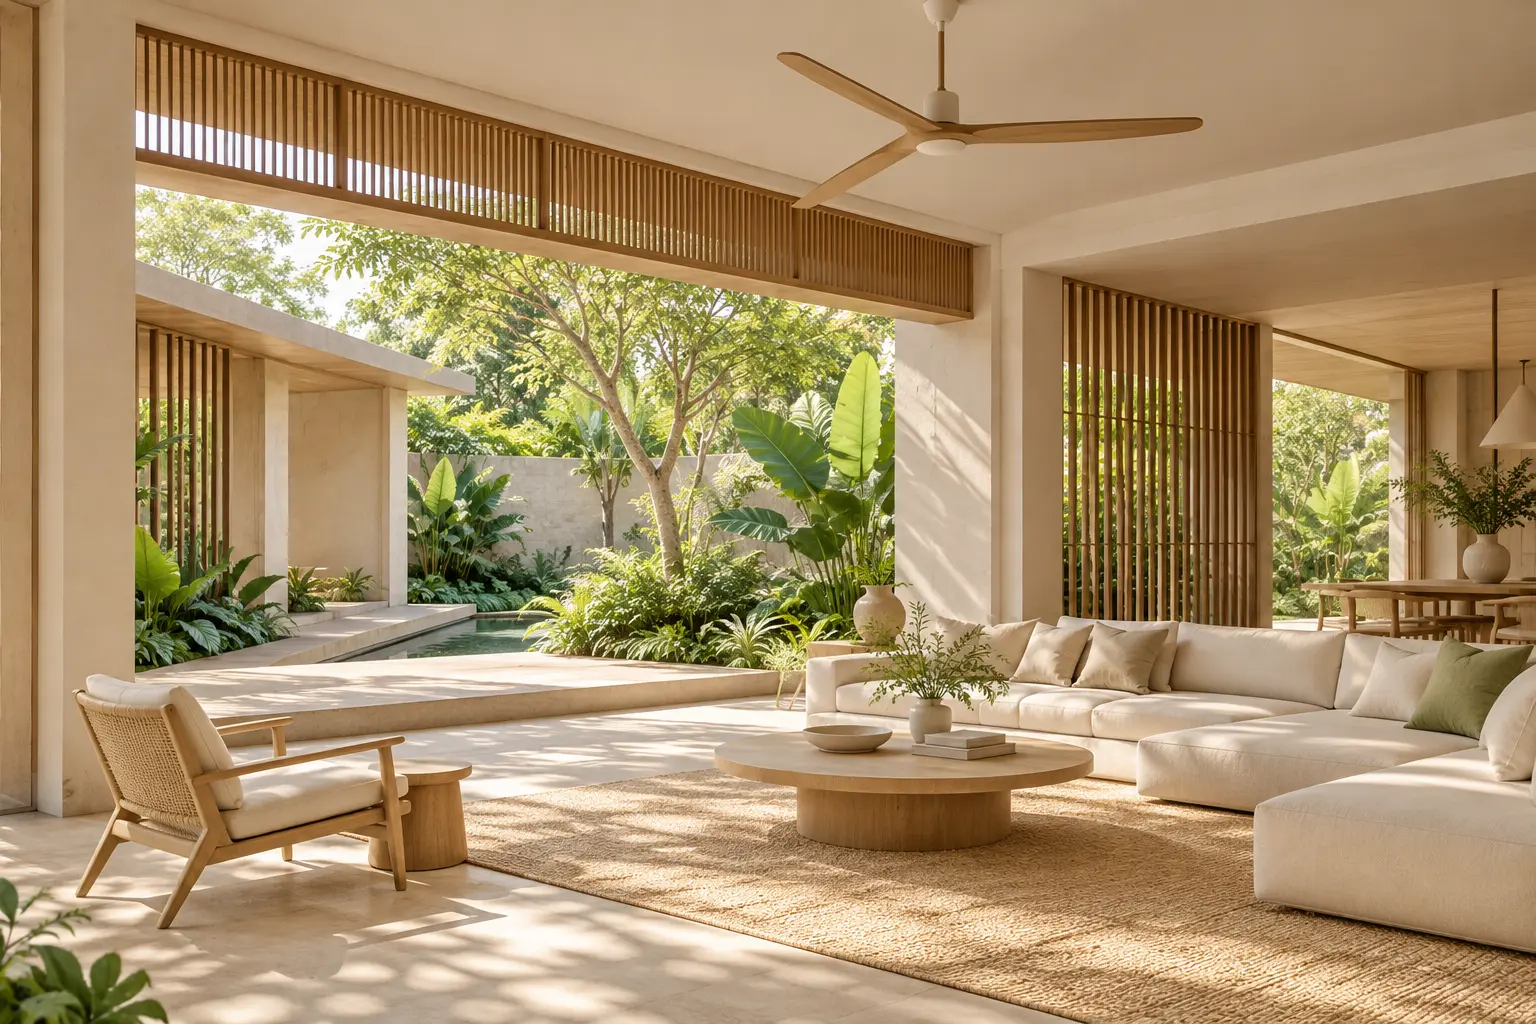
Shaded living room with ceiling fan, timber screens and garden

Comfort in the Tropics

Explore comfort in Singapore landed homes through shading, air movement, humidity and practical room use, with questions to guide your design brief.
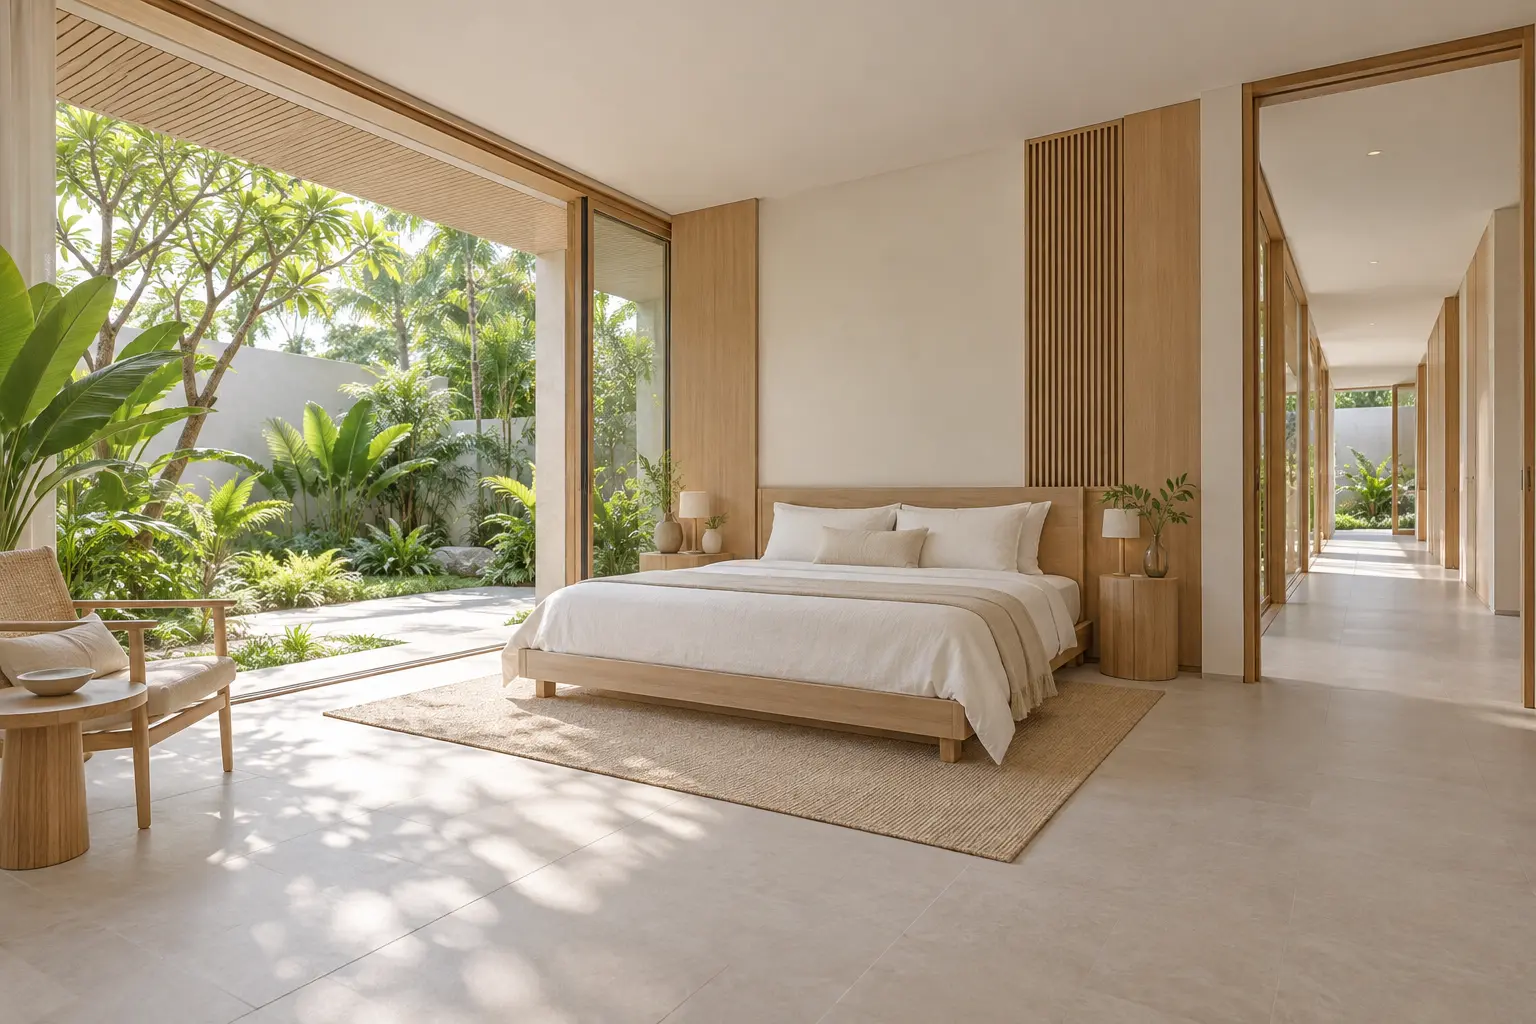
Ground-floor bedroom and level indoor hallway with a garden view

Future-Proofing a Home for Ageing in Place

Plan a landed home for ageing in place with practical room relationships, accessible routes and coordinated preparation for changing household needs.
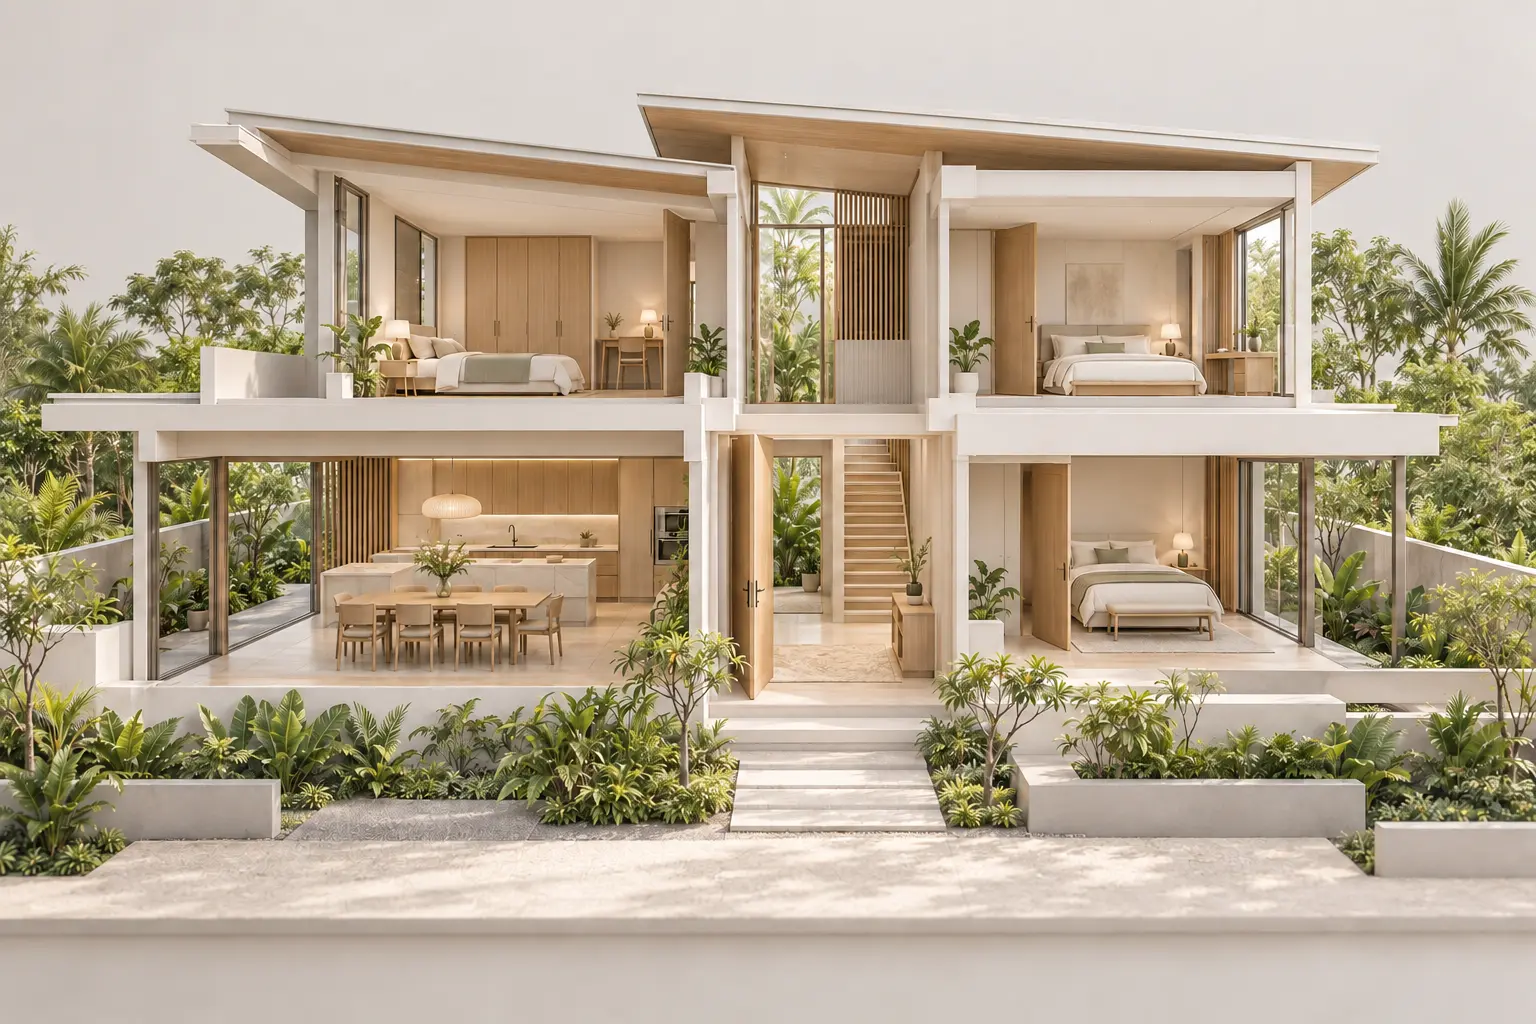
Single-home cutaway with shared entrance, internal stair and private bedrooms

Separate-Entry and Dual-Key Landed Layouts in Singapore

Understand separate-entry and dual-key ideas for Singapore landed homes, including integrated-house requirements, shared access and family privacy.
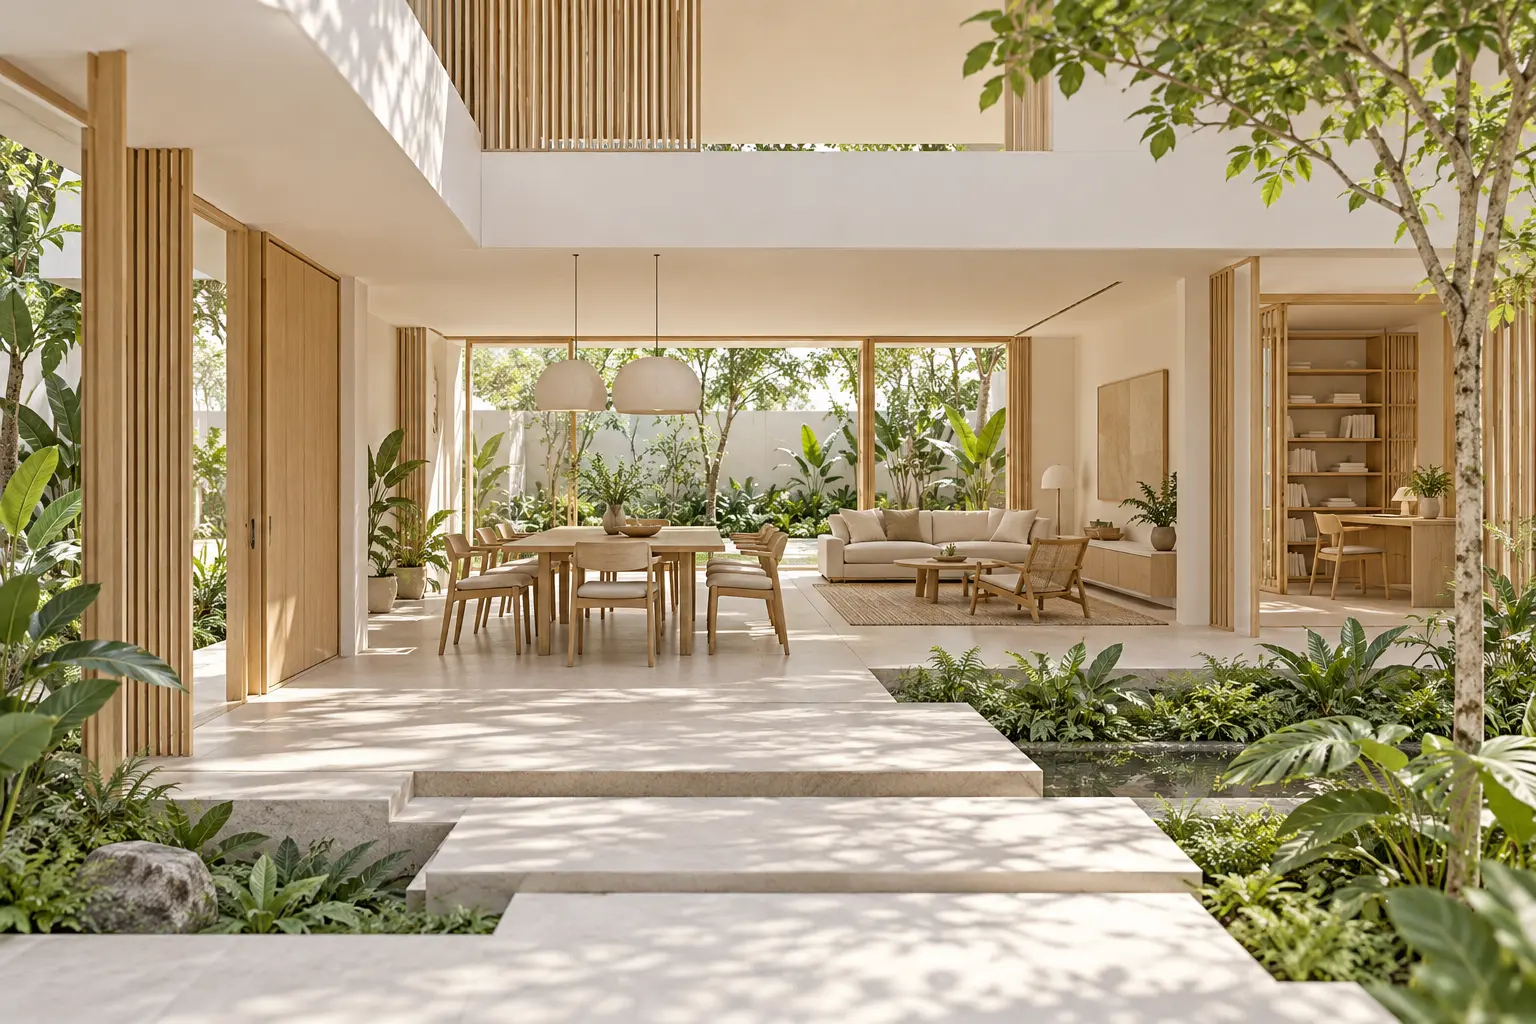
Shared dining and living spaces beside a study alcove and tropical garden

Designing a Landed Home Around Family Life

Plan a Singapore landed home around your family’s routines, privacy and changing needs, with a clear design brief and practical room-planning questions.
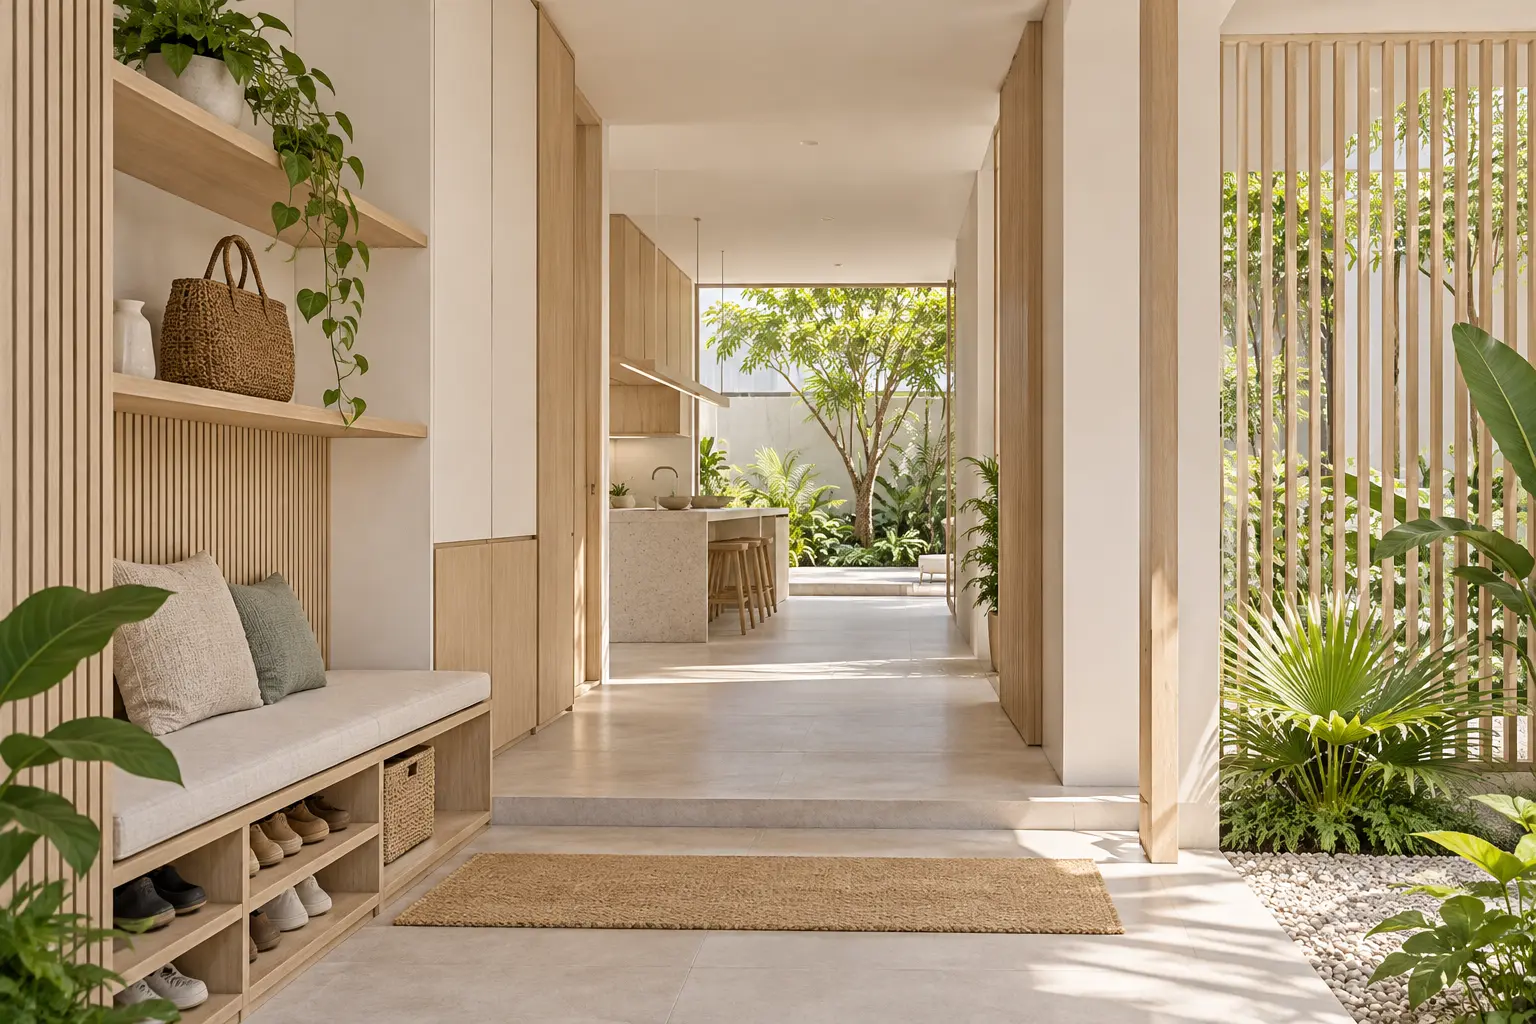
Home entrance bench, shoe storage and passage toward the kitchen

Designing Around How You Live

Turn everyday routines into a practical landed-home brief. Review entrances, storage, furniture and shared spaces before committing to a floor plan.
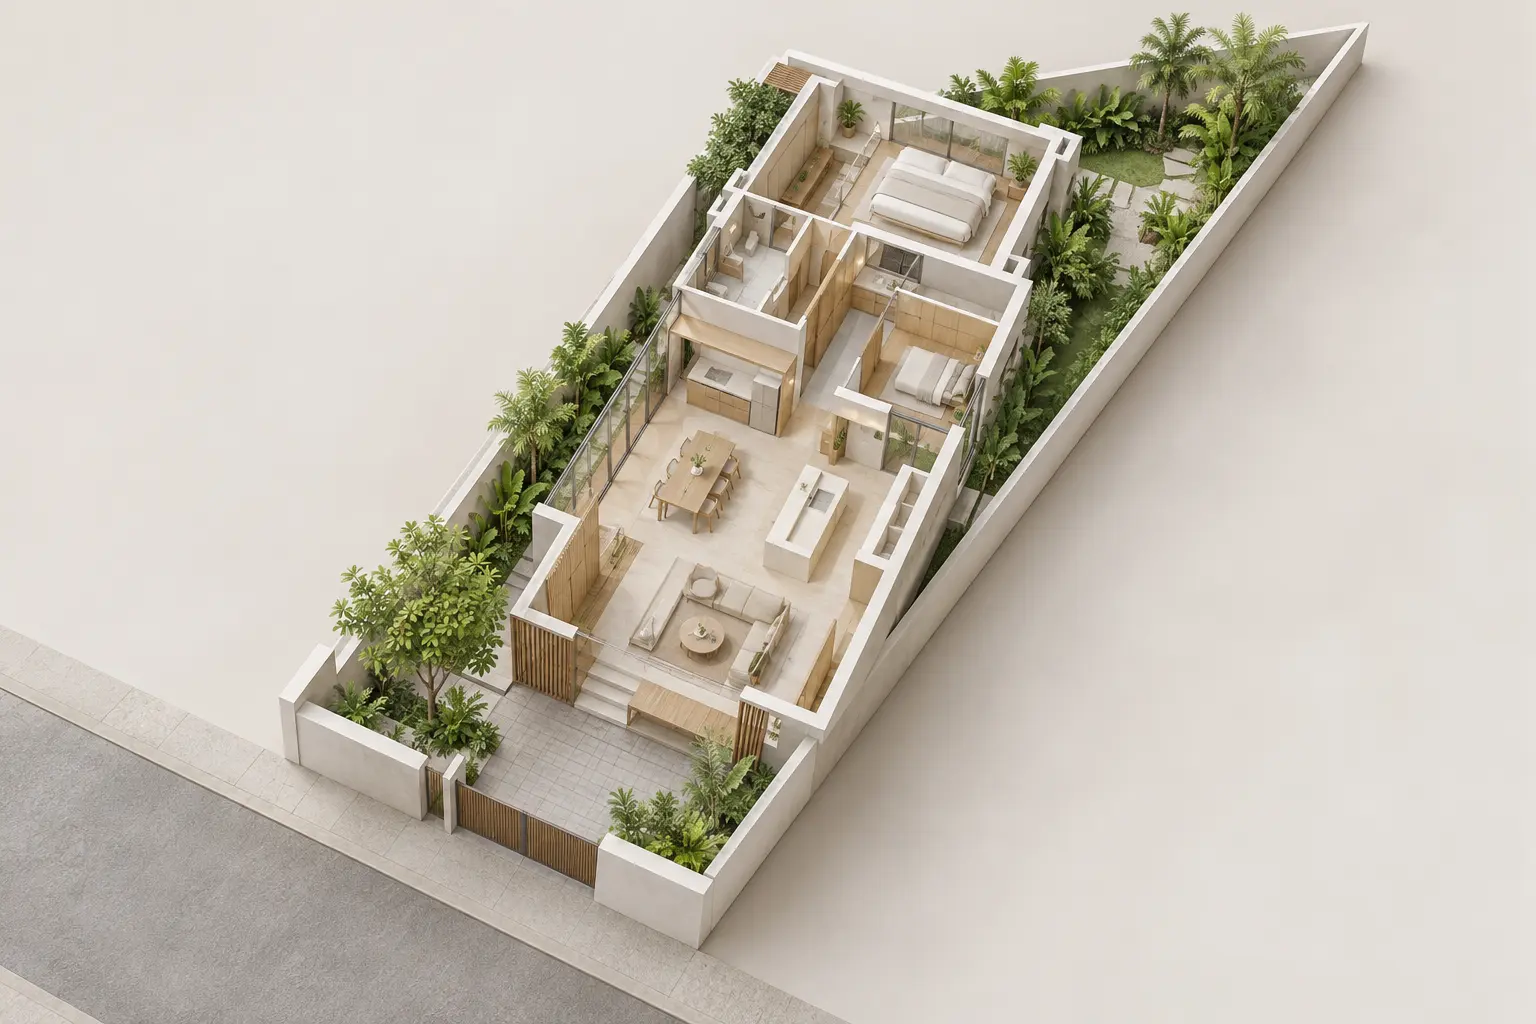
Architectural model of furnished rooms and planted edges within a narrow tapered plot

Working With Narrow or Irregular Plots

Plan a landed home on a narrow or irregular plot with practical guidance on room geometry, circulation, daylight and the questions to ask your architect.

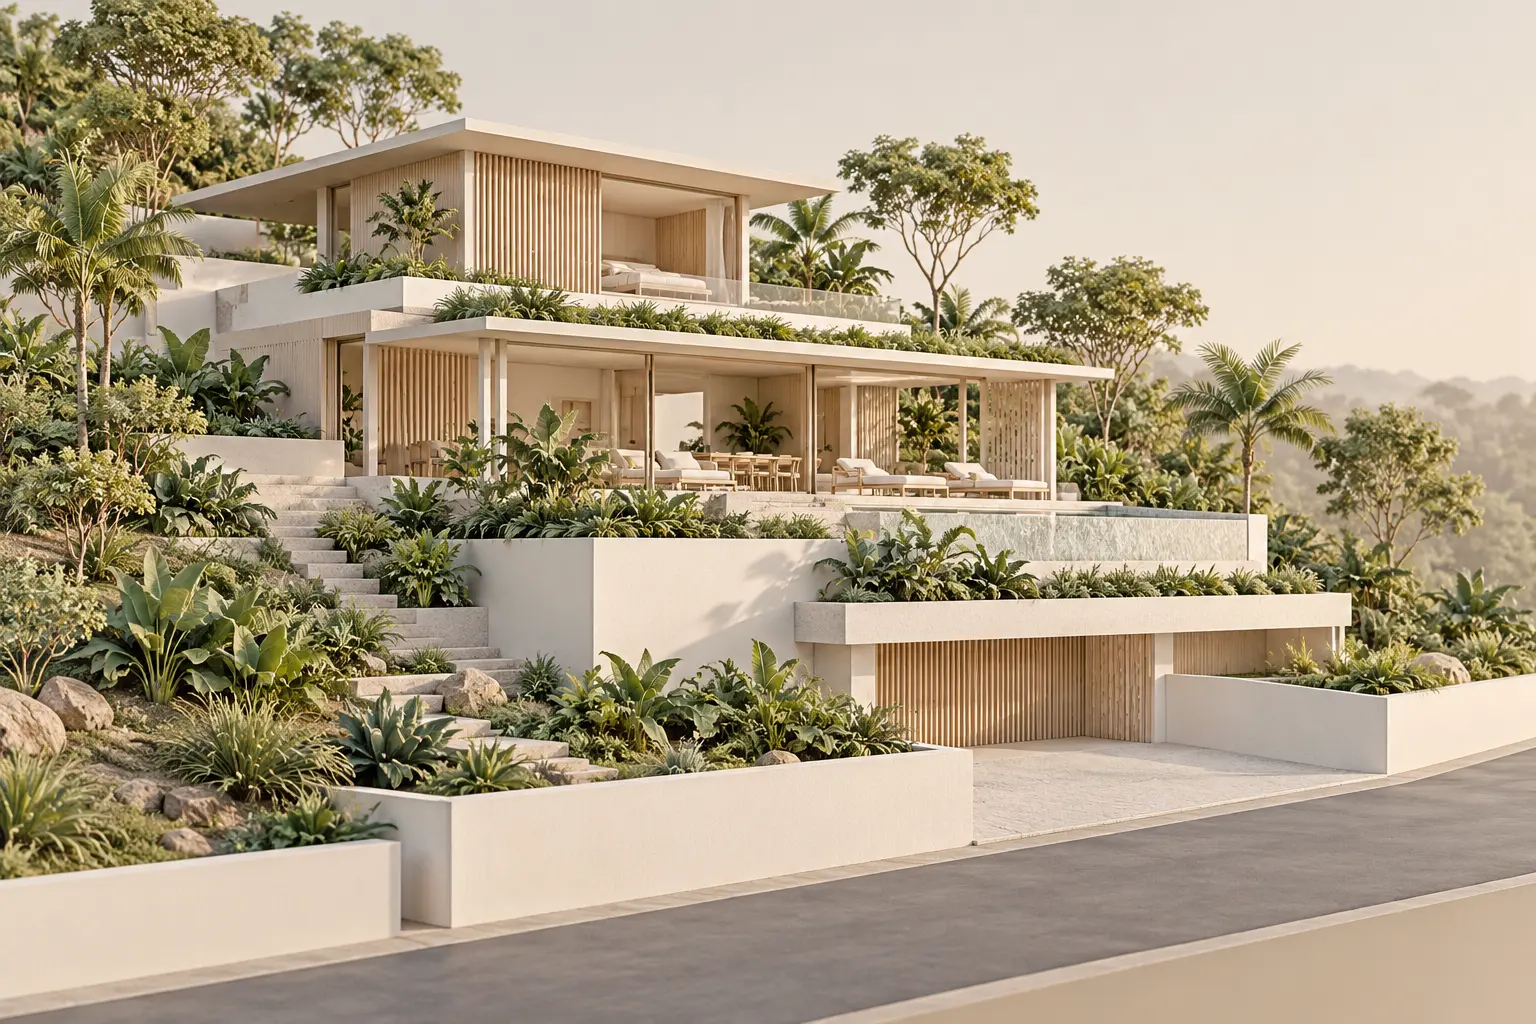
Conceptual tropical house stepping with a slope above a lower road and planted terraces

Sloping and Elevated Sites: Designing a Landed Home

Plan a home on a sloping or elevated site with practical guidance on levels, access, earthworks, drainage and the everyday use of stepped spaces.
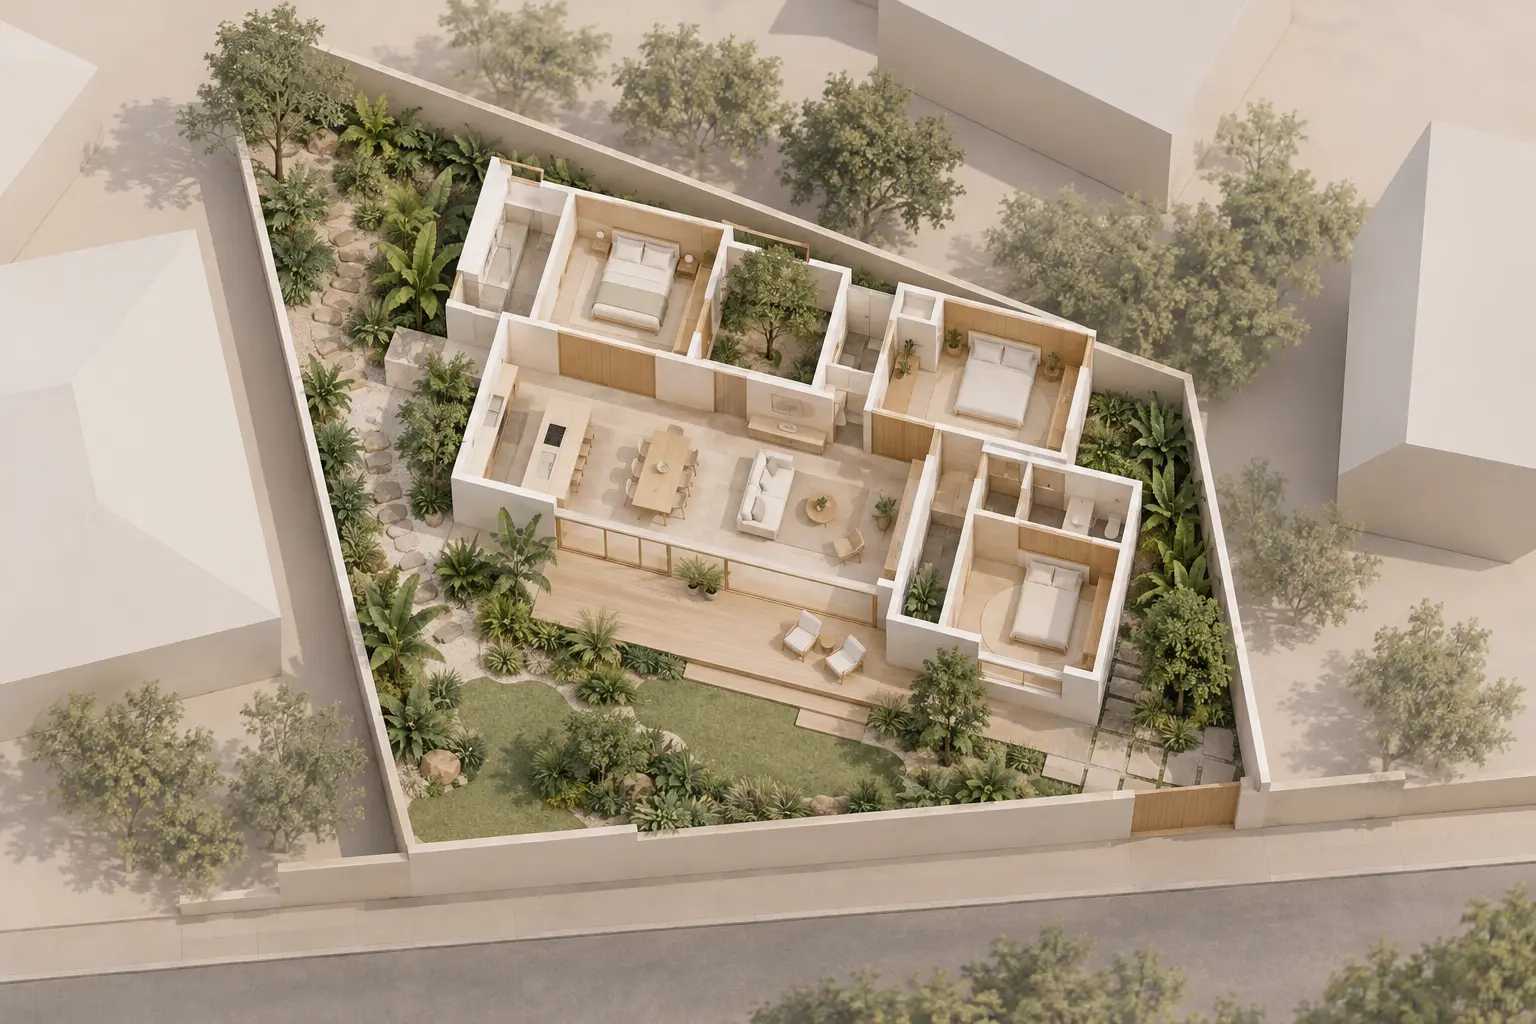
Top-down conceptual house model with rectangular rooms inside an irregular planted plot

Difficult and Irregular Sites: Planning a Landed Home

Assess difficult and irregular landed sites through reliable records, usable room layouts, access and outdoor space before committing to a design.
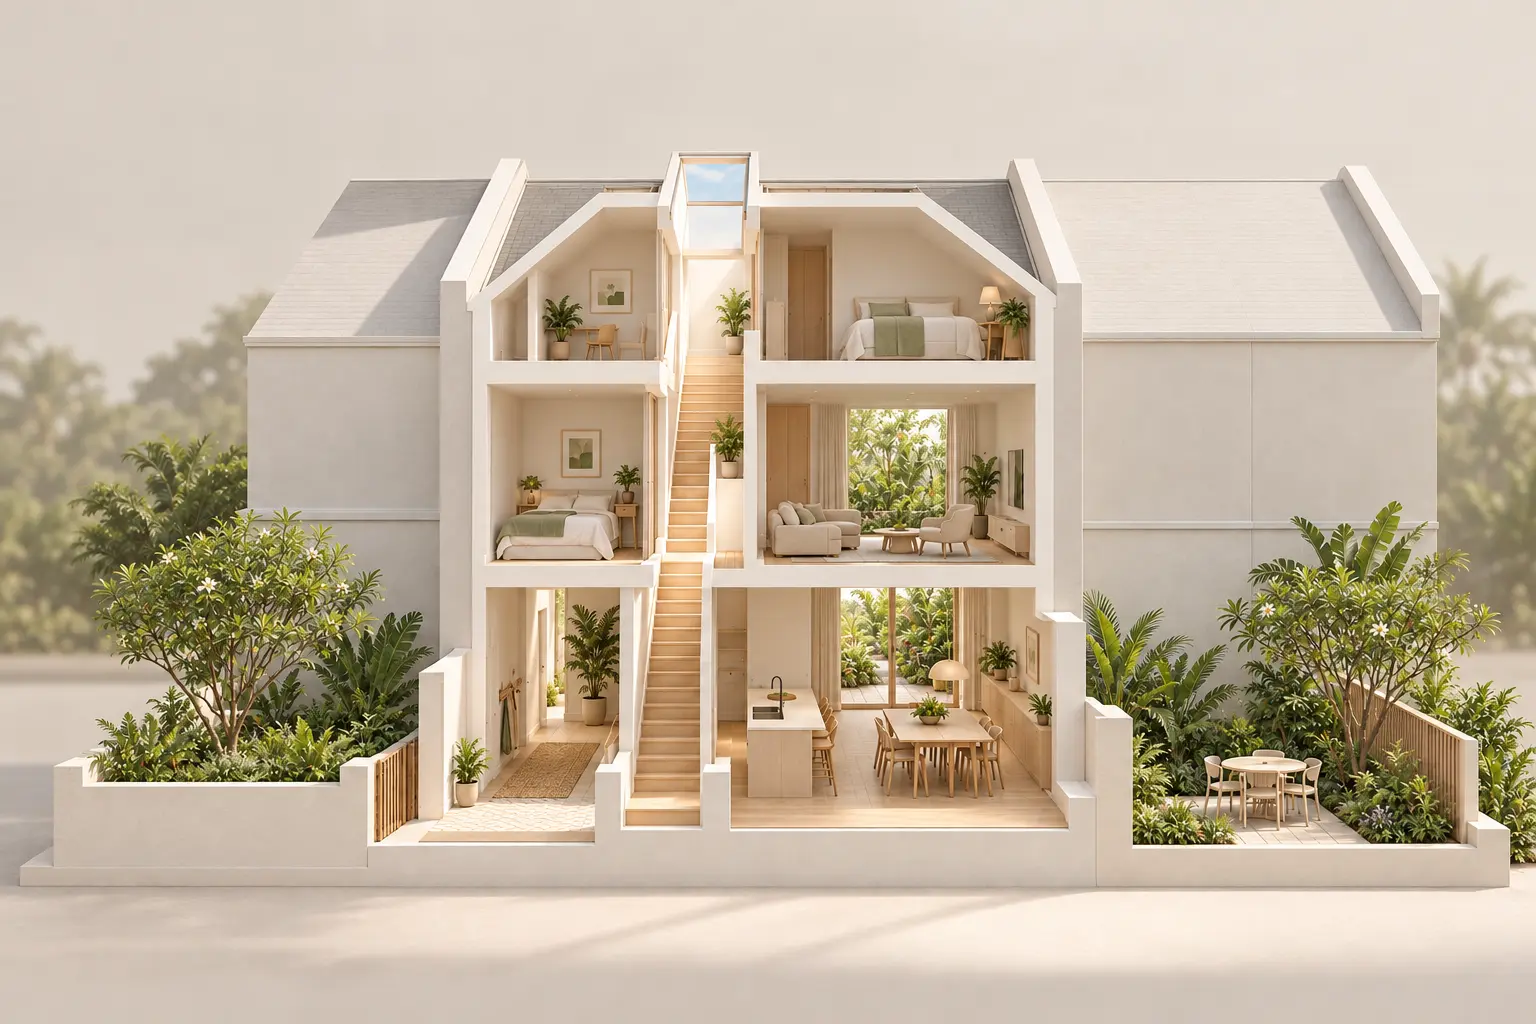
Conceptual inter-terrace cutaway showing an overhead opening above a central staircase

Inter-Terrace Design: Light, Space and Privacy

Plan an inter-terrace home around daylight, circulation and privacy, with practical layout checks and documented features from Joya's Lightwell House.
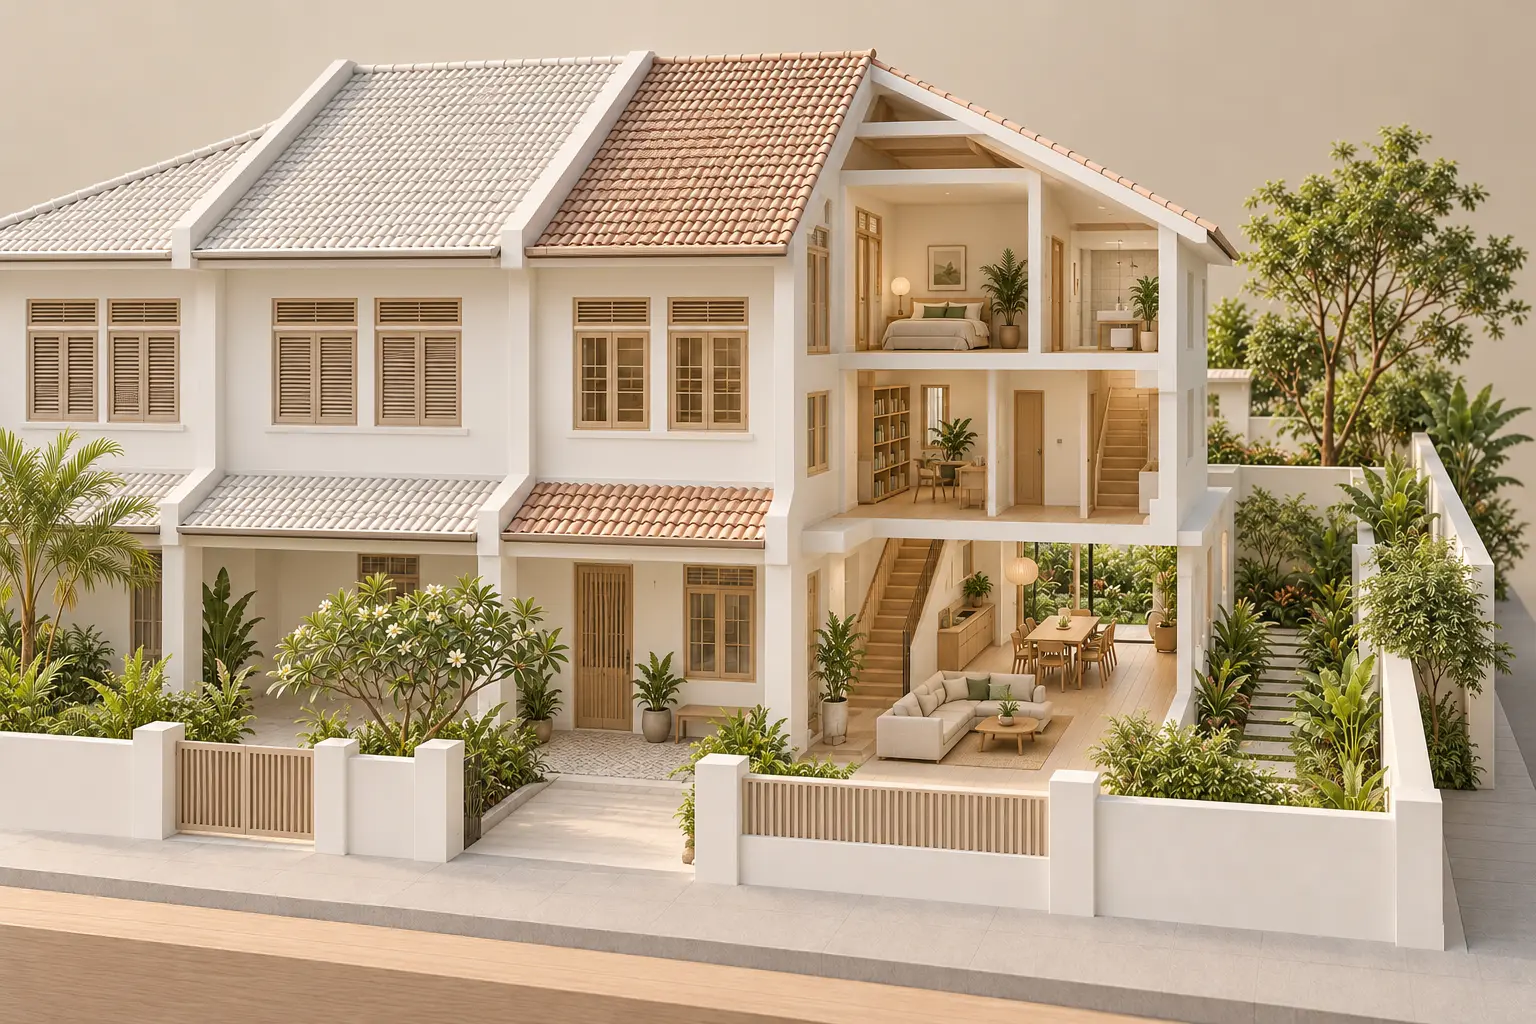
Conceptual cutaway of an older semi-detached home with refreshed rooms beside its neighbour

Reconfiguring an Older Semi-Detached House in Singapore

Plan changes to an older semi-detached house with clear guidance on retained layouts, shared walls, services and comparing the scope of your options.

© 2026 Joya Architects Pre Ltd.

© 2025 Joya Architects Pre Ltd.