Joya Architects » Blogs » Architectural Process Guides

Journal.

Learn more about our design philosophy and recent projects. 

A homeowner reviews architectural plans with an architect beside a landed house under construction in Singapore, illustrating the real costs and planning involved in building a custom home

How Much Does It Cost to Build a Landed House in Singapore?

Building a landed house in Singapore from the ground up is one of the most significant financial decisions a homeowner can make.
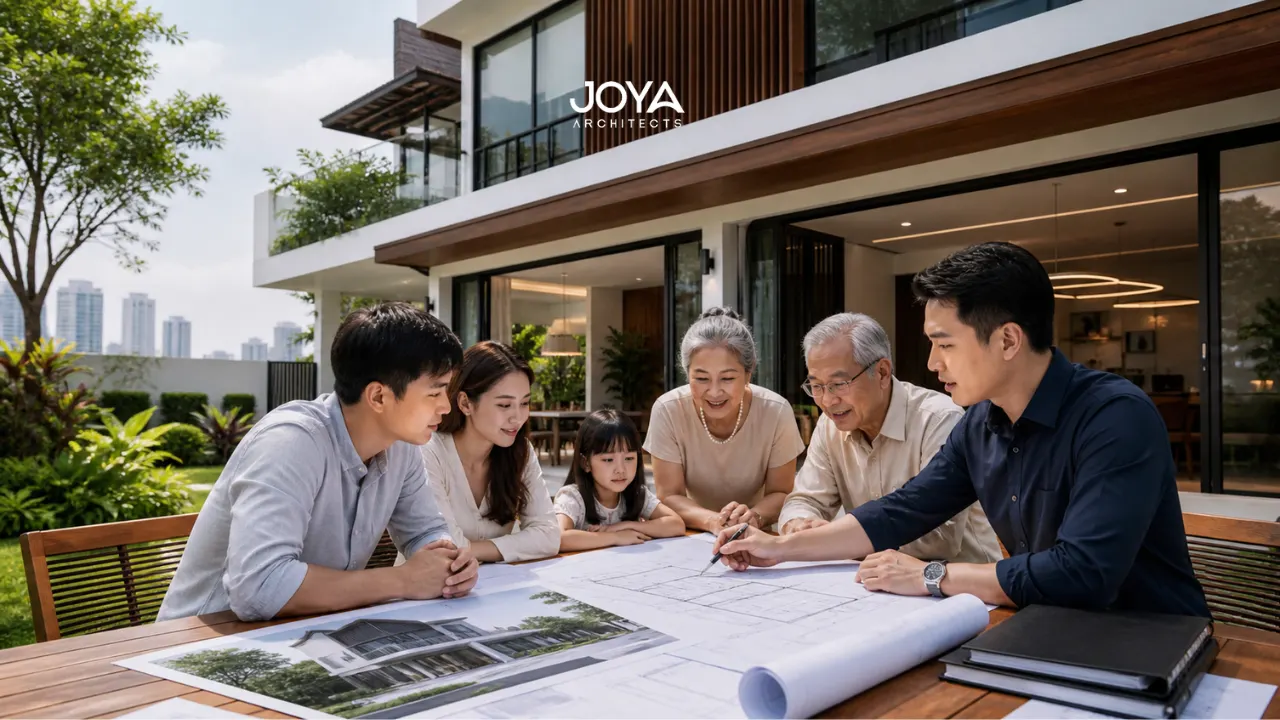
A family reviewing architectural plans outside a modern Singapore home designed by a long term home planning architect for multi-generational living

The Long Term Home Planning Architect: Designing Homes That Evolve Across Generations

Long-term home planning is not a question of size, style, or immediate functionality. It is fundamentally about time.
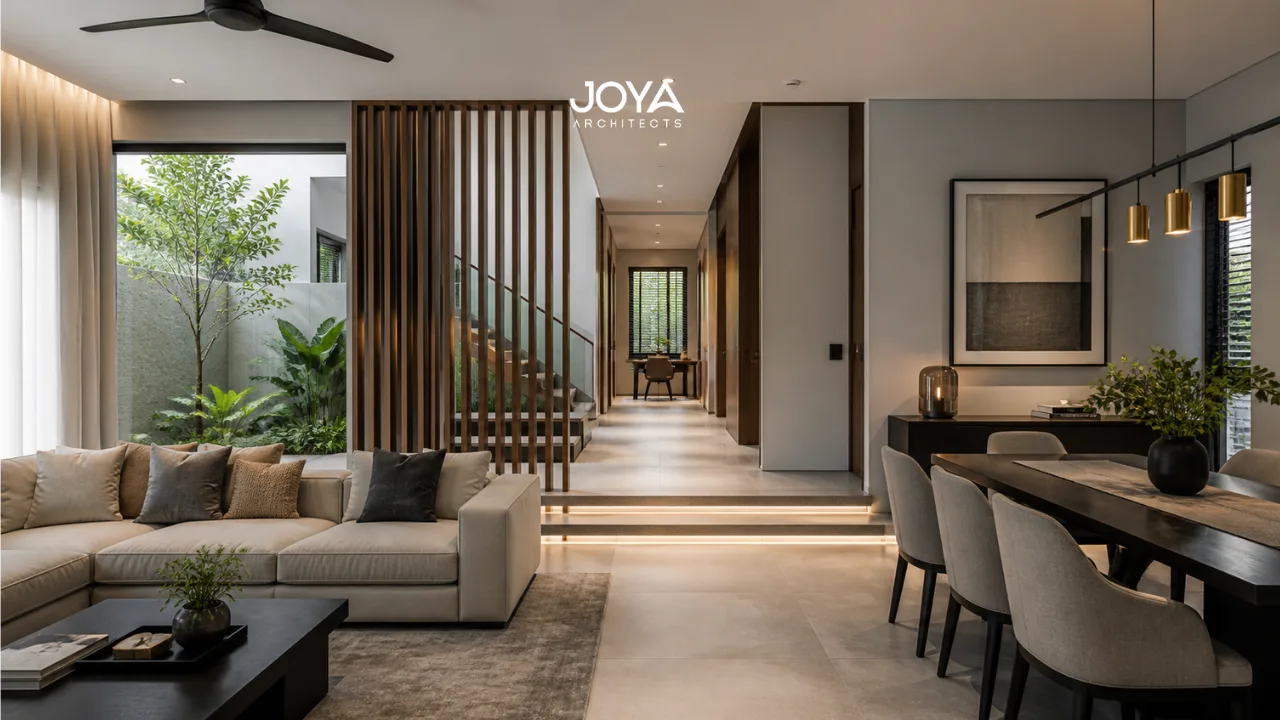
A modern landed home interior illustrating privacy zoning with open living space transitioning into secluded areas, reflecting privacy zoning landed homes design principles

Privacy Zoning in Landed Homes: Designing for Spatial Separation, Comfort, and Long-Term Living

In large landed homes, privacy is not a byproduct of size, it is a result of deliberate architectural zoning. While generous floor areas offer opportunity, they also introduce complexity.
A thoughtfully designed multigenerational landed home design showing a family sharing an open yet zoned living space with architectural plans in focus

Multigenerational Landed Home Design: Reconstructing for Generational Living

Designing a multigenerational landed home in Singapore is rarely a matter of simple spatial expansion
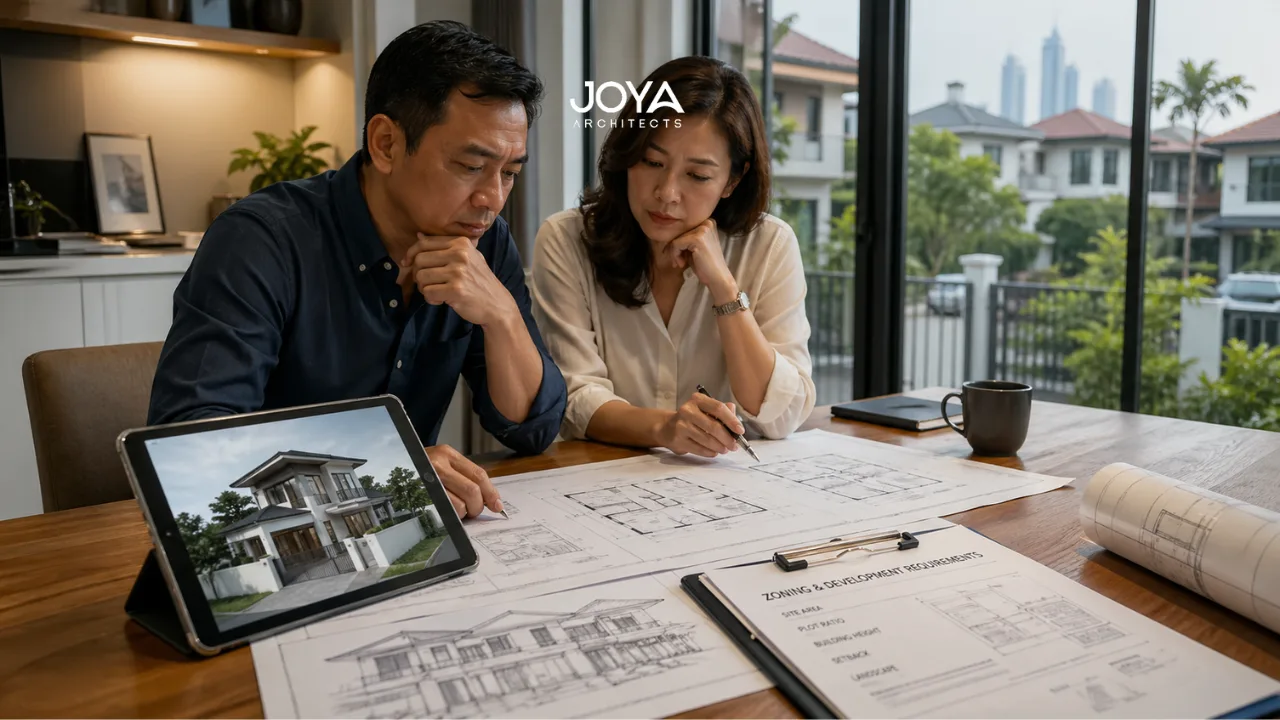
A homeowner couple reviews architectural plans at a table, reflecting reconstruction project risks during early planning stages

Reconstruction Project Risks: Why Most Projects Fail Before Construction Begins

Reconstruction projects rarely unravel because of a single failure.
Architect and homeowner reviewing plans and a reconstruction timeline Singapore for a landed house in a modern office setting

Reconstruction Timeline Singapore: What Homeowners Should Realistically Expect for a Landed House Reconstruction

In practice, the timeline for a landed house reconstruction is shaped less by a single duration and more by how Singapore has historically approached rebuilding: structured, land-conscious, and increasingly calibrated between development efficiency and urban character.
Homeowners reviewing architectural plans during the reconstruction process Singapore in a modern design studio

Reconstruction Process Singapore: From Concept to Completion

Reconstruction in Singapore, particularly for landed properties, is not merely a construction exercise.
Architect and homeowner reviewing building plans to maximise design within regulations while maintaining space and natural light

How Architects Maximise Design Within Regulations Without Compromising Space or Light

Designing within planning constraints is often misunderstood as a restrictive exercise. In practice, it is where architecture becomes most deliberate.
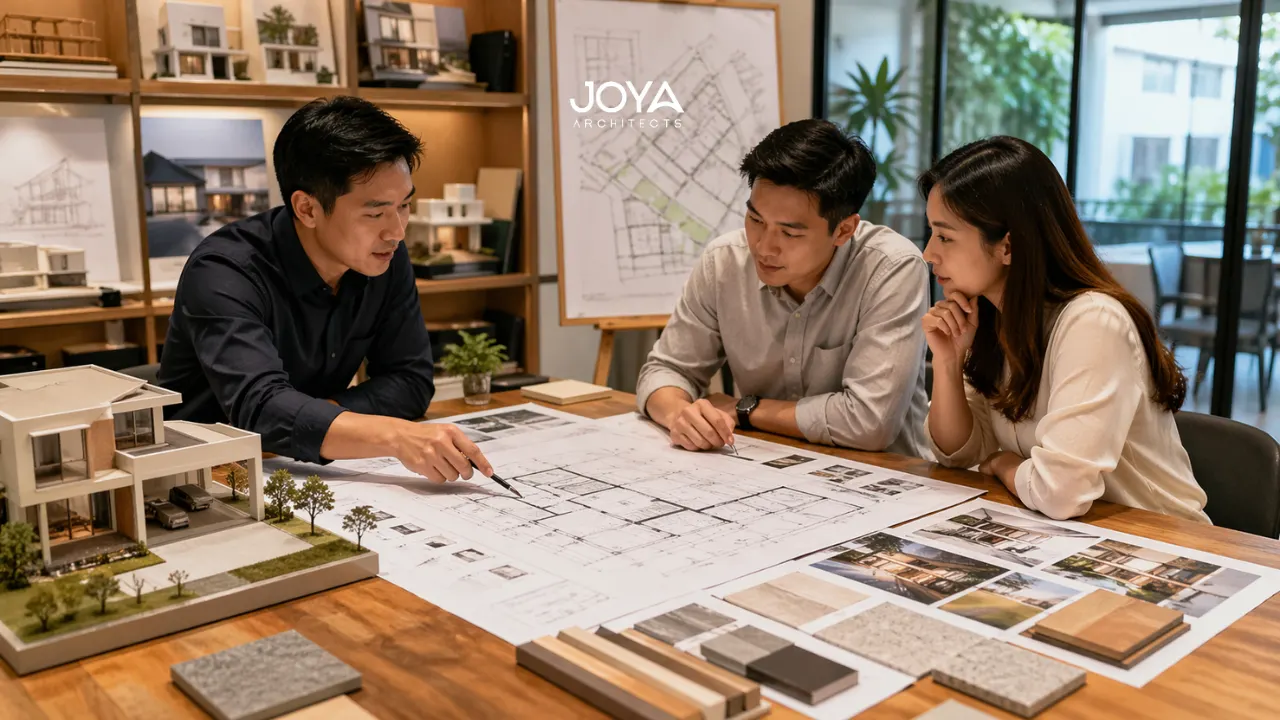
An architect explains plot ratio setback height control constraints to a homeowner using site plans and a model on a landed property in Singapore

Plot Ratio, Setbacks & Height Control: What Actually Determines Your Buildable Space

For clients assessing a site in Singapore, development potential is rarely defined by a single number. A plot may appear generous on paper, yet the actual architectural outcome is determined by how gross plot ratio, setbacks, height limits, and envelope controls operate together.

Homeowners reviewing plans on-site showing rebuilding landed house constraints compared to limited A&A renovation potential

Rebuilding Landed House Constraints: Why A&A Often Falls Short of What Your Site Can Achieve

For many owners of ageing landed homes, the first instinct is to ask whether the house can be “improved” through additions and alterations.

© 2026 Joya Architects Pre Ltd.

© 2025 Joya Architects Pre Ltd.