Joya Architects » Blogs » Architectural Process Guides

Journal.

Learn more about our design philosophy and recent projects. 

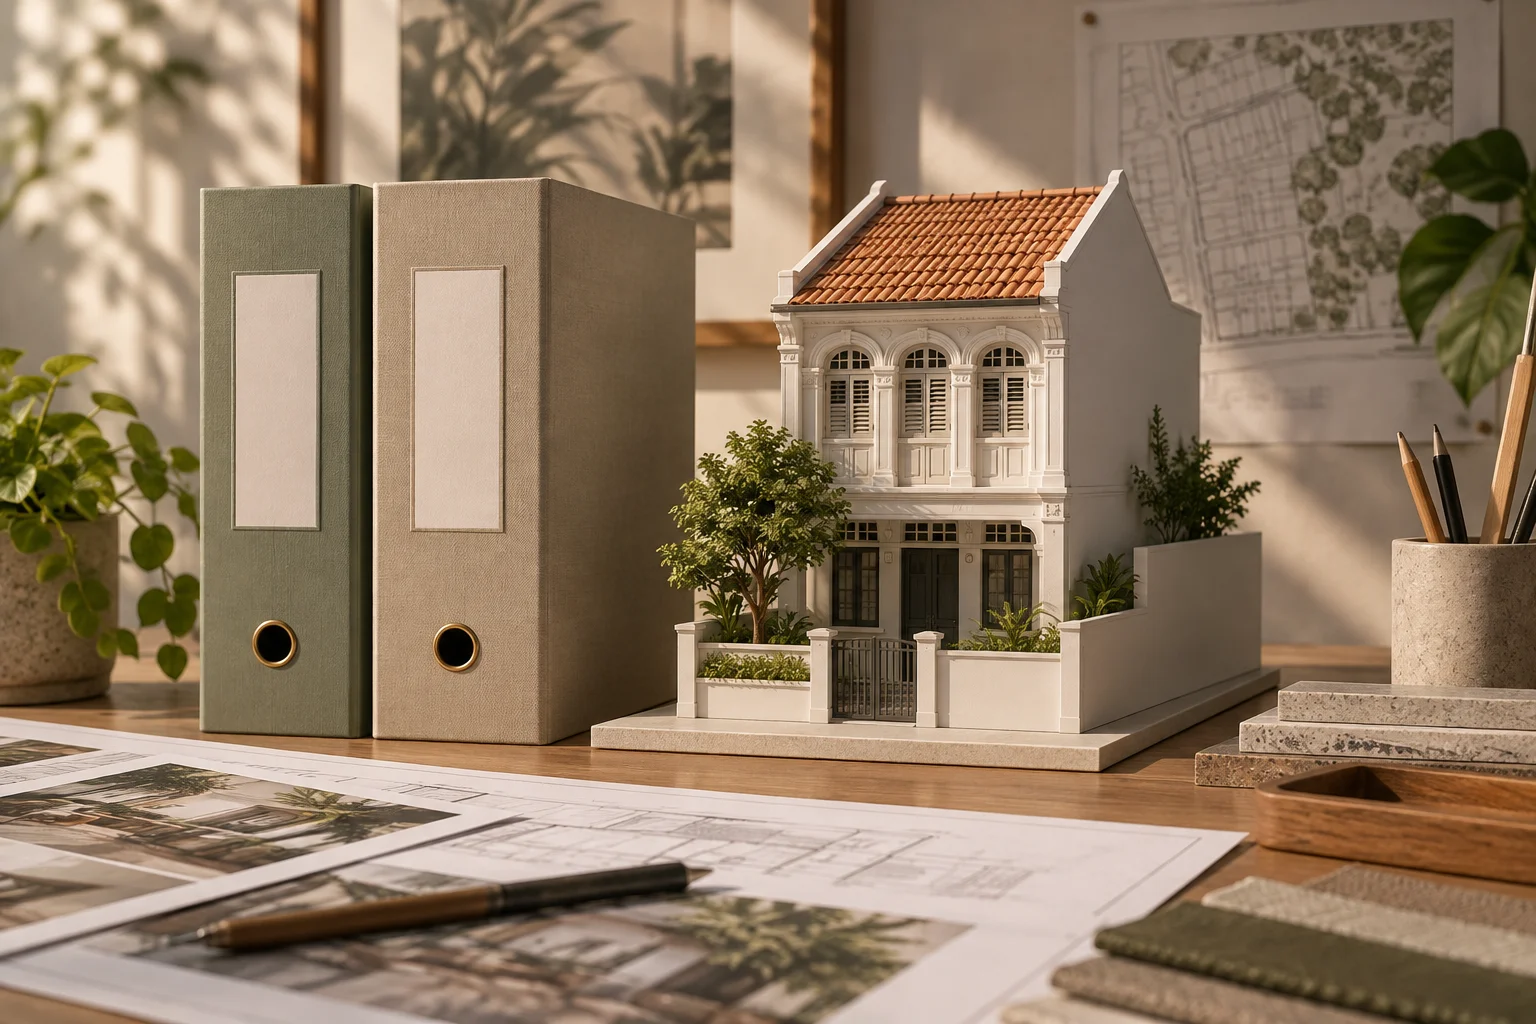
Two document folders beside a model of a landed home

Written Permission vs Provisional Permission for Landed Homes

Understand URA Written Permission vs Provisional Permission, how to manage conditions and what owners should check before moving a landed project forward.
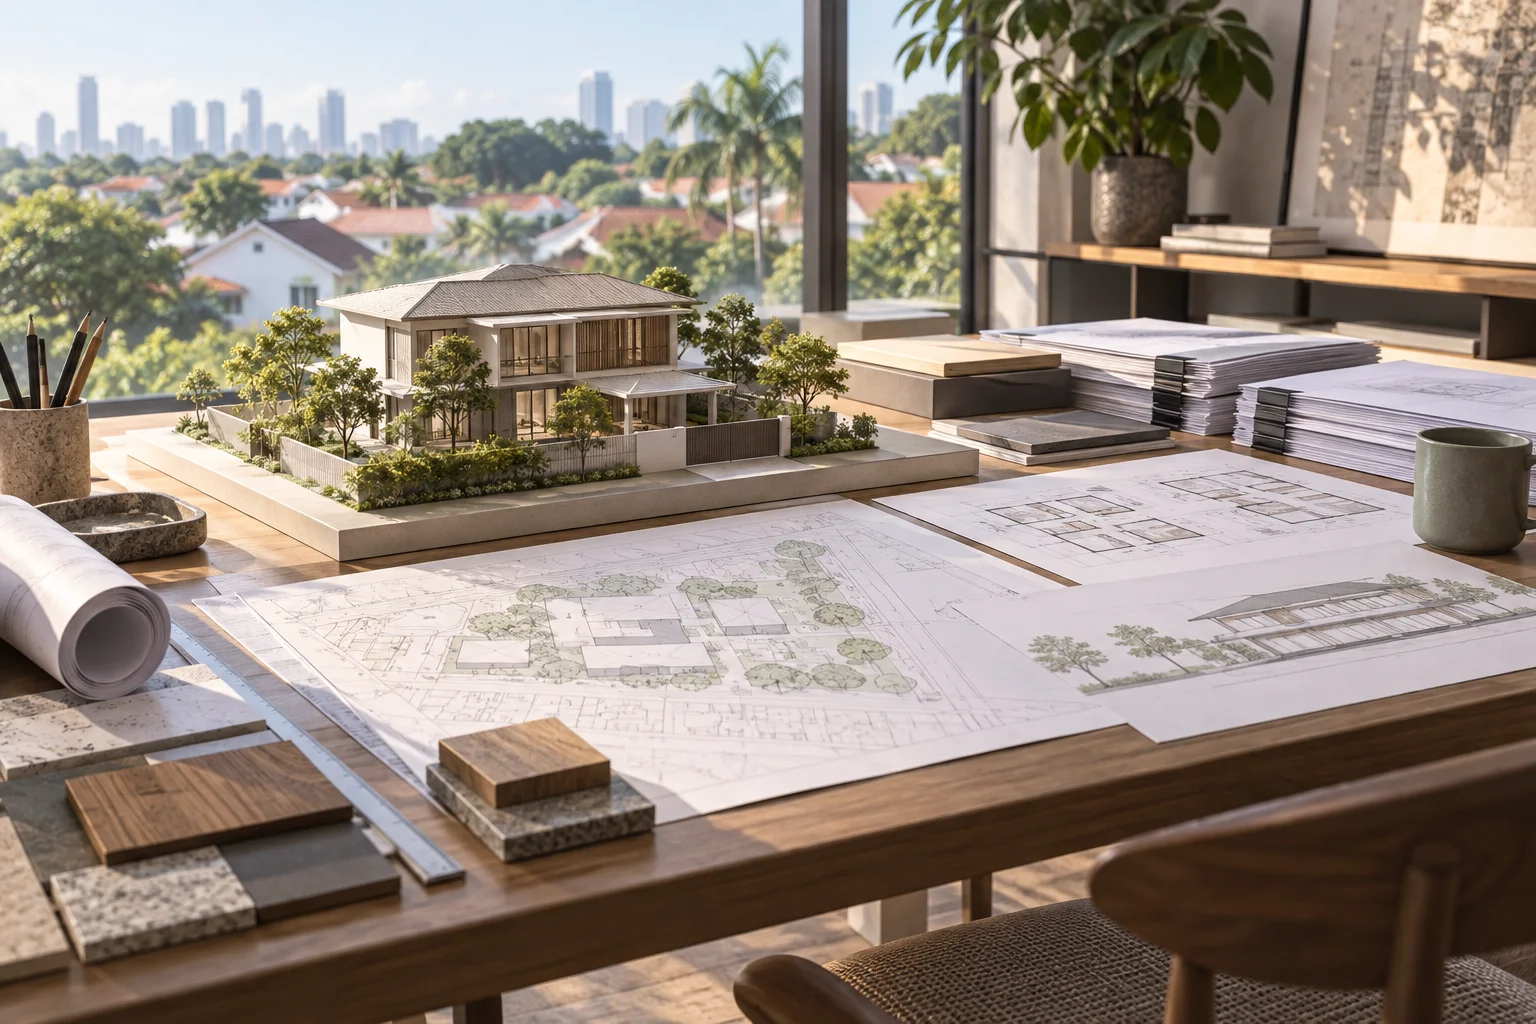
House model and drawings prepared for a planning submission

URA Planning Submission for Landed Homes: Step by Step

Prepare a landed-home URA planning submission with clear scope, coordinated drawings, an organised response to conditions and the right approval checks.
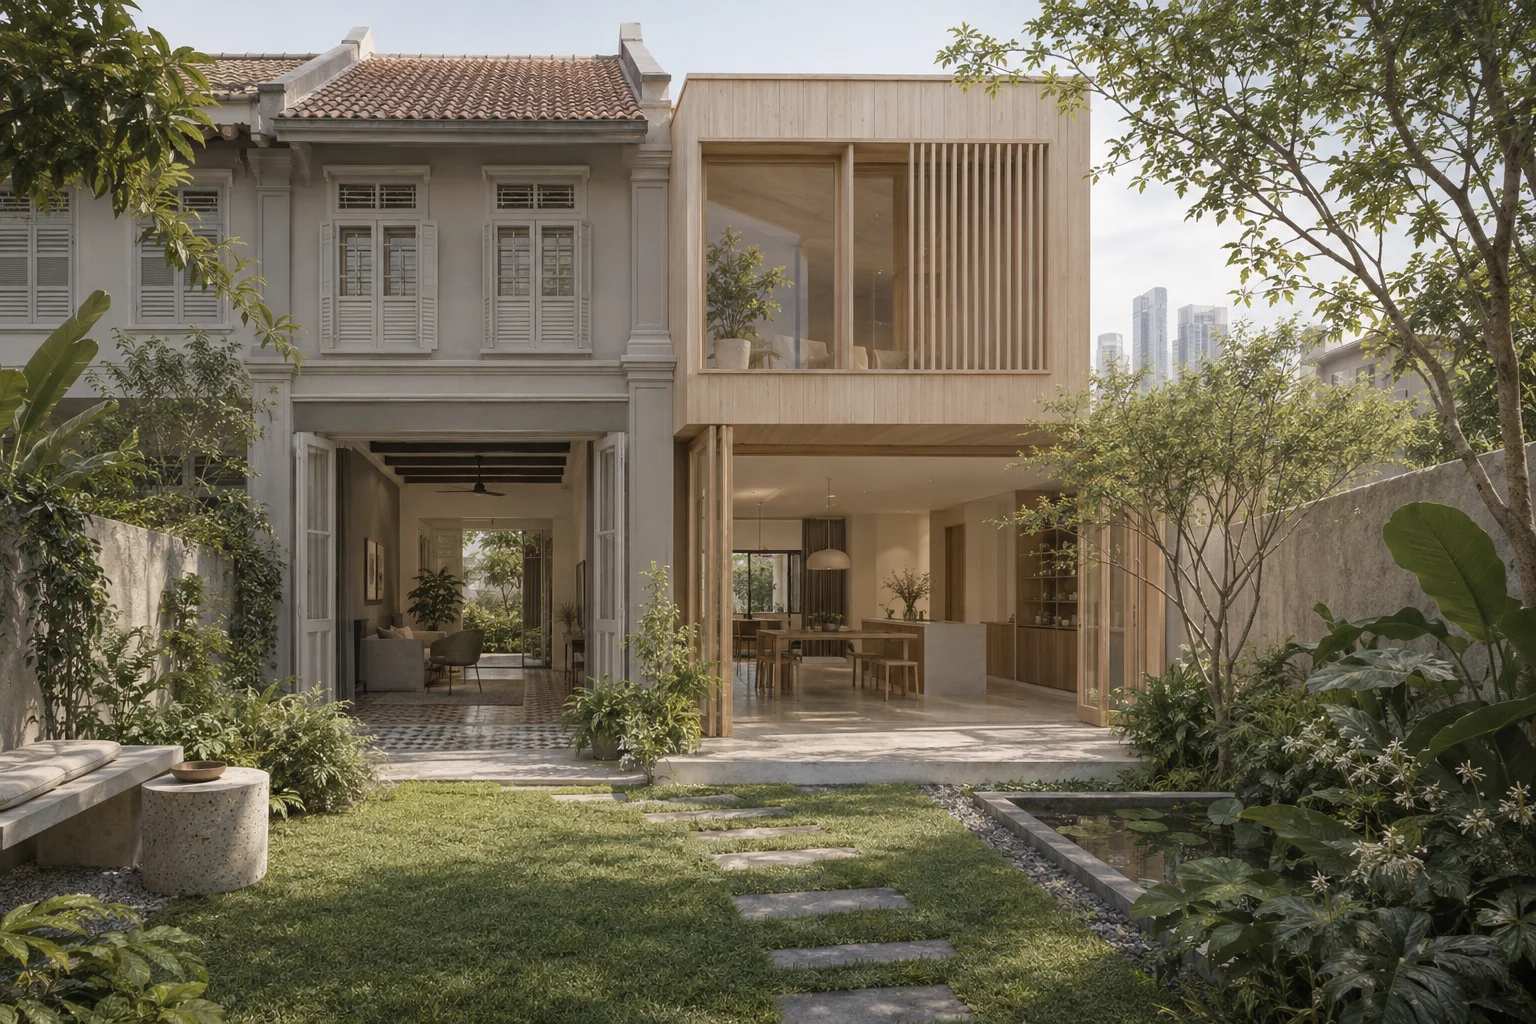
Conceptual existing landed home beside a contemporary extension

What Counts as Additions and Alterations Under URA?

Check URA’s A&A criteria for landed homes, including GFA, wall and structural changes, roof works and the evidence needed before choosing a project route.
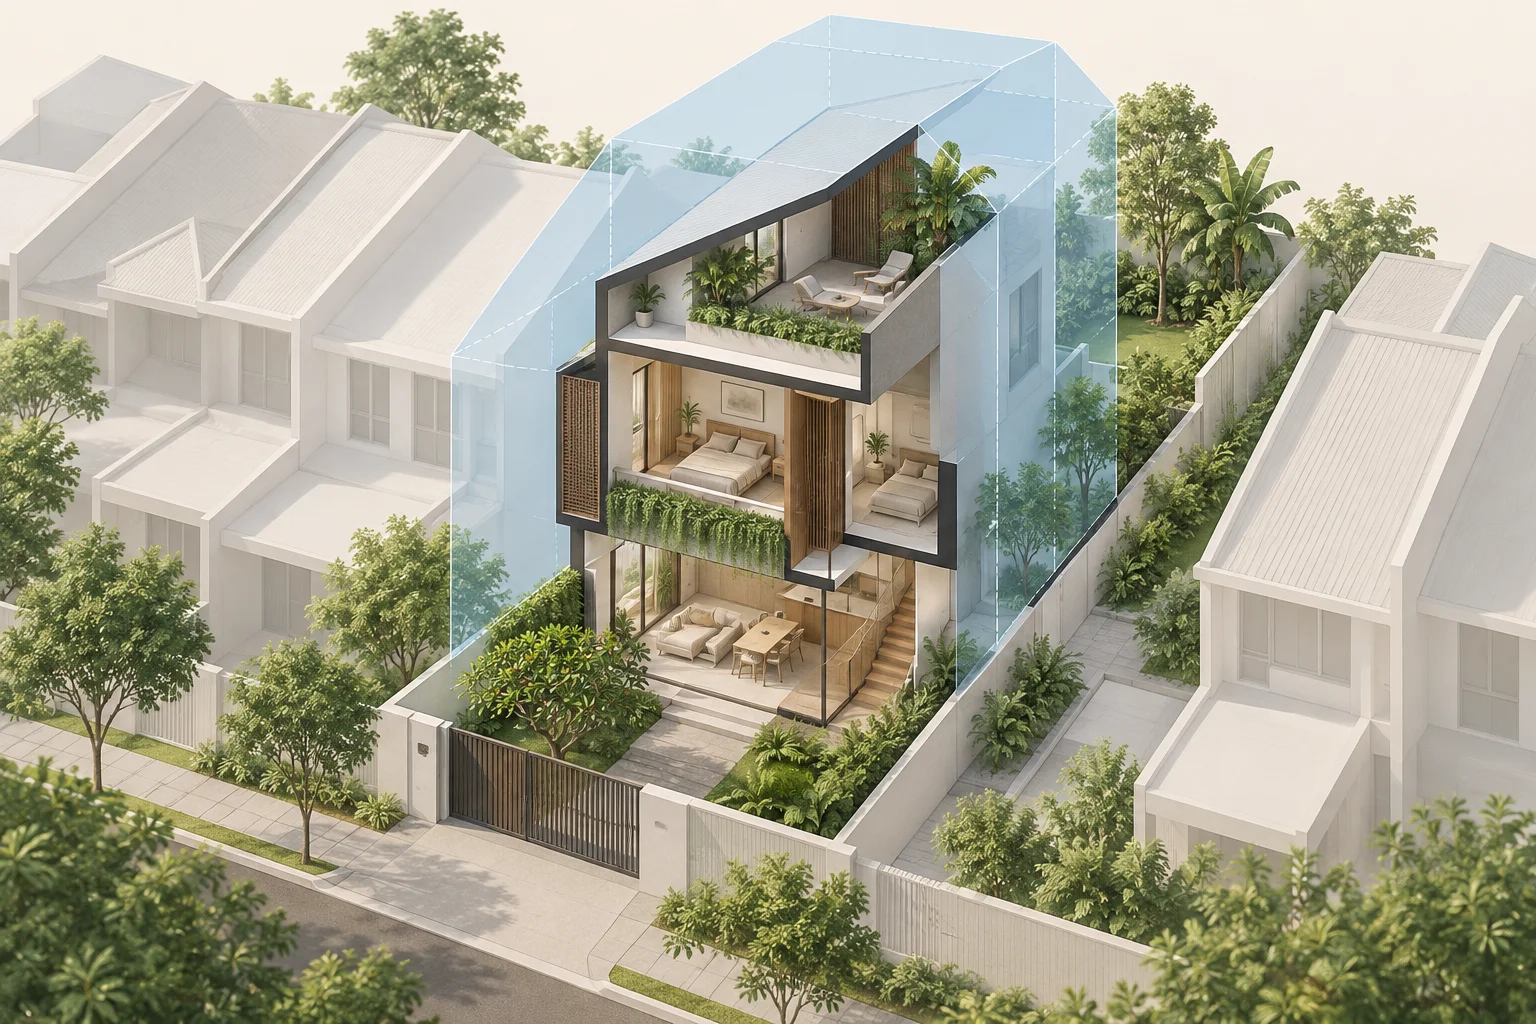
Conceptual landed house within a translucent blue building envelope

Envelope Controls: What Determines Buildable Form in Singapore

Understand how envelope controls shape a Singapore landed home, from setbacks and height to roof form, site levels and a practical feasibility brief.
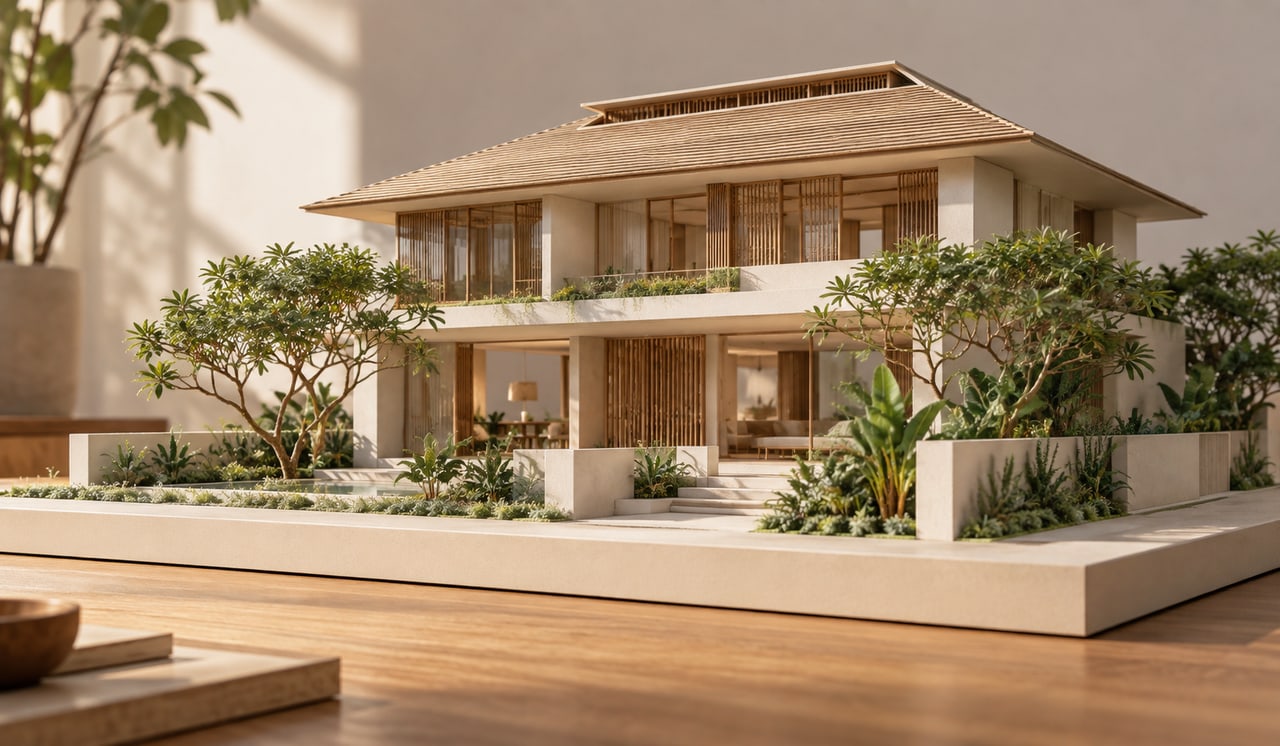
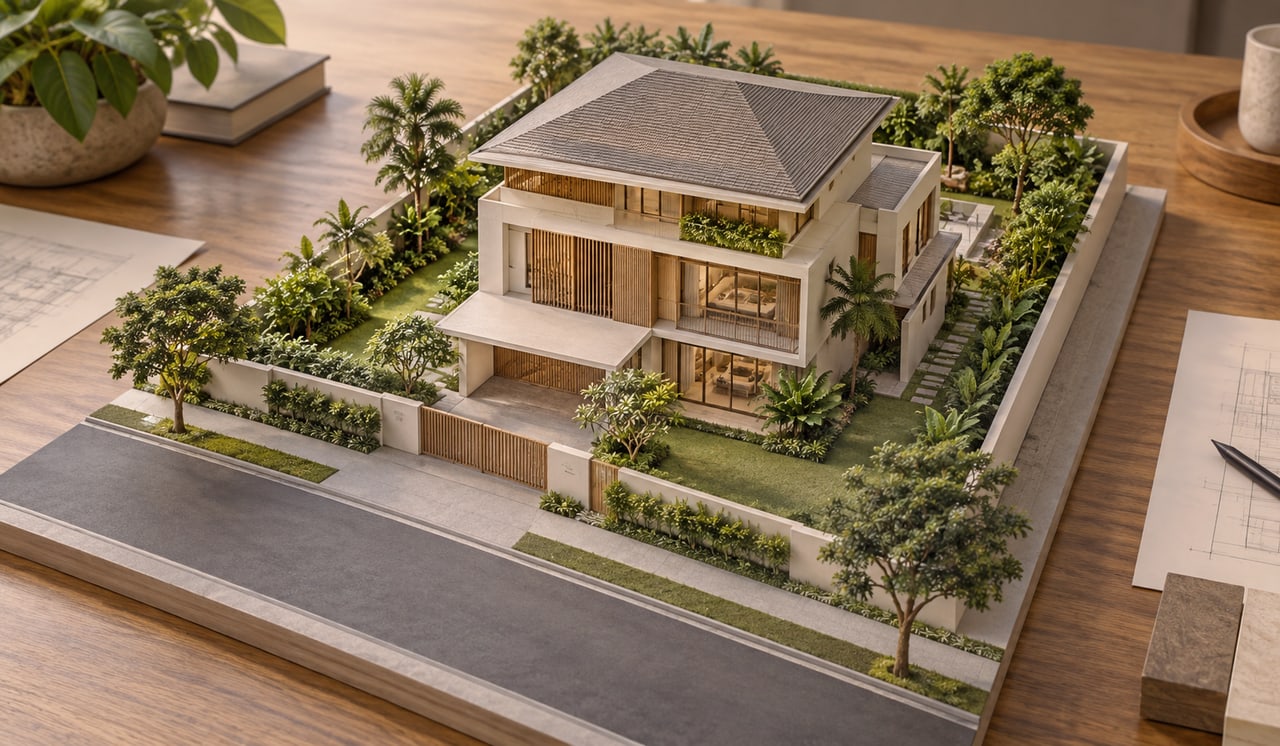
Architectural model of a two-storey tropical landed home with a recessed roof volume

Height Controls for Landed Homes: Storey Limits in Singapore

Understand height controls for landed homes in Singapore, including storey limits, attic envelopes and the platform levels that shape your design.
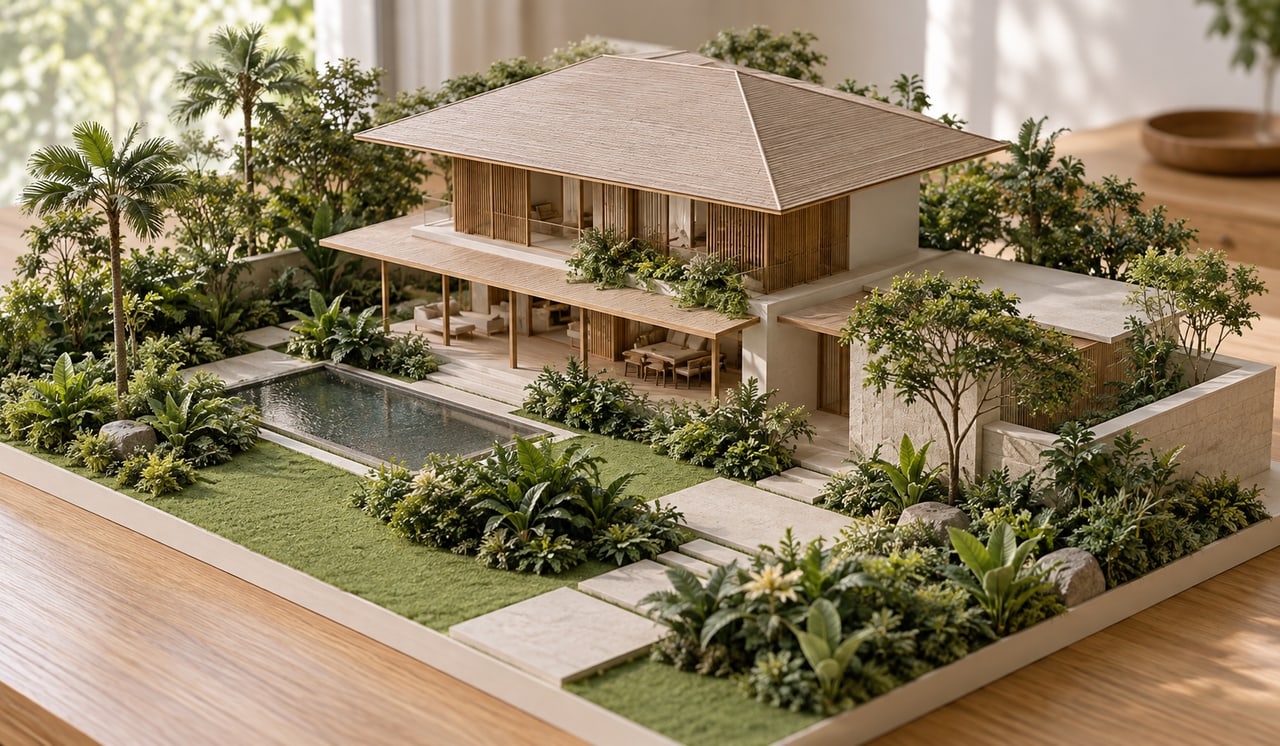
Detached house model with roof overhangs, planted gardens and outdoor paths

Site Coverage for Landed Homes & Soft-Landscape Requirements

Understand site coverage for landed homes in Singapore, bungalow sub-controls and green buffers. Plan buildings, gardens and access as one coordinated layout.
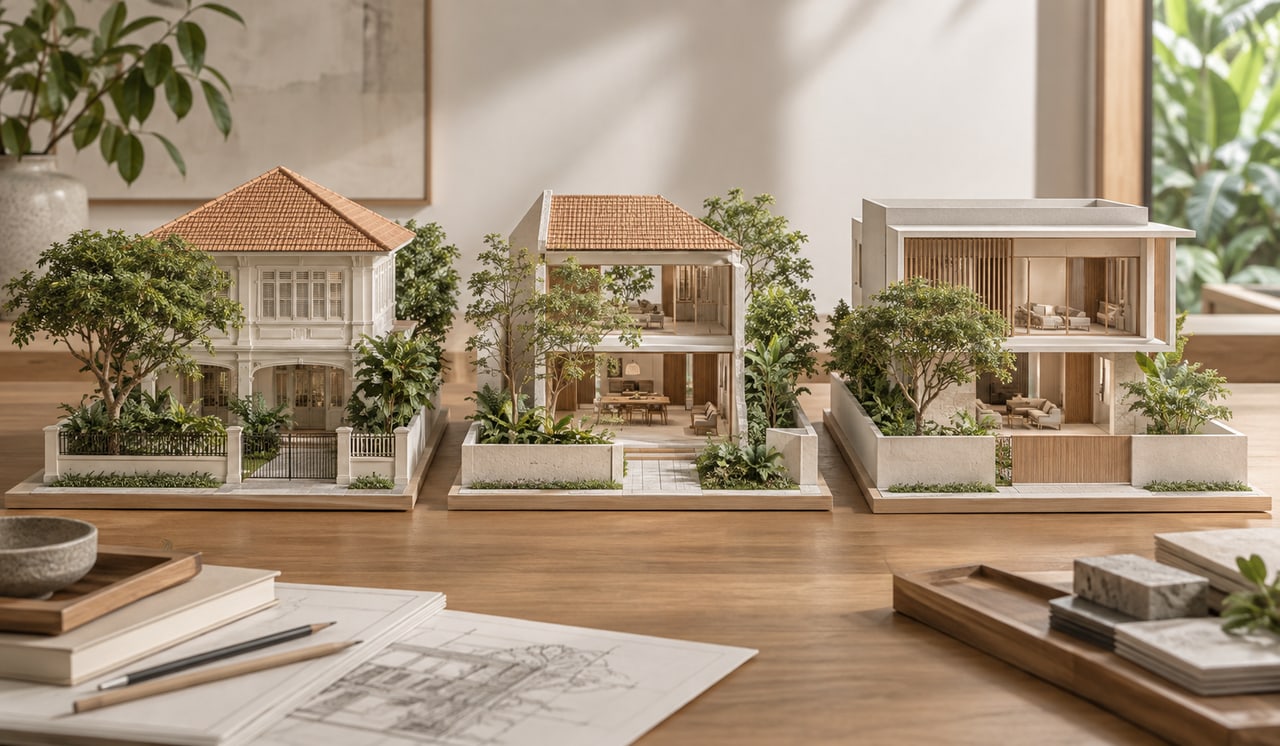
Three architectural models exploring retention, alteration and replacement of a landed home

Landed Home Redevelopment Pathway: Which Route Applies?

Choose the right landed home redevelopment pathway. Understand A&A, reconstruction and new erection, then test your Singapore property's practical options.
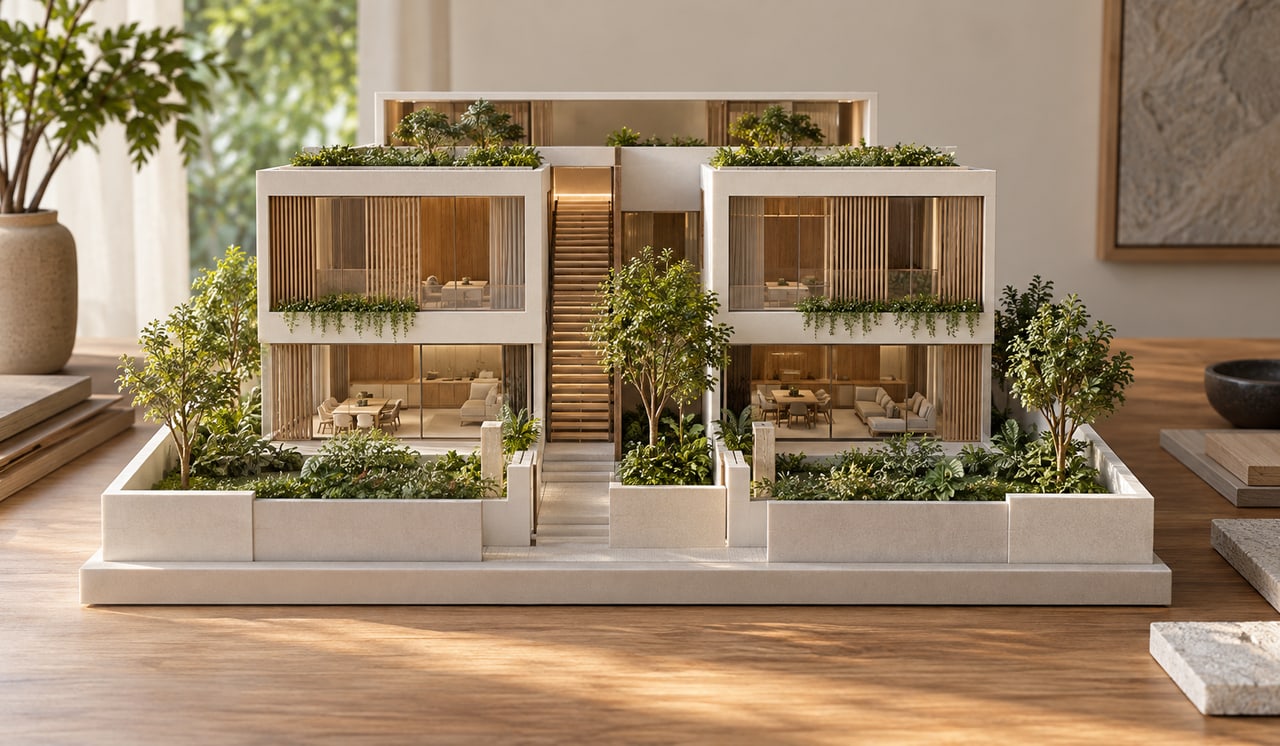
Contemporary landed house concept model with coordinated circulation and planting

When Reconstruction Wins on Cost & Outcome for Landed Homes

See when reconstruction wins for a Singapore landed home. Compare retention costs, layout compromises and long-term outcomes before committing to extensive A&A.

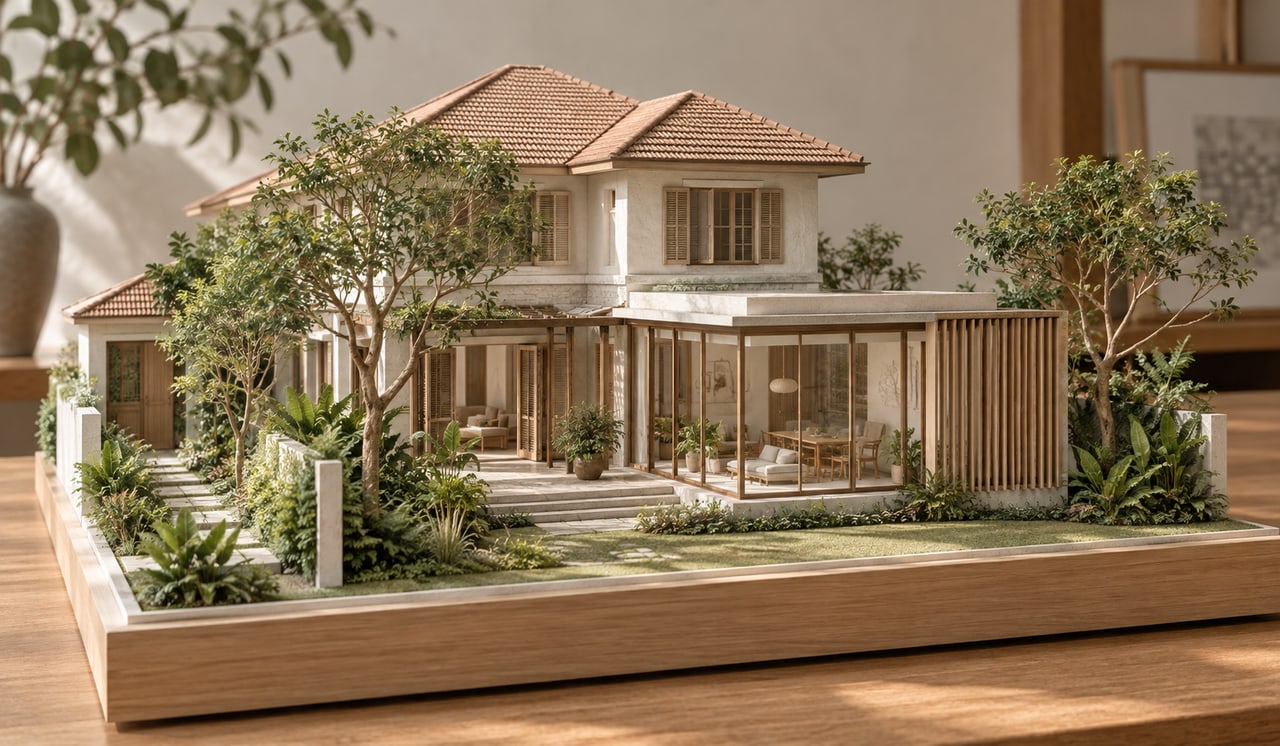
Model of an existing landed home improved with a glazed garden room and timber shading

When A&A Is the Smarter Choice for a Landed Home

Learn when A&A is the smarter choice for a Singapore landed home. Assess retained structure, targeted improvements and the value of keeping the house.
Architectural model of a landed home with planted front, side and rear setback spaces

How Setbacks Shape the Building Envelope for Landed Homes

Understand landed setback requirements in Singapore, including front, side and rear setbacks, road buffers and how they shape your building envelope.

© 2026 Joya Architects Pre Ltd.

© 2025 Joya Architects Pre Ltd.