



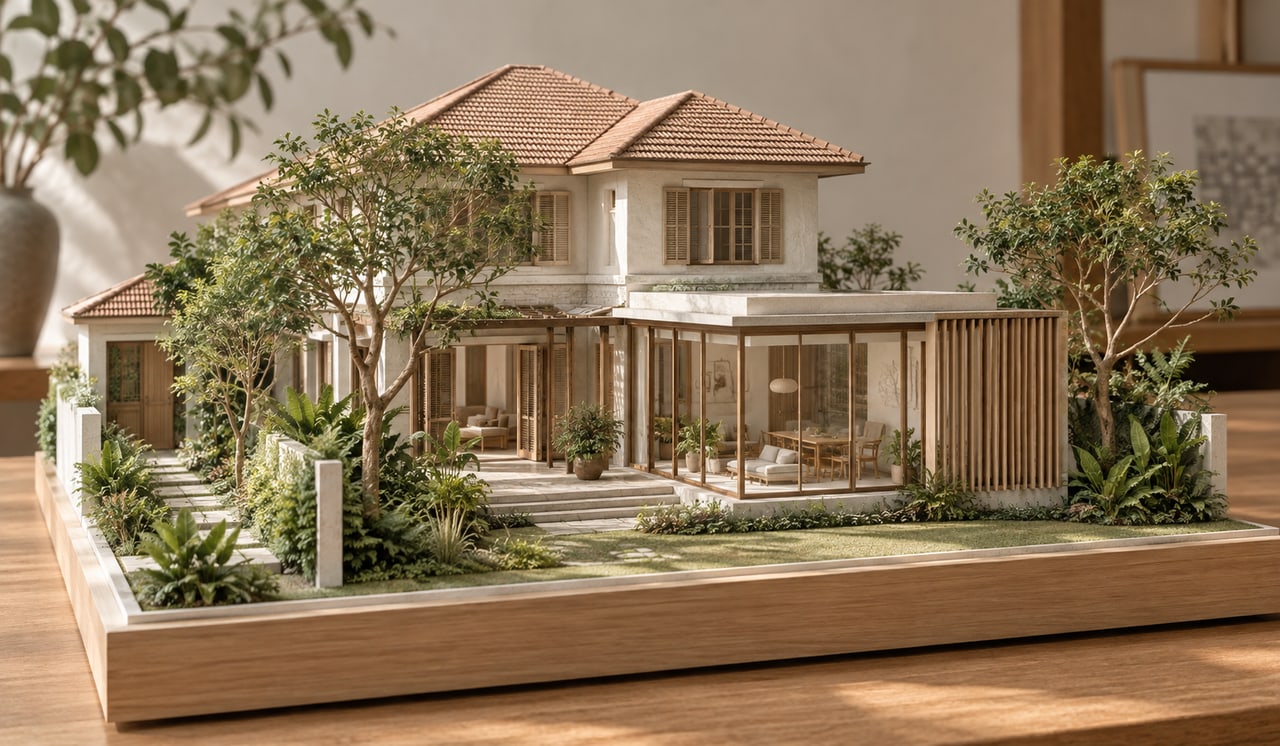
Knowing when A&A is the smarter choice starts with the value of the house you can retain. Additions and alterations can be appropriate when the structure is suitable, the main layout works and specific changes can resolve the household’s needs within the applicable criteria. The smallest-looking intervention is not always the most efficient one.
Use the A&A-versus-reconstruction comparison to establish the broader distinction. This guide concentrates on the circumstances in which keeping much of the existing home produces a convincing result.
URA’s A&A lodgment criteria assess more than the additional floor area. They also address wall replacement, structural changes and other conditions. Passing one threshold does not establish that the whole proposal qualifies or that lodgment is available for the site.
That creates a useful starting question: can the desired improvements be achieved while retaining a meaningful, workable house? Confirm the applicable rules with the Qualified Person, then test whether the resulting design is worth investing in. Regulatory eligibility and architectural suitability should support each other.
Begin by identifying the aspects of the home that should remain. Perhaps the living room already faces a pleasant garden, the bedrooms have useful proportions and the staircase sits conveniently between family spaces. These are real assets even if the finishes feel dated.
A targeted intervention might improve a kitchen connection, create a more usable bathroom or reorganise underused rooms. In such cases, the design can concentrate resources on specific problems. It does not need to replace functioning parts merely to achieve a completely different appearance.
Trace the journeys that matter: entering with shopping, supervising a child, reaching a bedroom at night and doing laundry. If those routes already work, local improvements may be enough. If nearly every journey requires a fundamental change, the case for targeted work becomes weaker.
Place furniture and door swings on the option plans. A room can satisfy a broad size expectation while still being awkward to use. This exercise helps distinguish a genuine improvement from an extension that adds area without solving the original problem.
Consider how the household may change. If a step-free bedroom is essential, show the complete route from the entrance to the bedroom and bathroom. Do not assume a future lift or a later extension will be easy to insert without testing the space now.
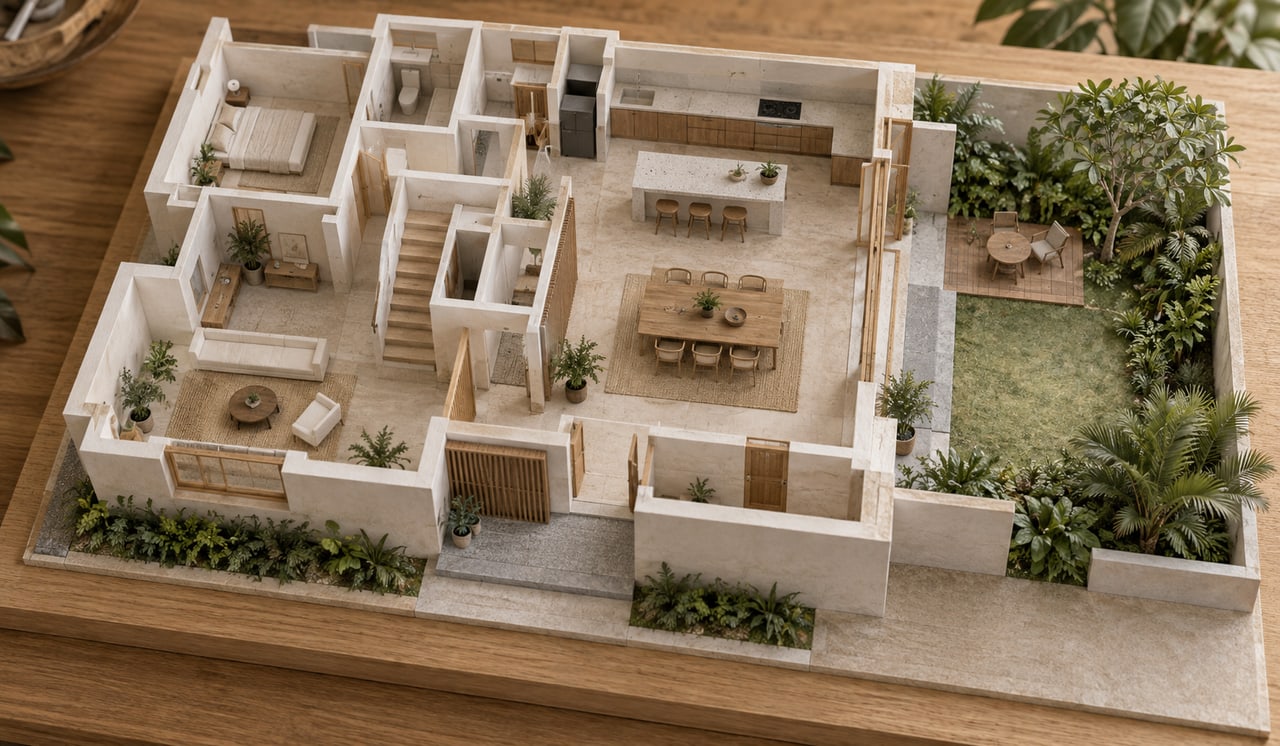
Structural retention should follow assessment, not optimism about the house’s age or appearance. Ask the engineer what is known, what requires investigation and what the proposed changes would demand from the retained structure. Keep those questions visible when the budget is discussed.
A useful retention schedule records each major element, its condition, its proposed role and any work needed to keep it. This helps reveal whether a supposedly modest scheme depends on extensive strengthening. It also provides a better basis for contractor pricing than an unqualified instruction to retain existing walls.
Consider the junctions between old and new work. Roof connections, floor finishes and waterproofing transitions can require careful detailing even when most of the building remains. The retained house needs to function as part of the completed design, rather than becoming a collection of unresolved interfaces.
A&A may reduce the amount of replacement work, but savings are not automatic. Compare options using the same room requirements, finish quality and service upgrades. Include investigations, temporary support, protection, making good and contingency appropriate to the uncertainties.
Clarify provisional allowances and exclusions before accepting a quotation. Agree how findings during construction would be assessed and authorised.
Accommodation is another practical variable. Retaining a house does not guarantee that it can remain safely occupied throughout works. Discuss access, noise, dust and service interruptions before treating continued occupation as a source of savings.
A targeted project can lose its advantage through accumulated requests. Moving one bathroom may lead to new pipe routes; revising the roof may prompt another room; changing a stair may affect several floors. Track the combined effect instead of assessing each request in isolation.
Set review points at which the team reassesses classification, cost and the value of retention. Agree which improvements are essential and which can be omitted if they undermine the scheme. A clear brief makes it easier to protect the project’s purpose.
If the retained layout repeatedly prevents the essential outcomes, compare when reconstruction wins on cost and outcome. The reason to keep a house should remain persuasive after its compromises and repair obligations have been priced.
For a design reference, The Lightwell House shows how skylights and an open central stair can support light and circulation within a modest footprint. Its portfolio description illustrates spatial quality; it does not establish the project’s regulatory classification.
Request a retention plan, a proposed layout and a short schedule of unresolved investigations. Compare the completed home with the brief, rather than judging the proposal only by how little is demolished. State which existing qualities are being preserved and what each alteration improves.
A good A&A decision leaves the household with a coherent home and a controlled scope. It recognises the value of sound, useful existing fabric while addressing the areas that genuinely need change. Before committing to detailed design, confirm that the retained structure, approved baseline and proposed improvements tell the same story.
A&A is worth considering when the existing house has a suitable structure and layout, and targeted changes can meet the brief within the applicable criteria. Compare the completed outcome and full scope of work. Retention is most useful when it preserves qualities the household actually values.
No. Extensive strengthening, difficult connections and repeated alterations can reduce the financial advantage of retention. Compare equivalent briefs and include protection, temporary works, service replacement and making good. The relevant question is what the completed home costs to achieve, rather than which option starts with less demolition.
That depends on the scope, construction sequence and whether safe access and essential services can be maintained. Do not assume occupation is practical because the project is called A&A. Discuss phasing with the professional team and contractor, and budget for temporary accommodation where the works require it.
Approved plans, an accurate survey, a prioritised room brief and an informed assessment of the existing structure improve the decision. Identify discrepancies and unknown conditions early. The proposal should clearly show retained and new work, with investigations assigned before uncertain assumptions become fixed pricing or design commitments.



