



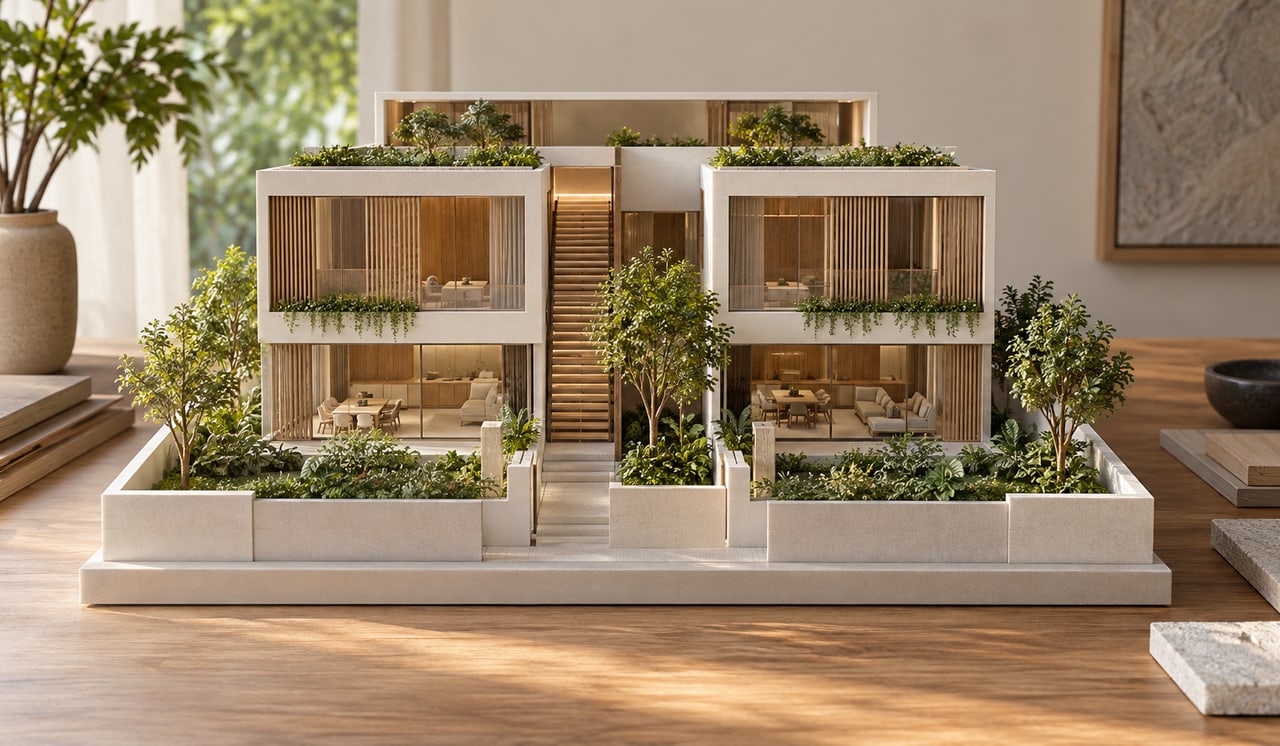
When reconstruction wins, it usually resolves problems that an extensive A&A scheme would preserve or address inefficiently. It can offer better value when structural intervention, awkward levels and major layout changes accumulate, although it is not automatically cheaper. Compare what each option delivers for a consistent household brief and a properly defined total scope.
Start with A&A versus reconstruction if the distinction is still unclear. Here, the focus is the decision to move beyond targeted alteration when retaining the existing arrangement no longer supports the desired home.
URA’s landed-housing A&A guidance treats proposals outside its A&A criteria as reconstruction. It also identifies adding a storey or changing the landed housing form as reconstruction triggers. Classification therefore depends on the actual proposal, not how expensive or visually dramatic it appears.
Complete demolition is a separate issue: URA identifies that outcome as new erection in its application guidance. Before comparing costs, have the Qualified Person confirm which description applies. Otherwise, quotations labelled rebuild or renovation can conceal substantially different scopes.
A single inconvenient room rarely determines the decision. A stronger case emerges when several essential improvements interfere with the same retained structure. The stair may block a useful layout, the floor levels may complicate access and the service routes may constrain a new bathroom arrangement.
Draw the preferred household layout without assuming that every existing wall must remain. Then test a retention-led alternative against the same requirements. The difference reveals which compromises arise from the old building and which arise from the site itself.
A finish can be replaced relatively easily. A staircase position, structural grid or sequence of split levels can influence the house for decades. Give these decisions greater weight than cosmetic improvements when judging the outcome of an extensive alteration scheme.
Use a short list of essential outcomes, such as a workable ground-floor suite, independent access to a study and a useful connection to the garden. If the retention option cannot provide them convincingly, its lower initial estimate may be a misleading measure of value.
A more extensive route should earn its place through better planning. Show furniture, storage, circulation and service spaces, then explain what improves. Extra floor area that is difficult to furnish or reach is a weak justification for a larger construction project.
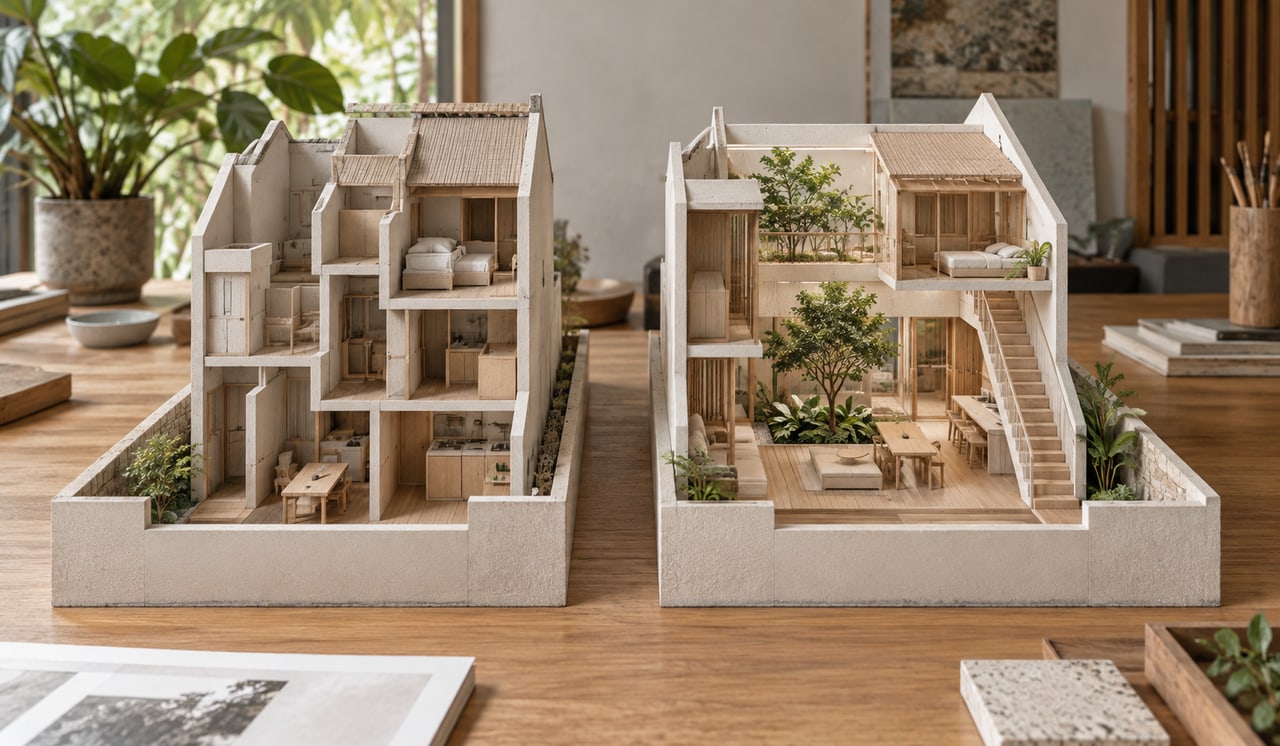
Price both options against consistent quality assumptions. The retention scheme should include strengthening, temporary support, protection, making good and connections between old and new work. The reconstruction scheme needs its own demolition, structural, technical and site-work allowances.
Ask for a comparison that separates known work, provisional allowances and exclusions. This is especially useful where the condition of retained elements is uncertain. A narrow price difference means little if one proposal leaves substantial risk outside the estimate.
Include professional services, investigations, authority-related requirements and temporary accommodation as applicable. Avoid presenting a generic cost-per-square-foot figure as the answer to a property-specific decision. The quantity and difficulty of work matter as much as the final floor area.
Record the limitations left by each option so the owner can judge whether the saving is worth the compromise.
Reconstruction need not mean that every part of the existing house has no value. Identify any elements that can be retained sensibly, then have their condition and compatibility assessed. Avoid keeping isolated fragments simply because retention sounds economical.
Where an older approved structure does not meet current controls, retention requires particular care. Do not assume it can be demolished and recreated in the same position. Ask the Qualified Person to establish the applicable conditions and construction safeguards before that feature becomes central to the design.
For structural work, BCA’s structural-plan guidance places approval and permit responsibilities with the appointed Qualified Person. A larger design opportunity still requires a properly coordinated technical and construction process.
Better value can mean a home that serves the household more consistently over time. Consider adaptability, maintenance access and the ability to accommodate changing family arrangements. These benefits should be demonstrated in drawings and specifications, rather than presented as guaranteed resale gains.
The alternative remains relevant. Read when A&A is the smarter choice if the house already has a sound, useful organisation and the required changes are limited. The aim is to select the right intervention, not to justify the largest project.
Foundry House provides a portfolio example of coordinated facilities: its published description identifies a basement, a lift connecting every level and a swimming pool. Use it to discuss desired outcomes, rather than as evidence of a particular approval category or cost saving.
Use the landed-home redevelopment pathway to confirm how the preferred option fits the wider decision process. Establish the approved baseline, test the design, investigate the structure and compare the costs while changes can still be made efficiently.
Request a written recommendation explaining the preferred route, its assumptions and the conditions that could change the conclusion. Pair it with comparable option drawings and a scope-based budget. That provides a clear basis for proceeding to detailed design.
If the choice remains close, a focused review through Joya Architects’ architectural consultancy can help clarify the architectural trade-offs. Reconstruction wins when its additional intervention produces a demonstrably more suitable home and the full project commitment is understood, not merely because a new-looking design is appealing.
It can be competitive in some circumstances, but no universal saving should be assumed. An A&A option involving substantial strengthening and difficult interfaces may lose its initial advantage. Compare equivalent outcomes, defined scopes and uncertainty allowances before concluding that reconstruction offers the better overall value.
Investigate reconstruction when essential changes repeatedly conflict with the retained stair, structure, floor levels or service arrangement. The case becomes stronger when several problems can be resolved together. Confirm that the alternative produces workable improvements and that its cost and regulatory implications have been properly assessed.
Not necessarily. The precise retained and replaced elements should be shown on the proposal. Complete demolition is identified by URA as new erection, so the terms need careful use. Have the Qualified Person confirm the classification before relying on a contractor’s or designer’s informal project description.
Resale expectations should not substitute for a sound design and cost comparison. Market outcomes are uncertain, while circulation, accessibility and maintenance affect daily use directly. Assess the investment against the household’s needs and ownership plans, and avoid assuming a particular construction route guarantees a financial return.



