Joya Architects » Blogs » Separate-Entry and Dual-Key Landed Layouts in Singapore
Architectural Process Guides
Separate-Entry and Dual-Key Landed Layouts in Singapore
By achmad
2026-10-27 18:29:27
Separate-entry and dual-key landed layouts require careful assessment in Singapore because a landed house is not automatically permitted to operate as separate residential units. Begin with the approved use and applicable planning requirements, then identify the family’s actual privacy needs. A shared entrance, internal circulation and private room groups may address those needs without assuming that independent dwellings are allowed.
What URA says about an integrated landed home
URA’s clarifications on landed housing state that spaces should remain integrated as a single house with common family facilities, rather than separate or disjointed living units. The guidance also places vertical circulation to upper storeys within the house.
These principles should shape the brief before a layout is marketed as dual-key. Ask the architect to review the approved plans, intended occupation and proposed changes, and obtain clarification where necessary. A descriptive label used in a property advertisement is not evidence that a particular arrangement has planning approval.
Separate-entry and dual-key landed layouts start with the purpose
Describe the privacy problem precisely
Different households use separate-entry language to describe different needs. Adult family members may return at different hours, an older relative may want a quieter sleeping area, or visitors may need a route that avoids bedrooms. Establish the specific problem before assuming that another external entrance is the answer.
Separate privacy from independent occupation in the discussion. A private bedroom group within one shared home raises different questions from a self-contained unit intended to function separately. Explain the intended arrangement honestly to the design team so it can assess the relevant requirements rather than work around an ambiguous brief.
Review the existing arrangement before proposing changes
Collect available approved drawings and records of later works. Identify the current entrance, internal stair and shared facilities. An existing door or partition should not be treated as proof that a proposed use is authorised, especially where the layout has changed over time.
Ask the architect to distinguish what is documented from what requires investigation. Keep unresolved questions visible before agreeing room positions or construction costs. This reduces the risk of developing an attractive plan around an assumption that later needs substantial revision.
Use shared circulation to organise private room groups
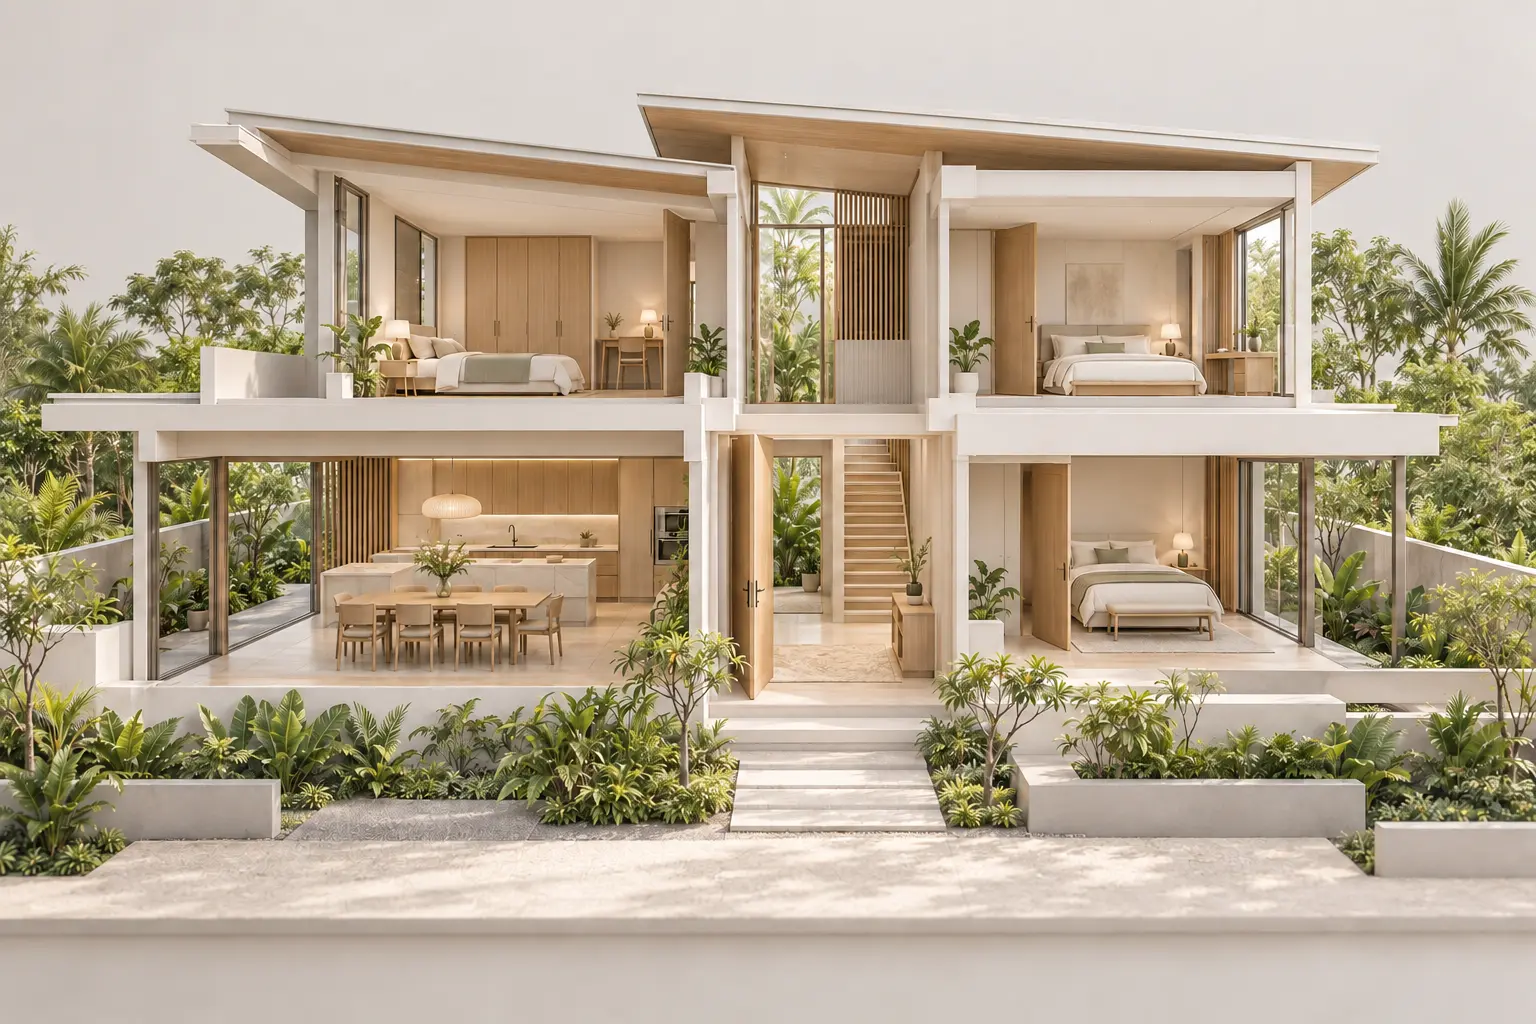
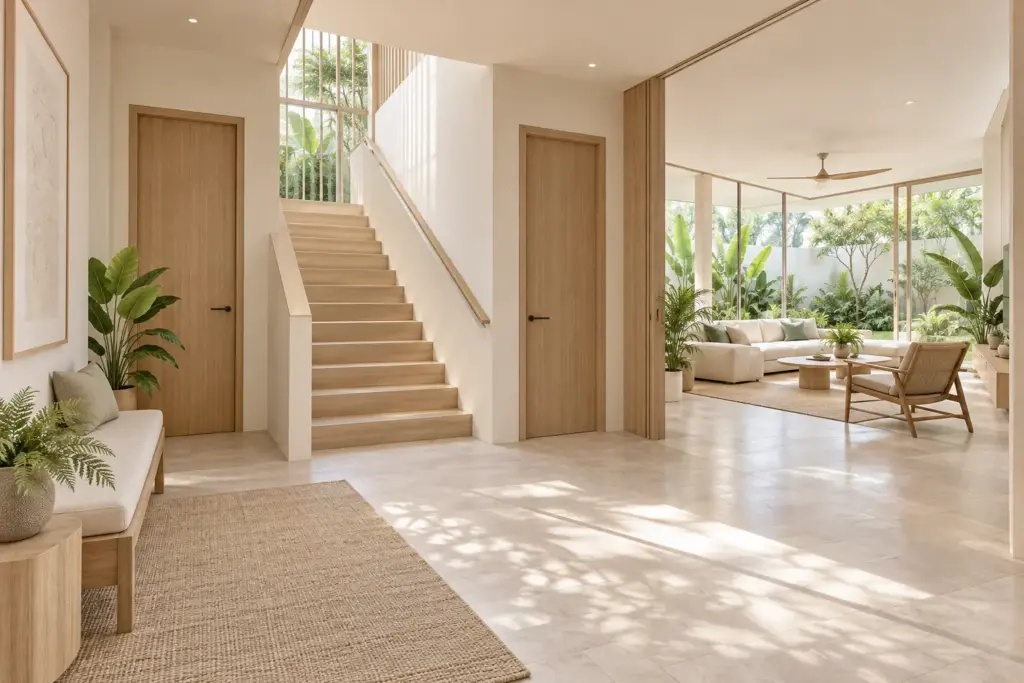
A common foyer can provide an arrival point from which family members reach different parts of the house. Test sightlines from the front door and the relationship between visitors, the stair and private rooms. Privacy can come from the sequence of spaces rather than a collection of independent entrance doors.
Consider what happens when someone comes home late. Locate the route, lighting and storage so ordinary arrival does not unnecessarily disturb sleeping areas. Ask how doors and the surrounding construction will support the desired acoustic separation without presenting a particular product as a guaranteed solution.
The multigenerational landed home guide examines the wider balance of independence and shared family life. Keep that balance central when grouping bedrooms or allocating floors. A convenient private zone should still belong to a coherent household arrangement.
Conceptual AI-generated illustration; not an approved plan or a completed Joya project.
Your landed home, your next step
Bring these ideas into your landed-home plans
Your site, lifestyle and priorities shape a home that works for you. Explore how Joya approaches the architecture of Singapore landed homes.
Decide which facilities the family genuinely shares
Discuss meals, laundry, storage and everyday gathering spaces explicitly. Different generations may keep different schedules while still using common facilities. The layout should make those shared activities convenient instead of relying on everyone travelling through another person’s private room.
Do not assume that adding facilities associated with a self-contained apartment is a routine interior-design decision. Describe all intended facilities and uses to the architect for assessment. The overall arrangement matters, including circulation and how the spaces function together, not simply the label placed on an individual room.
Test ordinary use before choosing a formal separation. A small sitting area near bedrooms may offer a quieter retreat, while the main living and dining spaces remain shared. Ask whether the family need is being met directly or whether the proposal introduces complexity without a clear benefit.
Keep access, support and maintenance practical
Privacy measures should not make assistance difficult when a family member needs help. Discuss how residents can reach one another and how visitors or household support will be received. Door arrangements and access control need to suit the actual users, with appropriate professional advice on safety requirements.
Locate shared equipment so routine servicing does not unnecessarily intrude into bedrooms. Consider cleaning, deliveries and storage access as part of the same plan. A private zone that becomes the only route to household equipment may not provide the independence its occupants expected.
Where mobility needs differ, test the relevant bedroom, bathroom and shared-room relationships on a single level where feasible. Do not assume that a separate stair is the simplest response. The circulation arrangement needs to be considered within the integrated-house requirements and the household’s practical needs.
Agree the arrangement before committing to the work
Ask for a written explanation of the intended use, the information reviewed and any approvals or clarifications required. Keep the design discussion and the actual occupation consistent. Planning for a family arrangement while intending another use can leave important questions unresolved.
Bring the available approved plans and a clear account of the household’s privacy needs to Joya for an initial discussion. The useful starting point is a compliant, workable family home, with the responsibilities and uncertainties understood before detailed design proceeds.
Frequently Asked Questions
Can I automatically convert a landed house into a dual-key property?
No. A dual-key label does not establish permission for separate residential units. Review the approved use and proposed layout with an architect, and seek authority clarification where needed. URA’s landed-housing guidance emphasises an integrated single house, so the intended occupation and complete arrangement need assessment before work is planned.
Can adult family members have private areas within one house?
Private room groups can form part of an integrated family home, subject to the applicable requirements and actual design. Discuss the need for quiet, different schedules and personal space. Shared circulation and facilities should remain coherent, and the proposal should not assume that privacy requires independent residential units.
Does an existing external door prove another entrance is approved?
No. The physical presence of a door does not establish the approval or permitted use of a particular layout. Obtain available approved plans and alteration records, then have the relevant professionals assess the proposal. Keep any uncertainty visible before relying on that door as the basis of the design.
What should I explain to the architect at the first meeting?
Explain who will occupy the house, their relationship, daily schedules, privacy needs and the facilities they intend to share. Provide approved plans where available and describe all proposed uses honestly. This allows the team to assess the complete arrangement and identify planning questions before developing a detailed layout or budget.
Your landed home, your next step
Discuss the home you want to create
Tell us about your property and what matters most to you in your future home. Start a conversation with Joya about your project.