When homeowners begin planning a new house or a knockdown rebuild project, many of the most important decisions occur long before construction drawings are produced.
Architecture is often understood simply as the design of buildings. In reality, it represents a broader discipline that integrates spatial planning, environmental awareness, structural systems, and human experience.
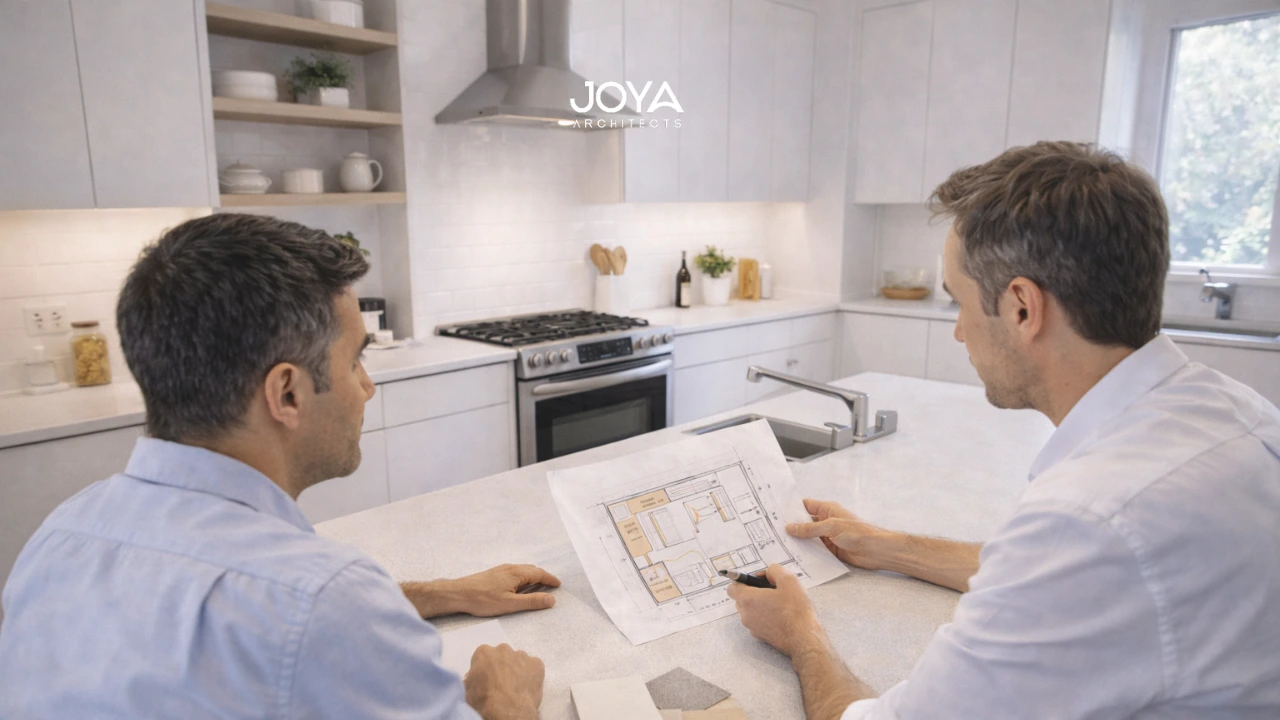
The kitchen is one of the most spatially complex areas of a home. It must support cooking, storage, circulation, and often social interaction, all within a relatively compact footprint.
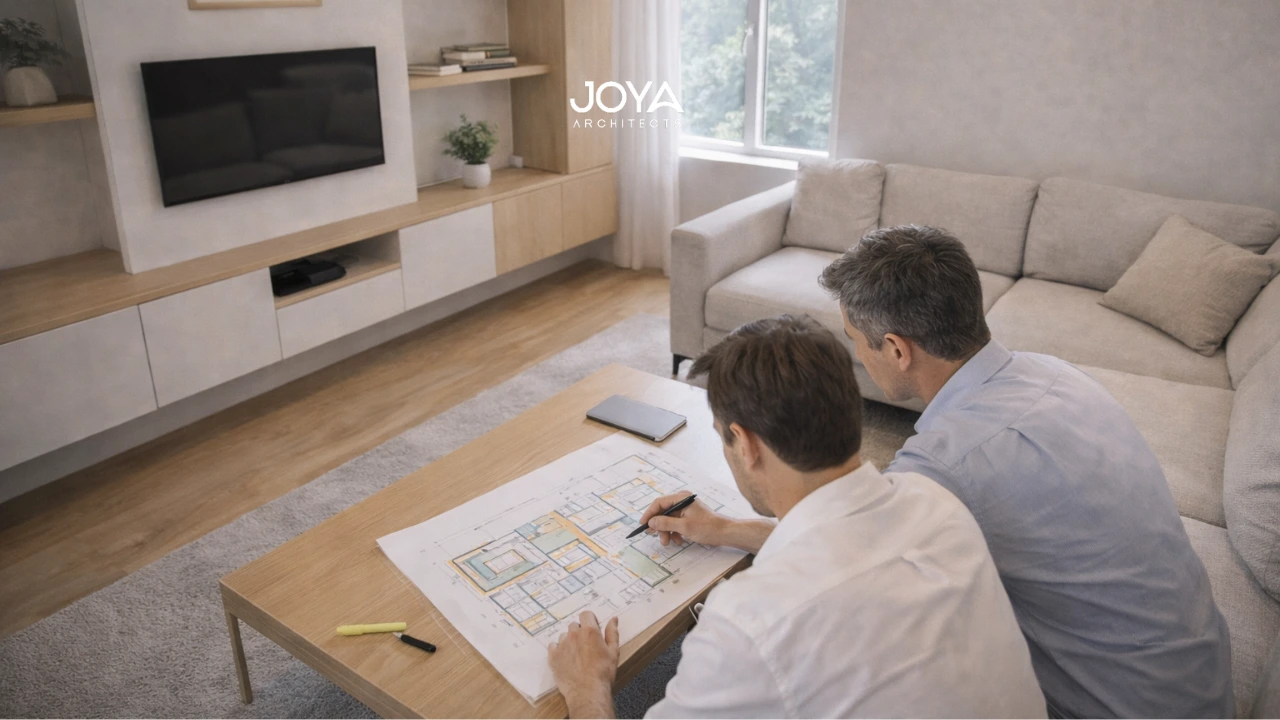
In many custom builds or knockdown rebuild projects, however, spatial constraints require this room to operate within a smaller footprint while still supporting everyday activities such as gathering, relaxing, entertaining, and visual connection to surrounding spaces.