



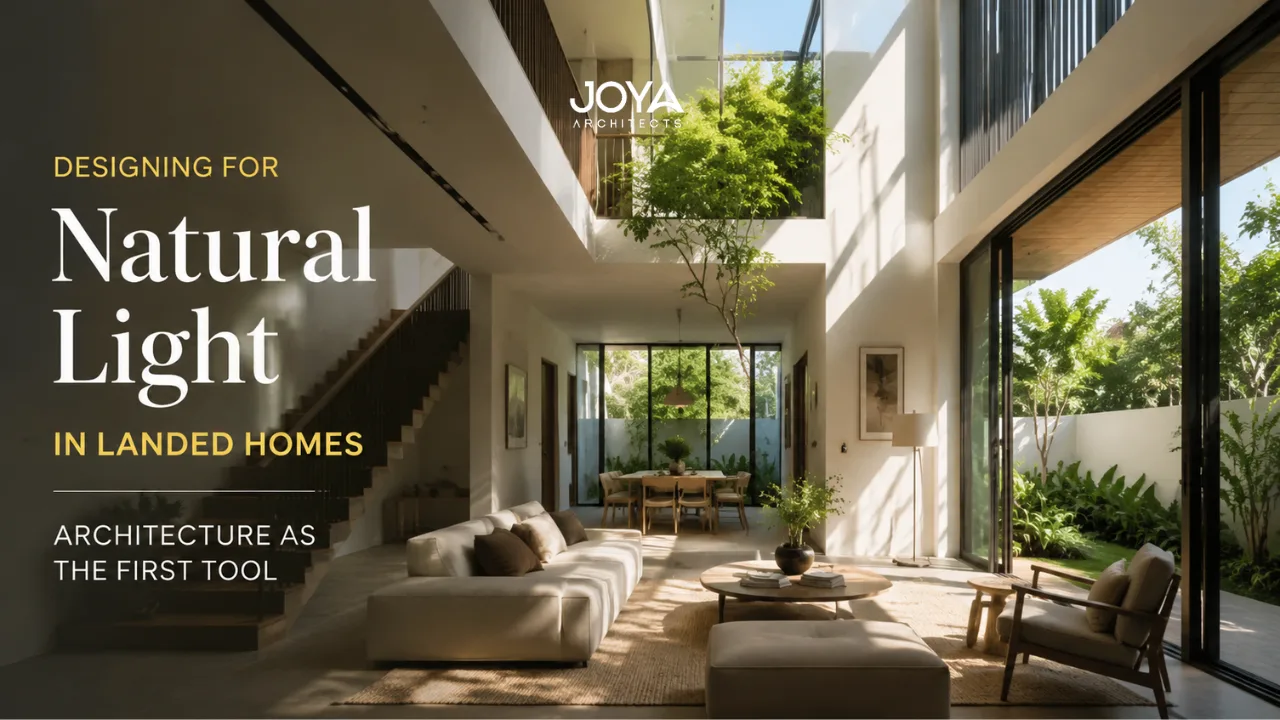
Light is the material most architects think about before any other. It is also the one that homeowners tend to consider last, typically as a question of window size and curtain selection rather than as a structural decision embedded at the earliest stage of design.
In Singapore’s tropical context, this sequencing has real consequences. The quality and distribution of natural light in a landed home are determined primarily by architectural decisions made at the schematic stage: orientation, floor plate depth, void placement, aperture configuration, and the organisation of spaces relative to the sun’s path. These are not interior design decisions. They are structural commitments that shape how every room in the home will feel for the entire life of the building.
A room designed with genuine understanding of natural light is a room that needs no compensation through artificial lighting during the day. It is a room whose occupants experience warmth, spatial depth, and a quality of presence that no artificial system can fully replicate. Getting this right requires treating light not as an aesthetic preference but as an architectural medium.
Natural light in landed house design is a performance requirement before it is an aesthetic one. This is particularly true in Singapore, where the relationship between a home and its climate determines both comfort and long-term operational cost.
A home with good natural light distribution is a home that is cooler in the spaces that need to be cool, warmer in the spaces that benefit from morning sun, and consistently alive in the quality of its visual environment. This is not a small benefit. Singapore’s residential spaces tend toward artificial lighting dependence when natural light is poorly distributed, which increases energy consumption and creates an interior atmosphere that is qualitatively different from daylight.
There are also wellbeing dimensions that are well-documented in architectural research. Spaces with generous natural light support circadian rhythm regulation, reduce reliance on artificial lighting systems, and create a quality of spatial perception that affects how occupants feel in and about their homes. These effects are cumulative: they shape daily experience in ways that compound over years of inhabitation.
For resale, a home with confident natural light is immediately distinguishable from one that depends on lighting design to compensate for poor daylighting strategy. Buyers notice without always being able to articulate the difference. The perception of light quality is one of the most consistent drivers of preference in landed property evaluations.

Architectural daylighting strategy is a multi-tool discipline. No single aperture type or void configuration produces good light in all situations. The effective strategies are specific to orientation, floor plate depth, programme requirements, and privacy conditions.
The primary tool is aperture placement: where openings are positioned in the building envelope, how large they are, and what proportion of a wall surface they occupy. Apertures facing north in Singapore receive consistent, diffuse light throughout the day without the direct solar gain associated with east, west, or south exposures. This diffuse northern light is among the most spatially valuable in the architect’s palette because it illuminates without overheating.
East-facing apertures receive the morning sun, which is warm in both literal and atmospheric terms. Well-positioned east openings in bedrooms and breakfast areas can produce a quality of light that genuinely enhances the start of the day. West-facing apertures present the most significant challenge: afternoon sun in Singapore’s latitude is intense, and direct western exposure without shading generates heat gain that often requires mechanical compensation.
South-facing openings receive sun at high angles, which makes shading through overhangs and horizontal louvres effective. This geometry allows for generous glazing with manageable solar gain when the shading elements are architecturally calibrated.
The architectural daylight planning expertise that resolves orientation and apertures begins with the site analysis, before any room has been allocated or any floor plate drawn.
A site’s orientation determines which façades receive which solar conditions. In Singapore’s landed neighbourhoods, plots are frequently arranged in orientations that are not ideal from a pure solar standpoint. The architect’s role is not to wish the orientation were different but to use the actual orientation conditions as a design input that shapes which spaces are positioned on which façade, and how apertures are calibrated to manage each exposure.
A living area positioned on the north-facing façade of a site oriented in that direction can receive generous, consistent daylight throughout the day without direct solar gain. The same space positioned on a west-facing façade without architectural shading will be uncomfortable in the afternoon without air conditioning.
The deeper skill is in managing orientations that present genuine constraints. A plot where the best spatial relationship between indoor and outdoor occurs on the west façade requires architectural shading strategies that allow the spatial connection without the thermal consequence: deep roof overhangs calibrated to the sun’s afternoon angle, vertical louvres that screen direct radiation while preserving view and ventilation, or intermediate buffer spaces that absorb solar gain before it enters the conditioned interior.
Beyond apertures in the vertical plane of the building envelope, architectural daylighting strategy in Singapore landed homes frequently employs voids, air wells, and skylights to bring light into the interior of deep floor plates.
A floor plate that depends entirely on its perimeter for daylight will have a mid-section that receives very limited natural illumination. In a narrow terrace plot, this can mean that central spaces on each floor operate entirely in artificial light. The architectural solution is to introduce vertical elements that allow daylight to penetrate the floor plate from above.
Air wells, traditionally present in Singapore’s pre-war shophouse typology, serve precisely this function. They create a vertical shaft of daylight that reaches multiple floors simultaneously and generates natural ventilation through the stack effect. In contemporary landed homes, the air well principle can be adapted to serve the same function while also acting as a spatial element that enriches the cross-section of the home.
Skylights serve a related function over specific rooms where perimeter daylighting is limited. They are particularly effective over circulation spaces, such as staircases and landings, where they transform what would otherwise be a dimly lit transitional space into a spatially significant moment. They are also effective over wet areas where privacy requirements prevent wall openings.
The tension between daylighting and heat management is the central challenge of tropical architectural practice. Singapore’s climate delivers abundant sunlight alongside significant solar radiation, and any opening large enough to admit good daylight is also a potential source of unwanted heat gain.
Architectural solutions to this tension are specific to each exposure. Deep horizontal overhangs at the eave or lintel level are effective against the high-angle sun of the north and south façades. Their depth must be calibrated to the specific solar altitude angles at the latitude of Singapore, which differ from the overhangs appropriate for European or high-latitude climates.
Vertical shading elements, including louvres, fins, and perforated screens, address the low-angle sun of the east and west exposures where horizontal overhangs are less effective. These elements can be fixed or operable depending on the degree of control desired and the maintenance commitment the household is prepared to make.
Low-emissivity glazing reduces the heat gain transmitted through glass without significantly reducing visible light transmission. It is not a substitute for architectural shading but works effectively in combination with it, reducing the residual solar gain that passes the shading system.
The guiding principle is that heat management should be achieved through architectural means before mechanical means are employed. A home whose thermal performance depends entirely on air conditioning has not resolved its climatic relationship through design; it has deferred that resolution to an operating system. The result is habitable but less architecturally resolved, and significantly more expensive to occupy over time.
There is a consistent quality in rooms with good natural light that artificial lighting cannot replicate, regardless of the specification level of the lighting system. This is not nostalgia for a pre-electrical era; it is an observation about the physical properties of daylight.
Natural light is spectrally broad and continuously variable. It changes with the time of day, the season, and atmospheric conditions in ways that create a living quality in the spaces it illuminates. A room that receives morning light has a different character from the same room at midday, and from the same room at dusk. This variability is not a deficiency; it is the sensory richness that makes inhabited spaces feel genuinely alive.
Artificial lighting can create uniform illumination and specific atmosphere. It can model particular light qualities through the selection of colour temperature and the specification of diffusers and reflectors. It cannot, however, create the quality of spatial depth that comes from daylight entering a room at an angle, casting shadows that shift, and illuminating surfaces with a combination of direct and diffuse light that changes over the course of the day.
For homeowners planning a landed home, the implication is practical: invest in architectural daylighting strategy before investing in lighting design. A room with good natural light and adequate artificial lighting is a better room than one with poor natural light and sophisticated artificial lighting.
Does maximising natural light necessarily mean compromising privacy in Singapore’s dense landed neighbourhoods? Not if the daylighting strategy is architecturally considered. Apertures can be positioned high on walls, oriented toward sky rather than toward neighbours, or screened by vegetation and architectural elements. Light wells and skylights bring natural light into the interior without creating privacy exposure to adjacent properties.
Is north-facing always the preferred orientation for a Singapore landed home? North-facing is generally preferred for the primary living areas because it provides consistent, diffuse light without direct solar gain. However, site conditions often dictate that the optimal spatial relationship between house and garden or outdoor space takes precedence, with solar management addressed through architectural shading rather than orientation alone.
How do voids and air wells affect the usable floor area of a landed home? They reduce the net floor area at the level of the void, which affects the total usable space. The trade-off is light and ventilation quality in the spaces adjacent to the void, which typically improves the habitable quality of those spaces more than the additional floor area would have.
Can glazing improvements compensate for poor orientation in an existing home? Upgrading to low-emissivity glazing can reduce heat gain through existing apertures, but it does not address the fundamental issue of aperture placement or size. Significant improvement in natural light quality in an existing home typically requires architectural intervention at the aperture or void level.
Natural light is an architectural resource, and like any resource, its value is determined by how deliberately it is used. In a landed home in Singapore, the decisions that determine light quality are made at the structural stage: in the orientation of spaces, the placement and sizing of apertures, and the use of voids and skylights to carry daylight into the interior of the floor plate. These decisions cannot be compensated for in the interior design stage. They are the foundation upon which every quality of the lived experience rests.
Designing for light is designing for the life the home enables. Contact us now!



