



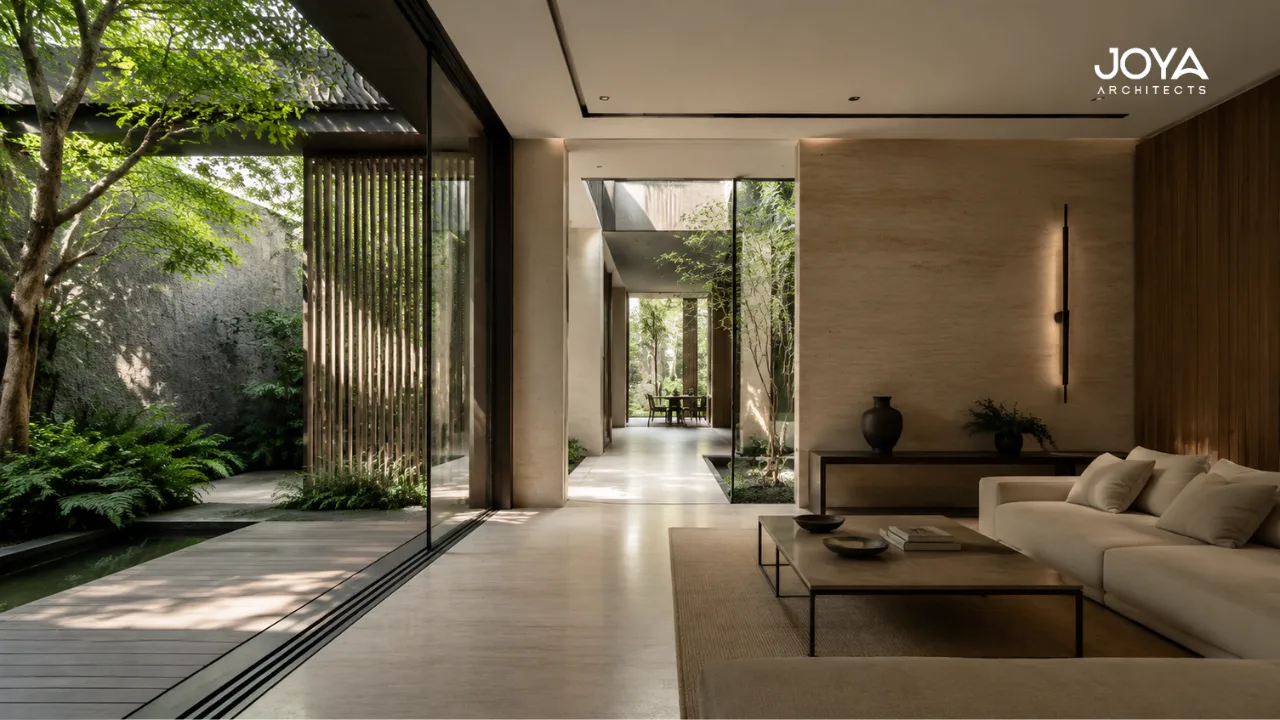
The desire for calm is one of the most consistent qualities homeowners express when briefing a landed home in Singapore. They want a home that feels removed from the density of its urban context, that offers the sensation of private, unhurried space even when the neighbouring terrace is three metres away and the road outside carries constant traffic.
This is not an unrealistic aspiration. It is, however, an architectural challenge of a specific kind: one that requires the design to do what the site cannot. Singapore’s landed neighbourhoods do not offer the physical separation that enables natural privacy. The plots are constrained in size, the urban fabric is dense, and the proximity of neighbouring buildings means that visual and acoustic exposure is the default condition rather than the exception.
What architecture can do in this context is create the experience of privacy and calm through design intelligence rather than physical distance. This is a different discipline from building in open countryside, and it produces homes whose quality of inwardness is achieved through spatial layering, material strategy, and careful management of threshold and transition.
Calm, as an architectural outcome in a Singapore landed home, is the quality of spatial experience in which the occupant feels genuinely insulated from the density and pace of the surrounding urban environment. It is not the same as silence, though acoustic management contributes to it. It is not the same as seclusion, though visual privacy is one of its components.
Calm in architecture is most accurately understood as a quality of spatial coherence combined with sensory modulation. A calm space is one where the visual field is resolved rather than cluttered, where the acoustic environment is managed rather than intrusive, where the quality of light is consistent and considered rather than harsh and variable, and where the transitions between spaces have a quality of deliberateness that allows the occupant to feel that each room has been designed for the experience of being in it.
This quality is not automatically delivered by expensive finishes or dramatic spatial gestures. It is delivered by the discipline of the spatial framework and the consistency with which design decisions support the intended experience. A calm home requires that its architect hold a clear spatial idea with conviction across every decision, from the placement of the staircase to the specification of external acoustic glazing.

Privacy in a Singapore landed home is not achieved by sealing the house against its context. A sealed home is a dark home and an unclimatic one. Privacy is achieved through the architectural layering of space between the public realm and the private interior, creating a sequence of transitions that progressively increase the degree of enclosure and exclusivity.
The traditional Singapore landed house understood this intuitively. The front garden, the porch, the verandah, the entry foyer, and then the living hall: each is a threshold that mediates between outside and inside, public and private. Contemporary landed homes that eliminate these layers in favour of a single transition from gate to air-conditioned interior produce a spatial experience that is either exposed or sealed, with nothing in between.
Effective spatial layering in contemporary practice uses several tools. The planted buffer along the boundary line provides visual softening between the property edge and the interior, without requiring physical separation. A recessed entry that is neither fully public nor fully private creates a spatial moment of arrival that marks the transition without dramatising it. Internal courtyards that are enclosed enough to feel private but open enough to admit light and air create a quality of outdoor space that is genuinely useful rather than decorative.
The bespoke landed residential design process treats privacy as a spatial sequence problem rather than a boundary problem. The question is not how to close the house off from its context but how to create a spatial journey from the public realm to the innermost private spaces that feels progressively more settled and exclusive at each stage.
Material selection in a calm home is governed by the principle of sensory restraint. This does not mean minimalism in the stylistic sense: it means that the material palette is cohesive enough that the eye is never unsettled by visual competition between surfaces.
A home where every surface competes for attention, where the stone of the floor conflicts with the grain of the panelling and the texture of the ceiling treatment, produces a sensory environment that reads as busy rather than calm regardless of how high-quality the individual materials are. The competition between surfaces is a calibration failure, not a quality failure.
Calm material palettes are typically characterised by a narrow range of primary materials used consistently and a commitment to tonal and textural coherence across surfaces. Natural stone with quiet veining used at both floor and feature wall level creates a continuity that allows the eye to rest. Timber used at a consistent grade and finish across multiple surfaces creates warmth without visual interruption. Plaster in a single consistent tone across ceiling and wall surfaces produces spatial coherence that is difficult to achieve with multiple wall treatments.
The rationale is not aesthetic preference but spatial outcome. When the material system is cohesive, the spatial experience is defined by light quality, proportion, and movement rather than by material drama. These are the conditions that produce calm: when the space itself, rather than its contents, holds the quality of the experience.
Acoustic planning is among the most consistently underestimated contributors to residential calm in Singapore. Landed homes in urban neighbourhoods are exposed to road traffic, neighbourhood activity, and the mechanical noise of adjacent air conditioning systems. Without deliberate acoustic management at the architectural and specification level, these intrusions become constant background conditions that erode the quality of rest and concentration.
The primary architectural acoustic tool is glazing specification. Acoustic-rated glazing, with interlayer composition designed to attenuate the frequency range of traffic and neighbourhood noise, reduces intrusion substantially without sacrificing the visual relationship between inside and outside that a well-oriented Singapore home depends on.
The secondary tools are spatial planning and construction specification. Locating bedrooms and study spaces on the façade away from primary noise sources is a spatial planning decision that costs nothing if made at the right stage and is very expensive to undo if made wrong. Specifying external wall constructions and roof assemblies with acoustic performance in mind requires coordination during design that adds negligible cost to the structure.
Internal acoustic planning, meaning the management of sound transmission between rooms within the home, is relevant in multi-generational households where the acoustic requirements of different generations vary significantly. A home with elderly parents on the ground floor and teenagers on the upper level has acoustic planning needs that should be addressed at the structural stage, through floor construction specification and internal wall detailing, rather than through post-occupancy management.
The quality of light in a calm home is managed rather than maximised. There is a distinction between a space that is bright and one that is calmly lit. Brightness is a function of quantity; calm lighting is a function of quality and control.
In Singapore’s tropical climate, direct sunlight entering an interior without modulation creates glare and heat that are incompatible with a calm spatial experience. The architectural management of this condition involves graduated shading strategies: deep overhangs that reduce the angle of sky visible from interior spaces, perforated screens or vegetation buffers that diffuse direct radiation into softer incident light, and interior-side systems such as sheer curtains that allow the distribution of light without the visual intrusion of the direct sun disc.
A room in which the light source is not directly visible, where light enters as diffuse illumination from a screened opening or a high clerestory rather than as direct radiation from a visible aperture, has a quality of visual stillness that is distinct from a room with full glazing. The light is present and generous, but it does not demand visual attention. The space is the experience rather than the light.
This management of light source visibility is a tool that calm residential architecture uses consistently: indirect light from bounced or diffused sources creates spatial presence without visual insistence.
There is a version of the private home design brief that attempts to achieve privacy and calm through physical defensiveness: high boundary walls, minimal openings, sealed envelopes. This approach produces a different outcome from the layered spatial strategy described above, and not a better one.
A home that closes itself off from its site to achieve privacy also closes itself off from natural light, natural ventilation, and the quality of landscape connection that makes a Singapore landed home genuinely distinct from an apartment. The result is a home that is both expensive to inhabit mechanically and spatially impoverished in its relationship to the outdoor environment its land enables.
Privacy in Singapore’s landed context is best achieved not through defensive closure but through architectural mediation: the creation of threshold conditions that allow genuine openness within the home while controlling the degree of visual and acoustic exposure to the public realm. This is a more demanding design challenge than building high walls, and it produces qualitatively better homes.
The distinction matters to future buyers as much as to current occupants. A home that has achieved privacy and calm through spatial intelligence is a home that is generous with its landscape, alive with natural light, and comfortable in natural ventilation. A home that has achieved the same through defensive closure is a home that reads as tight and inward in ways that do not photograph well and do not feel right in evaluation.
How do architects achieve visual privacy from neighbouring homes without sacrificing natural light? Primarily through aperture positioning and shading design. Windows placed high on the wall admit light from sky rather than from the neighbour’s property. Clerestory glazing above head height provides daylight without visual exposure. Planted buffers diffuse views without blocking light entirely. The strategy depends on the specific orientation and proximity conditions of each site.
Is acoustic glazing noticeably different from standard glazing in appearance? No. Acoustic-rated glazing appears identical to standard glazing in visual terms. The performance difference is in the interlayer composition and sometimes the glass thickness. The visual transparency and reflectivity are not meaningfully different from standard specification.
What landscape elements contribute most effectively to residential calm? Vertical planting that creates filtered views rather than solid barriers, water features that introduce ambient acoustic masking through the sound of moving water, and tree canopies that shade boundary zones and create a spatial sense of enclosure without physical closure are among the most effective. The landscape should be designed as part of the architectural strategy rather than as a separate post-construction element.
Can calm be achieved in a smaller landed plot where the neighbouring buildings are very close? Yes, though the tools are different. A smaller plot with close neighbours demands more careful aperture management and a more deliberate use of internal courtyards or light wells that bring daylight in without creating visual exposure. The spatial layering sequence from public to private must be compressed but maintained in principle.
Calm and privacy in a Singapore landed home are not conditions the site provides. They are conditions the architecture creates. They require deliberate spatial layering, cohesive material palettes, managed light quality, and acoustic planning that begins at the structural stage. Homeowners who understand this approach their brief with a clearer sense of what to ask of their architect: not what walls to build, but what spatial sequence to create.
The homes that achieve genuine calm are the ones where design and site are in conversation rather than in conflict. Contact us now!



