Joya Architects » Blogs » Working with an Architect in Singapore: A Complete Guide to Every Stage of the Process
Architectural Process Guides
Working with an Architect in Singapore: A Complete Guide to Every Stage of the Process
By achmad
2026-07-07 01:15:57
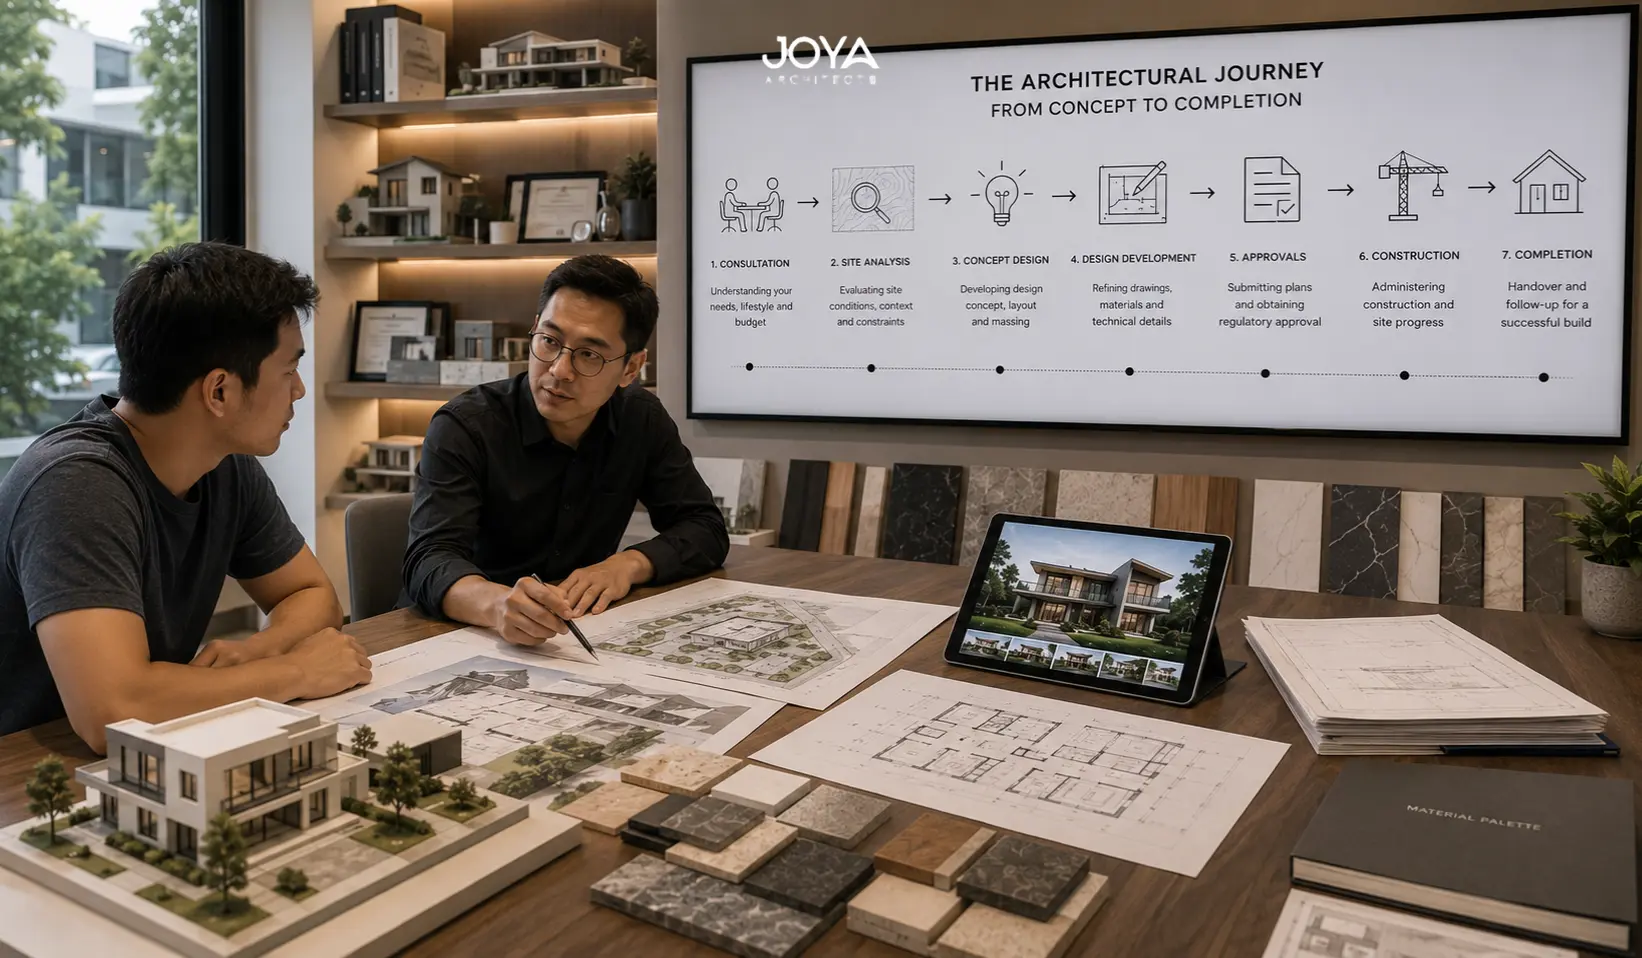
For most Singapore homeowners, commissioning a landed house architect is a first-time experience. The terminology is unfamiliar, the regulatory environment is complex, and the timeline spans years rather than weeks. Without a clear map of the process, homeowners commonly arrive at critical decision points underprepared, and make choices they later regret.This guide describes every stage of the architectural engagement process in Singapore, from the first consultation to post-construction handover, what happens at each stage, what decisions you need to make, and how to get the most from the professional relationship.
Stage 1: The Initial Consultation
The first meeting with an architect has two purposes: for the architect to understand your project and for you to evaluate whether this is the right firm for your project. A productive first consultation is not a presentation by the architect of their portfolio, it is a structured conversation about your land, your family, your lifestyle, your aspirations, and your constraints.Come prepared with: your land title and survey plan; the URA title search for the property (available from ura.gov.sg); any existing structural drawings if the property has been built before; a preliminary budget range; and your timeline for construction commencement. The more specific your preparation, the more substantive the architect’s early assessment will be.After the consultation, most architects provide a fee proposal that outlines their scope of services, fee structure, and project programme. Review this carefully against the scope description, confirm what is included, what is excluded, and what the process for managing variations looks like.
Stage 2: Site Analysis and Brief Development
Before schematic design begins, a thorough architect conducts a formal site analysis: assessing the plot’s planning parameters (plot ratio, setbacks, maximum height, URA special controls), its orientation and solar exposure, drainage obligations, and access conditions.Simultaneously, the architect develops the design brief through a series of structured client conversations. This is the most important stage of the architectural process, the stage at which the home is defined in intent, not yet in form. Invest time here. Be specific about how you live, what you want to feel in each part of the home, what you are prepared to compromise on and what is non-negotiable.
Stage 3: Schematic Design
The schematic design presents the fundamental spatial organisation of the proposed home: the arrangement of rooms across each floor, the structural system, the relationship between interior and exterior, and the preliminary material direction. This is the stage at which the fundamental architectural decisions are made, ceiling heights, the position of stairs and voids, the orientation of primary living spaces, the setback configuration.Review schematic options actively and critically. This is your best and most economical opportunity to change the design. A revision at the schematic stage costs hours; the same revision at the construction documentation stage costs days; the same revision during construction can cost tens of thousands.
Stage 4: Design Development
Once a schematic direction is approved, the architect develops it into a fully coordinated design. This involves: refining the floor plans and sections, developing the elevations and facade design, selecting materials and specifying finishes, coordinating with the structural engineer on beam and column positions, and coordinating with the M&E engineer on air conditioning, electrical, and plumbing systems.You will be asked to make material selections during this stage: flooring, wall finishes, kitchen and bathroom specifications, external materials, and roof treatment. Allow adequate time for this, material selections that are rushed produce the wrong results and are expensive to reverse after installation.
Stage 5: Authority Submissions and Approvals
Your architect prepares and submits building plans to the relevant Singapore authorities: URA for planning approval (if required), BCA for building plan approval, and SCDF for fire safety. The architect acts as the Qualified Person (QP) for these submissions, the person who bears statutory responsibility for the accuracy and compliance of the plans.Processing timelines vary: standard BCA building plan approvals take 4–6 weeks; URA planning applications involving Outline Permission or Written Permission can take 2–6 months. Allow for this in your construction start planning. Your architect should be able to provide realistic timeline expectations based on their experience with comparable submissions.
Stage 6: Tender and Contractor Engagement
Once building plan approval is obtained, your architect issues tender documents to prospective main contractors, a package of drawings and specifications from which contractors price the work. The architect evaluates the returned tenders, assessing not just price but also the contractors’ track record, financial stability, and understanding of the project scope, and provides a recommendation for contractor selection.
Stage 7: Construction and Site Supervision
During construction, your architect acts as your representative on site, attending regular site meetings, inspecting construction quality against the approved drawings, certifying payment claims, and managing design queries and construction issues as they arise. This stage requires active participation from the homeowner as well: attend site meetings, ask questions, and raise concerns promptly. Issues identified early are resolved at minimal cost; issues identified at practical completion are significantly more disruptive to address.
Stage 8: Completion and Handover
Practical completion triggers the formal inspection and defect rectification process. Your architect conducts a systematic defects inspection and issues a defect list for the contractor to remedy. Once defects are satisfactorily rectified, the Certificate of Statutory Completion (CSC) from BCA is obtained, and the house is formally handed over.Retain all project documentation at handover: approved building plans, as-built drawings, structural and services coordination drawings, material specifications, contractor warranties, and any authority approvals. This documentation is valuable for any future A&A works and is required for resale or en-bloc processes.Joya Architects guides Singapore landed homeowners through every stage of this process with principal architect involvement and a structured, transparent process designed to produce homes where the design intent is fully realised. Explore their full range of architectural consultancy services.
Frequently Asked Questions
How long does the full architectural process take for a Singapore landed home?
From first consultation to Certificate of Statutory Completion, a Singapore landed home new erection typically takes 24 to 36 months. The design phase (consultation through approved building plans) takes 6 to 12 months; construction takes 12 to 18 months. A&A projects are typically shorter: 4 to 8 months of design and 6 to 12 months of construction.
Can I engage an architect just for design and manage construction myself?
Partial engagement is possible, but it is not common for full new erections or major reconstructions in Singapore. The architect’s statutory role as Qualified Person (QP) requires involvement through construction completion and CSC application. Some homeowners engage architects for design and then manage construction administration directly, but this requires close attention to site management, a demanding requirement for most homeowners with professional commitments.
What decisions require my input during the architectural process?
Key homeowner decisions include: brief approval, schematic design approval, material selections during design development, contractor selection approval, and sign-off on major construction milestones. Your architect should provide structured briefings and decision documents that give you the information you need without requiring architectural expertise you do not have.
Conclusion
Working with an architect on a Singapore landed home is a long, multi-stage commitment that rewards preparation and active engagement. Homeowners who understand the process, invest time in the brief, participate in design decisions with genuine intent, and maintain a collaborative relationship with their architect consistently produce the best outcomes. The architectural process is not something that happens to you, it is something you and your architect build together.