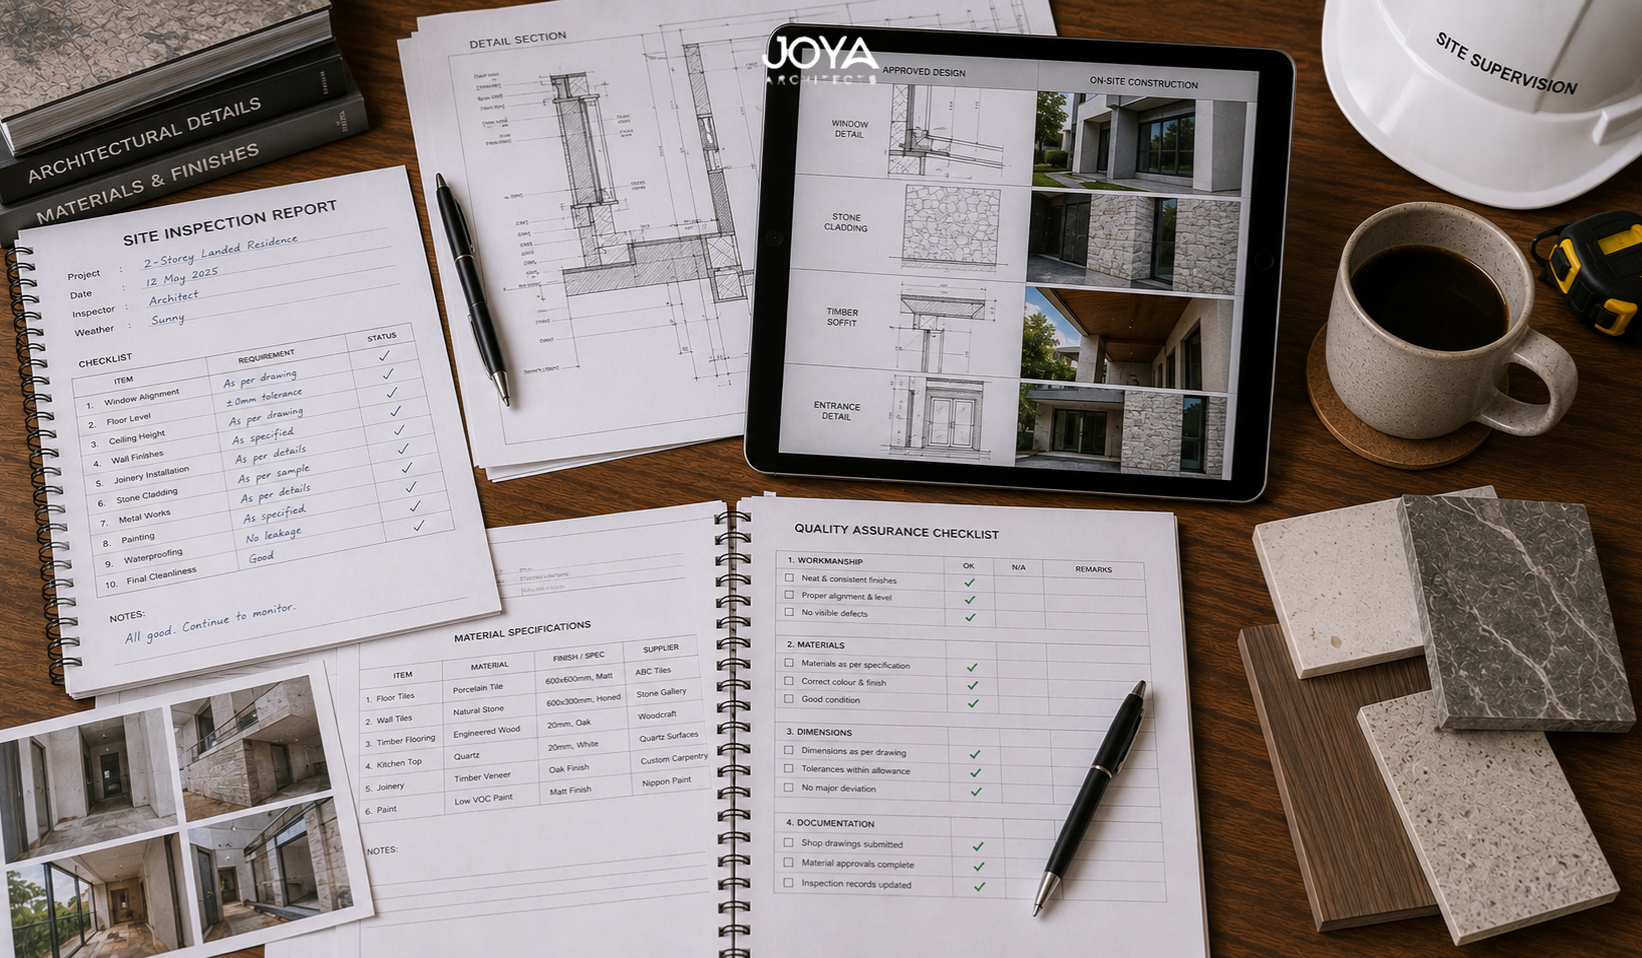
A terrace house in Bukit Timah, with a budget of around $2.8 million, involved eighteen months of careful design work. The homeowners had spent considerable time with their architect reviewing every material palette, ceiling height, and junction detail. When construction began, they were confident that those months of design decisions would survive the translation into the building.
Nine months later, standing in their almost-completed home, they noticed three things: the fair-face concrete in the living room was uneven and patchy, one beam had been repositioned to resolve a coordination conflict, dropping the master bedroom ceiling by 120mm, and the entry stone specified in the drawings had been swapped for a look-alike that, in daylight, read as a completely different material.
None of these changes had been formally instructed. All of them had happened. The contractor wasn’t being reckless. Each decision made sense in isolation, from the standpoint of someone solving a construction problem quickly.
But the accumulated effect was a building that approximated the design rather than achieved it. The architect, in this case, had not been actively present to intercept these field decisions at the moment they were made.
This is what construction supervision actually prevents. Not disasters. Drift. And in Singapore, landed home projects, where construction budgets are significant and outcomes are permanent, the difference between a home as designed and a home as built is determined almost entirely by how actively the architect is present during construction.
This article explains what that presence involves, what it costs when it’s absent, and what to look for when evaluating an architect’s supervision capability.
Start Planning Your Dream Home
What Architectural Construction Supervision Actually Involves
There is a common misunderstanding about what architects do during construction. Many homeowners assume the architect’s role ends when the drawings are submitted and approved.
In Singapore, this is not only incorrect, but it is also a misreading of the statutory framework. The architect who submits building plans for BCA approval takes on the role of Qualified Person for Supervision, a defined legal accountability that persists throughout the construction phase until the Certificate of Statutory Completion is issued.
That accountability carries specific obligations. Regular site inspections at defined construction milestones, certification of contractor payment claims confirming that the value claimed corresponds to work satisfactorily completed, management of contractor design queries known as Requests for Information, and the issuance of Architect’s Instructions that resolve construction questions or direct changes to the work.
Material samples and mock-ups are reviewed and formally approved or rejected before full-scale installation proceeds. Variations, where design or specification changes arise during construction, are assessed for both cost and time implications before any instruction to proceed is issued.
Understanding the full scope of architectural design stages, including the construction administration phase, gives homeowners a clearer picture of what they are commissioning when they appoint an architect.
These responsibilities are not optional add-ons. They are what an architect is there to do. The difficulty is that supervision in practice varies enormously between firms, and the gap between a QP(S) who conducts site inspections monthly and one who is present fortnightly at critical milestones is a gap that shows up in the finished building.
How Design Intent Erodes When Supervision Falls Short
Construction is a continuous process of translation. Contractors interpret drawings, make field decisions, propose material substitutions, and solve construction problems using judgment and experience. This is not a flaw in the process; it is how construction works. The question is who is reviewing those interpretations and decisions, and at what point in the process.
Without active supervision, the effect is cumulative. A concrete pour proceeds before specified formwork standards are met, and the resulting surface finish falls short of the fair-face quality the design depended on.
A wall is built 50mm off its drawn position, each instance individually minor, yet across multiple elements, the dimensional accuracy that defines architectural precision is compromised.
A specified stone gets replaced with a look-alike that is cheaper and easier to source. A beam conflict is resolved by dropping the ceiling in one room, permanently altering the spatial proportion the architect designed.
Architectural planning that resolves these decisions before they reach the site significantly reduces the frequency of such field compromises, though it doesn’t eliminate the need for active supervision to catch what drawings cannot anticipate.
These are not hypothetical scenarios. They are the documented outcomes of under-supervised projects. Homeowners describing post-completion regret in Singapore landed home projects consistently reference the same pattern: not a single dramatic failure, but a series of small compromises, each individually manageable, collectively transforming the building into something the architect did not design.
Worth noting: the risk doesn’t only arise from negligent contractors. Even experienced, well-intentioned construction teams make field decisions that are commercially rational from their perspective and architecturally damaging from the homeowner’s. The function of supervision is to maintain the architect’s design intent as the governing standard, not the contractor’s operational convenience.
The QP(S) Role in Singapore’s Regulatory Framework
Singapore’s building control system places statutory supervision responsibility on the architect who submits building plans for approval. This person becomes the Qualified Person for Supervision, accountable to BCA for confirming that construction conforms to the approved plans.
Supervision reports are submitted at prescribed milestones, and the Certificate of Supervision signed at project completion confirms that the built work conforms to what was approved. A QP(S) who does not conduct adequate site supervision is not just failing the homeowner, they are failing a legal obligation.
Understanding the architect’s role in navigating building plan approvals helps homeowners appreciate why engaging the right QP matters long before construction begins.
This statutory framework matters because it establishes a baseline accountability that is legally enforceable. Yet the statutory minimum, prescribed supervision of critical structural elements and milestone report submissions, is not the same as the quality of supervision that protects design intent.
Meeting BCA requirements is necessary. It is not sufficient for a home where material quality, spatial proportion, and finish standards are the outcome that the homeowner is investing in.

What Rigorous Construction Supervision Looks Like in Practice
Beyond the regulatory floor, the standard of supervision that consistently delivers on design intent involves a set of practices that separate adequate from excellent. Not all of them are visible to homeowners during construction, though their absence is highly visible in the completed building.
Structured site meetings, weekly or fortnightly with the contractor and key subcontractors, chaired by the architect and minuted formally, create the documentation record through which decisions are tracked and accountability maintained.
An informal site visit without minutes produces no formal record and no mechanism for follow-up. That distinction matters considerably when a variation instruction is disputed six months later.
Material sample review, where all primary materials are assessed against specification and approved or rejected in writing before installation proceeds, prevents the substitutions that most commonly compromise finished quality.
Mock-up inspections for critical finishes, fair-face concrete, exposed brick, feature tiling, and timber joinery confirm workmanship standards before large-scale installation. A mock-up that fails inspection can be redone.
A completed floor or wall typically can’t be.
How architects protect homeowners from unexpected construction costs is closely linked to this discipline: most budget surprises in landed home projects trace to defect rectification, and those rectification costs are dramatically lower when problems are caught at mock-up or sample stage rather than at practical completion.
Pre-pour and pre-waterproofing inspections are the points where the most consequential quality checks occur. Reinforcement and formwork are inspected before concrete pours. Waterproofing was inspected before the screed.
These inspections cannot be done retrospectively. The concrete covers the reinforcement. The screed covers the waterproofing.
The risks that most often cause reconstruction projects to fail originate precisely in these phases, where decisions made under time pressure are not intercepted before they become permanent.
The distinction between a site visit and a site inspection matters more than it might appear. A visit is a presence. An inspection is a structured review against a defined standard, documented, with a formal record of what was found and what action is required.
Why Principal Architect Involvement Changes Construction Outcomes
Of all the factors that determine whether design intent survives construction, the involvement of the principal architect in site supervision is the most consequential. This isn’t a marketing claim. It’s a practical reality about how design knowledge is held and applied.
The principal architect who developed the design holds the most complete understanding of what the design was intended to achieve, not just in terms of what the drawings show, though that, along with the specifications, is what the QP(S) is technically supervising against.
The embedded understanding runs deeper: why a particular ceiling height creates the spatial quality the design depends on, why a specific material was selected over a look-alike with similar technical specifications, why a junction was detailed a certain way and what the failure mode looks like if it’s built differently.
Some of this knowledge is documented. Much of it exists only in the designer’s understanding.
What principal-led architectural practice means in practice is, among other things, that this embedded design knowledge is present on site when the decisions that affect it are being made.
When construction supervision is delegated to a project architect or a separate construction administration team, the judgment calls made on site are made by professionals working from documents rather than from design authorship.
Their capability may be high. Access to the full depth of design intent, though, is structurally limited.
Understanding the full reconstruction process from concept to completion makes it clear why continuity of architectural involvement, from design through construction, is not an upsell but a structural feature of how quality is maintained.
For Singapore landed home projects specifically, where construction budgets are significant, and alterations post-completion are expensive or impossible, the case for principal architect-led supervision is not about luxury. It’s about accuracy.
Book an Architectural Consultation
Frequently Asked Questions
How often should my architect visit the construction site during a Singapore landed home project?
For a new erection or major reconstruction, fortnightly architect site visits during active construction phases represent a reasonable minimum. Site visit frequency should increase during critical phases: foundation works, structural frame completion, waterproofing installation, and final finishes. Monthly visits during a complex landed home construction are not adequate for protecting design intent, though they may satisfy statutory requirements.
What is an Architect’s Instruction and why does it matter?
An Architect’s Instruction is a formal written direction from the architect to the contractor, instructing a specific action. A design change, a quality rectification, an approved material substitution, or the resolution of a construction query. Without formal instructions and a documented record, the evidentiary basis for resolving disputes about what was directed and when, does not exist.
Can a homeowner supervise their own construction in Singapore?
For landed home new erections and major reconstructions requiring building plan approval, an architect must be engaged as QP(S). This is statutory. For minor works not requiring plan approval, homeowners can manage contractor engagement directly. The risks associated with doing so, material quality, design compliance, and construction defects, remain regardless of regulatory obligation.
What is the difference between a site visit and a site inspection?
A visit is a presence. An inspection is a structured review against a defined standard, documented, with a formal record of what was found and what action is required. Many architects conduct site visits. Rigorous construction supervision involves inspections.
How does construction supervision affect total project cost?
Active supervision tends to reduce total project cost, though it adds to professional fees. Most budget overruns in Singapore landed in home projects trace to defect rectification, variations instructed without proper scope control, or rework arising from materials installed without approval. Supervision prevents most of these.
Understanding the realistic timeline for a Singapore landed house reconstruction also helps homeowners anticipate when supervision intensity is highest and plan their engagement accordingly.
What should I ask an architect about their supervision approach before appointing them?
Ask how often the principal architect personally attends the site during construction. Check how material sample approvals are documented. Find out whether mock-up inspections are conducted for primary finishes and what the formal process is for recording the Architect’s Instructions. The answers tell you more about a practice’s supervision capability than any description of their service.
The quality of a Singapore landed home is determined at two points: in the design, and in the supervision of its construction. A design executed without adequate supervision produces a building that approximates its intent rather than achieves it.
The most consequential investment a homeowner can make is in an architect whose supervision is as rigorous as their design process, and whose principal is present on site when the decisions that determine quality are being made.