



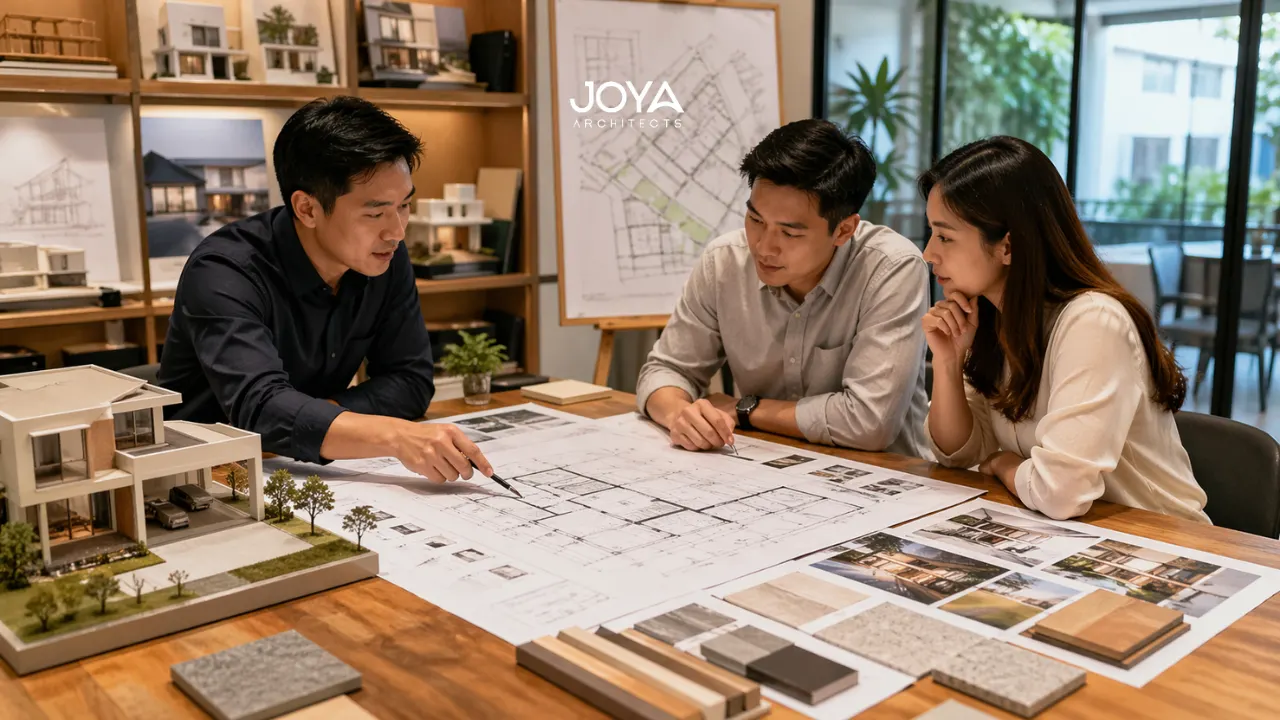
Reconstruction in Singapore, particularly for landed properties, is not merely a construction exercise. It is an architectural recalibration of site, structure, and long-term living patterns within one of the most tightly regulated urban environments globally. The reconstruction process Singapore homeowners engage in is therefore less about replacing a building and more about redefining spatial value under planning constraints.
For a homeowner at the early research stage, reconstruction often begins with a simple question: Is it more viable to renovate or rebuild? Yet the answer unfolds across architectural, regulatory, and strategic dimensions. Landed property reconstruction in Singapore requires alignment between design intent, structural feasibility, and planning compliance, each influencing the other from the outset.
This article examines that process holistically, from concept formation to completion, through an architectural lens rather than a purely procedural one.
At its core, reconstruction is driven by spatial obsolescence rather than physical deterioration alone. Many older landed homes in Singapore were designed under different planning parameters, lifestyle expectations, and environmental considerations.
A typical scenario involves a family inheriting a property built in the 1980s. Structurally sound, yet spatially inefficient, low ceiling heights, fragmented layouts, and limited natural ventilation. Renovation may improve surface conditions, but it cannot fundamentally resolve architectural limitations such as structural grid constraints or inefficient circulation.
This is where reconstruction becomes an architectural decision.
Unlike renovation, reconstruction allows the architect to reset the spatial framework entirely. The process aligns closely with the broader architectural design process stages, where early conceptual thinking determines long-term spatial performance.
From a homeowner perspective, this shift is significant. It transforms the project from a reactive upgrade into a proactive design strategy, one that considers:
In essence, reconstruction is not about replacing a house, it is about redefining how the site participates in daily life over the next several decades.

Once the decision to reconstruct is established, the process moves into design exploration. This stage is often underestimated in its complexity.
Reconstruction allows for complete rethinking of structural systems. Load-bearing walls can be eliminated in favor of column-beam systems, enabling open-plan living spaces. However, this introduces new engineering considerations, including:
For example, a homeowner seeking a double-volume living space may not realize that such a feature affects not only aesthetics but also structural load paths and roof design. The architectural response must integrate these elements seamlessly.
Singapore’s climate introduces additional design imperatives. Orientation, solar gain, and cross-ventilation become central to the reconstruction process.
A practical scenario: a west-facing plot. Without strategic shading devices, internal temperatures can rise significantly. The architectural solution may involve:
These are not decorative gestures, they are spatial strategies embedded into the building’s structure.
While reconstruction focuses on the building shell, interior spatial logic must be resolved concurrently. This is where alignment with architectural planning room layouts becomes critical in ensuring that spatial flow supports daily living patterns.
For instance, positioning a kitchen without considering service access or ventilation shafts can create long-term usability issues. Reconstruction, therefore, demands integrated thinking, architecture and interior planning cannot be separated.
Reconstruction in Singapore operates within a highly structured regulatory environment. While this may appear restrictive, it actually provides a clear framework for architectural clarity.
Key considerations include:
A homeowner might envision maximizing floor area, but regulatory envelopes define the permissible building volume. The architect’s role is to translate these constraints into spatial opportunities.
The reconstruction process typically involves:
Rather than viewing approvals as obstacles, they should be understood as part of a structured design refinement process. This aligns with broader interior design codes regulations, where compliance ensures safety, habitability, and long-term value.
Consider a homeowner aiming to build an additional storey. Without early regulatory alignment, the design may require significant revision later, affecting both timeline and design integrity.
A structured approach avoids reactive redesign. It ensures that architectural intent remains intact throughout the approval process.
Beyond design and regulation, reconstruction is fundamentally a strategic exercise.
Unlike renovation, reconstruction requires full-site commitment. Temporary relocation, demolition, and staged construction all contribute to project complexity.
A homeowner perspective often centers on cost. However, focusing solely on initial construction cost overlooks lifecycle value. A well-designed reconstructed home can:
Reconstruction involves multiple stakeholders, architects, engineers, builders, and consultants. The role of the architect extends beyond design into coordination and oversight.
This is where understanding the key benefits of hiring an architect becomes evident. The architect ensures that design intent is maintained across all stages, preventing fragmentation between concept and execution.
A critical yet often overlooked aspect is adaptability. A reconstructed home should not only meet current needs but also accommodate future changes.
For example:
These decisions are made early in the process but have lasting implications.
The reconstruction process Singapore homeowners undertake is far more than a sequence of construction steps. It is a layered architectural journey, one that begins with spatial reassessment and culminates in a built environment aligned with both regulatory frameworks and future living patterns.
From understanding the limitations of existing structures to navigating planning controls and coordinating multidisciplinary teams, reconstruction requires clarity of vision and structured execution.
For homeowners at the early stage of exploration, the key insight is this: reconstruction is not simply about rebuilding, it is about redefining the relationship between site, structure, and life within it.
If you are considering landed property reconstruction in Singapore and want to understand how design intent, planning frameworks, and long-term spatial strategies align within a cohesive architectural process, engaging in a structured architectural consultancy for seamless project development can provide the clarity needed to move forward with confidence.



