Joya Architects » Blogs » Architectural Process Guides

Journal.

Learn more about our design philosophy and recent projects. 

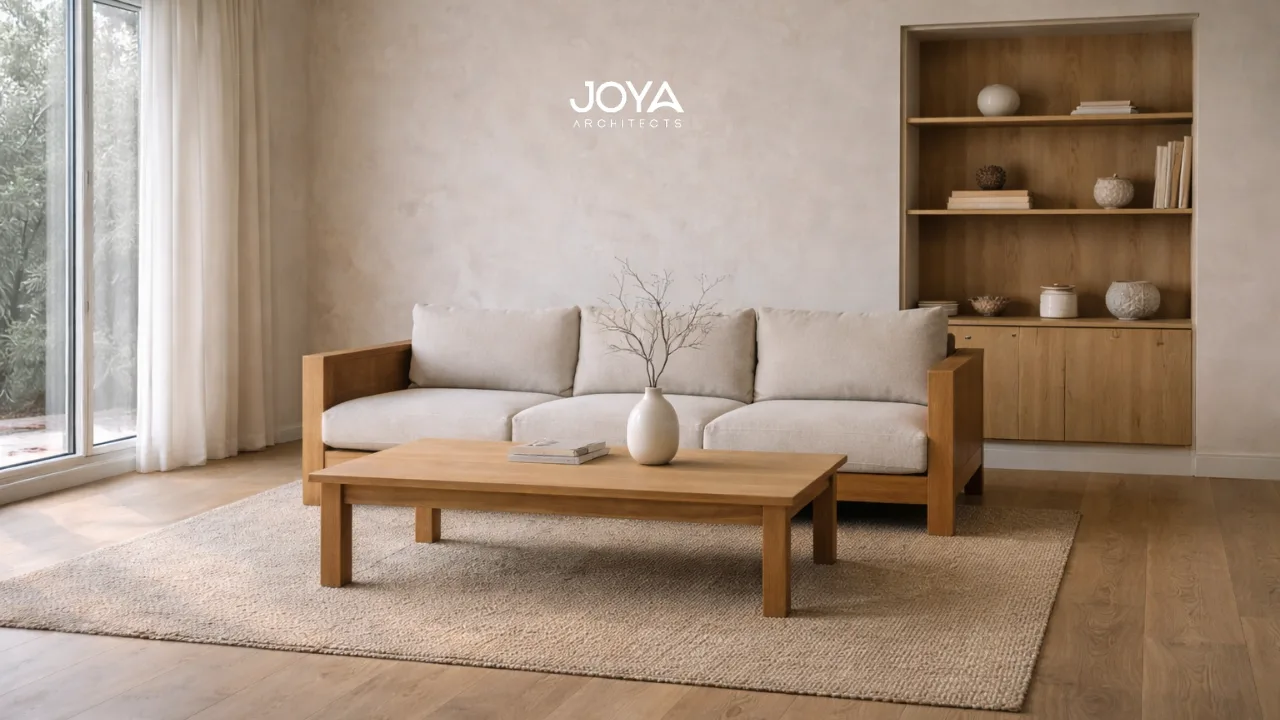
Calm interior showcasing Japandi living room ideas with warm wood tones and minimalist furniture

Japandi Living Room Ideas: Creating Calm and Balanced Living Spaces

In contemporary residential architecture, the living room often functions as the central social space of the home. It is where daily activities unfold, conversation, relaxation, reading, and gathering with family.
Architectural feature wall with timber panels and integrated lighting showcasing living room accent wall ideas in a modern home.

Living Room Accent Wall Ideas: Designing a Feature Wall Within the Architecture of the Room

The living room often serves as the visual centerpiece of a home. Whether in a custom build or knockdown rebuild project, it is typically the first interior space encountered when moving from entry areas toward the core living zones.

Minimalist Living Room Ideas: Designing Living Spaces Through Architectural Simplicity

In architectural practice, however, minimalism is a deliberate process of refining space so that proportion, light, and material relationships become the defining elements of the environment.
Design concept board illustrating how different styles are integrated through architectural consultancy

Integrating Design Styles with Architectural Consultancy for Cohesive Spaces

Homeowners planning a custom home or knockdown rebuild often begin the design journey with visual references.
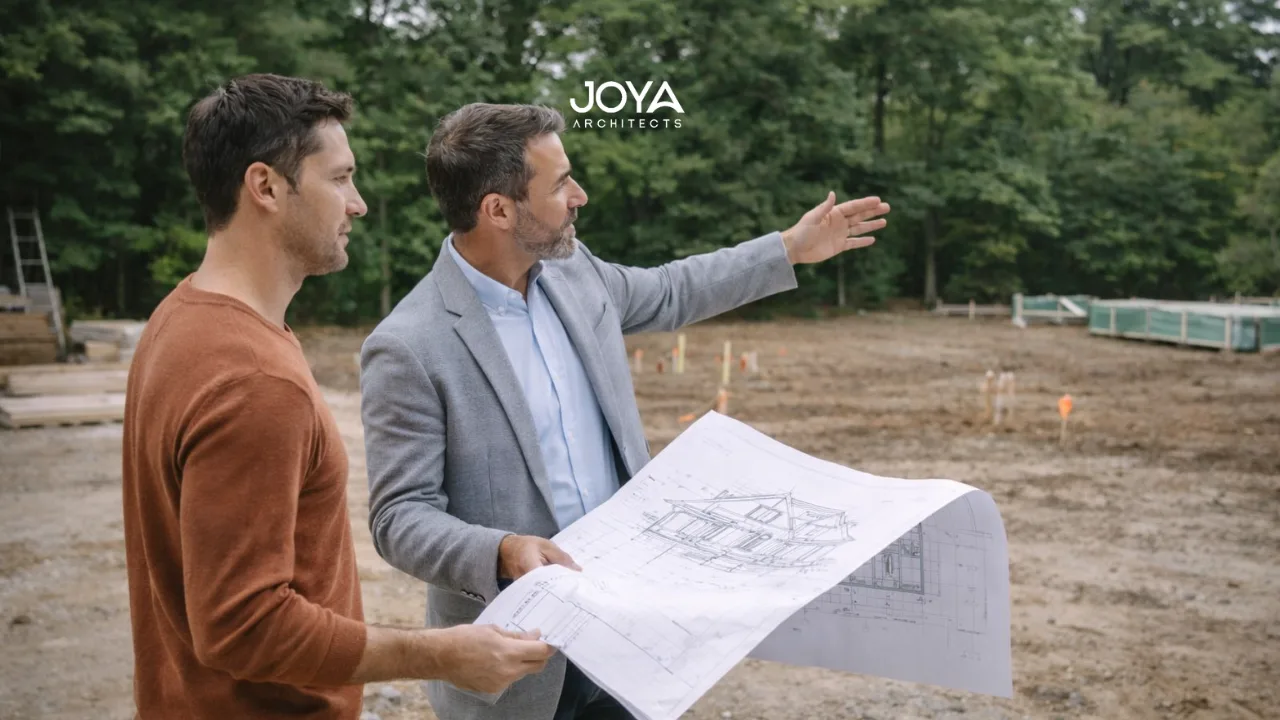
Homeowner and architectural consultant reviewing house plans on a new build construction site.

Hiring an Architectural Consultant for New Builds & Exterior Projects

When homeowners begin planning a new house or a knockdown rebuild project, many of the most important decisions occur long before construction drawings are produced.
Architect sketching a house concept in a studio explaining what is architecture in home design.

What Is Architecture? Understanding the Discipline Behind Building Design

Architecture is often understood simply as the design of buildings. In reality, it represents a broader discipline that integrates spatial planning, environmental awareness, structural systems, and human experience.
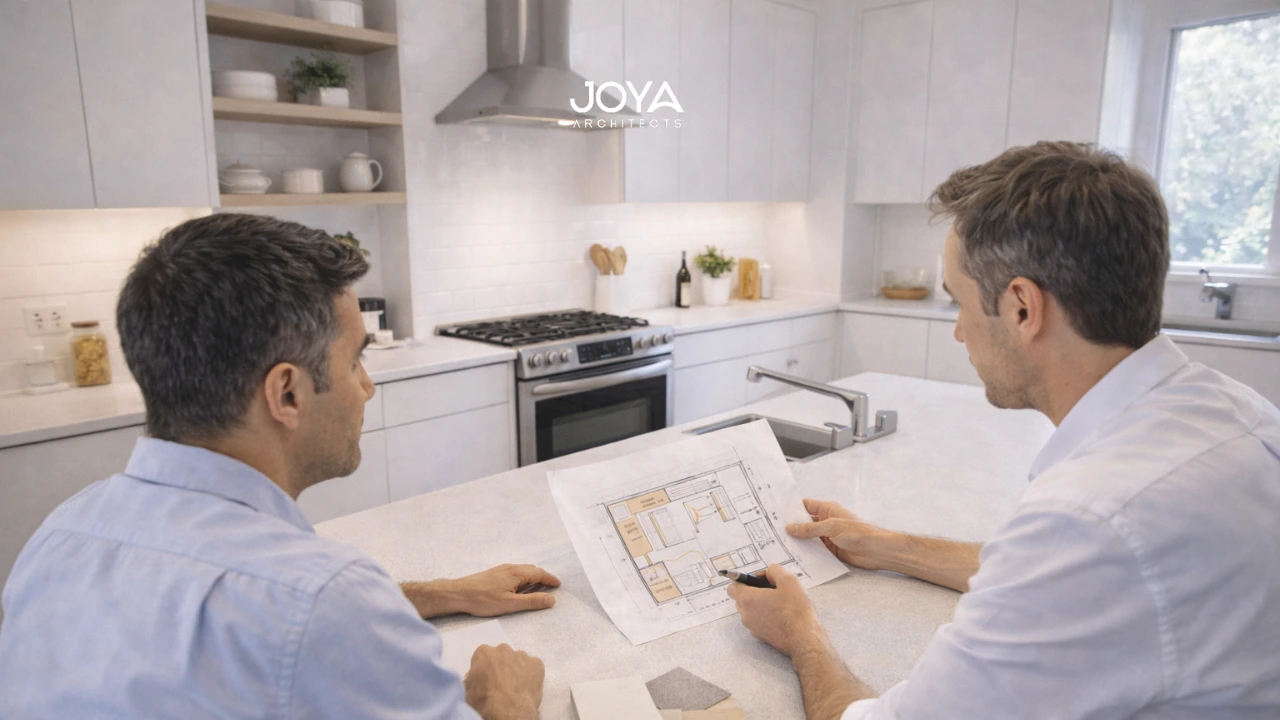
Homeowner and architect reviewing plans and materials for affordable kitchen renovation ideas in a modern kitchen

Affordable Kitchen Renovation Ideas: Designing a Thoughtful Kitchen Without Excessive Cost

The kitchen is one of the most spatially complex areas of a home. It must support cooking, storage, circulation, and often social interaction, all within a relatively compact footprint.
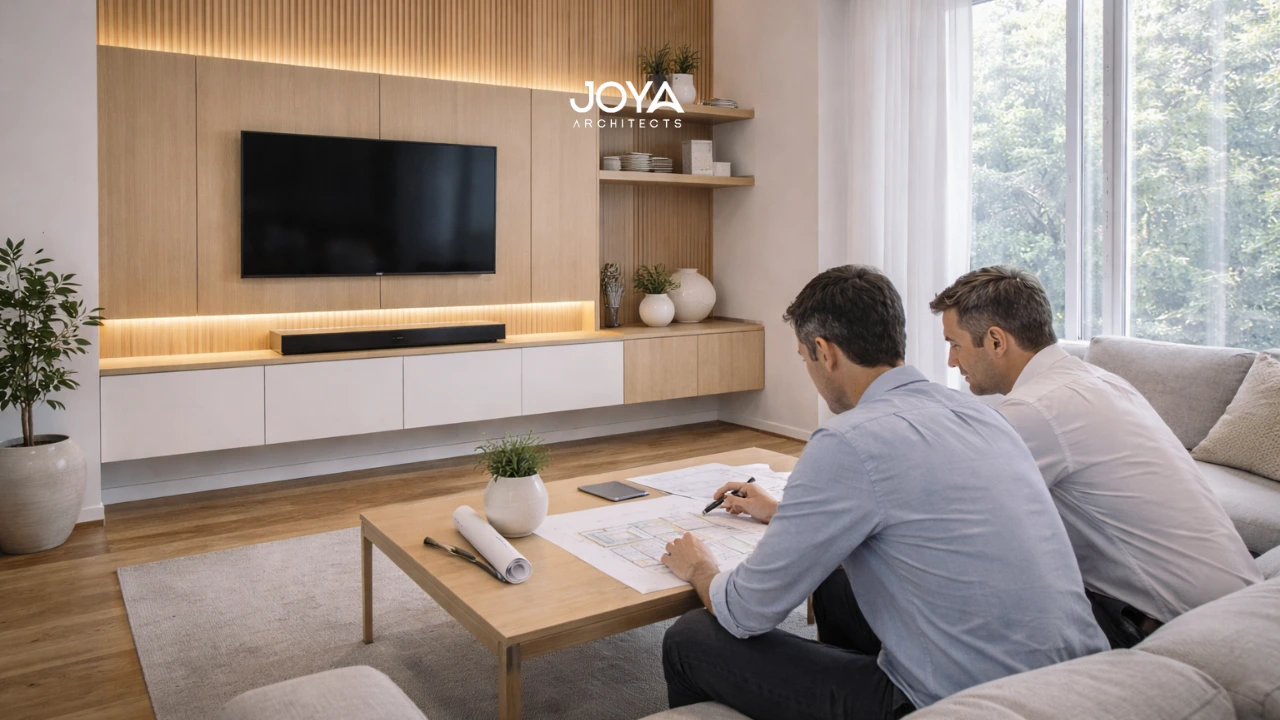
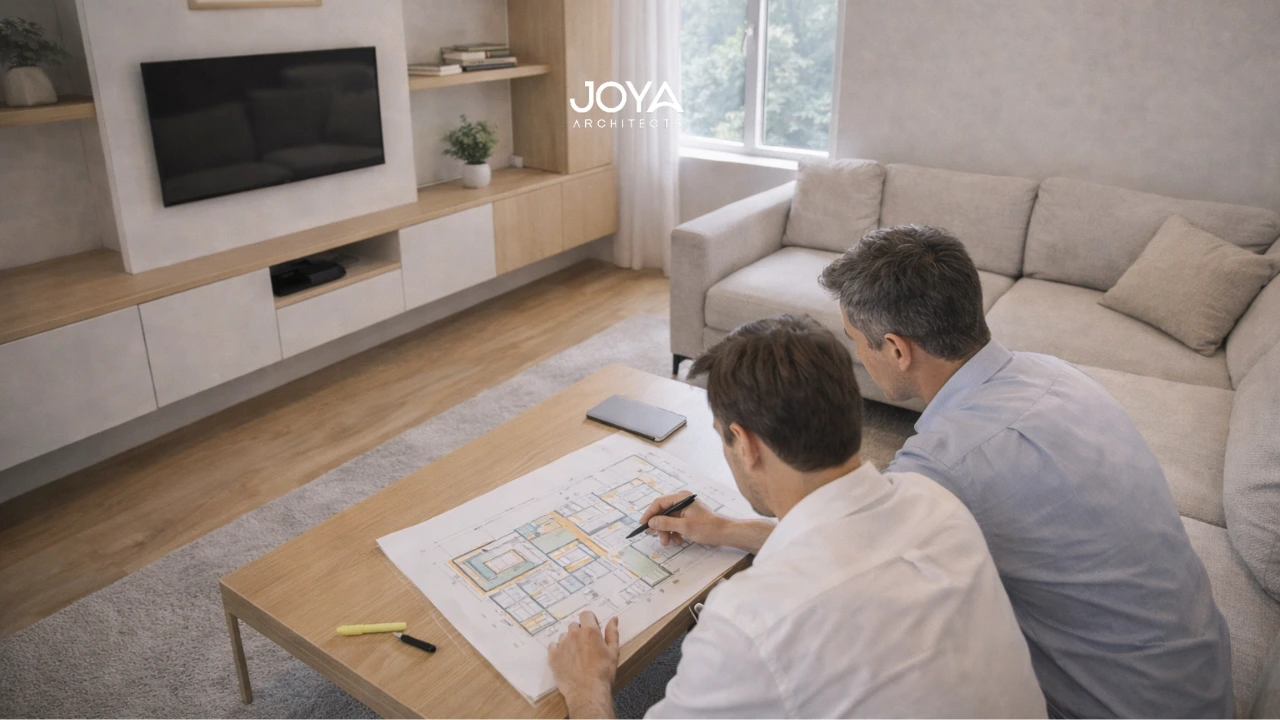
Architect and homeowner reviewing layout plans in a compact space demonstrating small living room design ideas

Small Living Room Design Ideas: Architectural Strategies for Compact Living Spaces

In many custom builds or knockdown rebuild projects, however, spatial constraints require this room to operate within a smaller footprint while still supporting everyday activities such as gathering, relaxing, entertaining, and visual connection to surrounding spaces.

Interior Design vs Interior Decoration Explained

Interior Design vs Interior Decoration Explained

It’s one of the most common points of confusion in the world of homes: "interior design" and "interior decoration."

© 2026 Joya Architects Pre Ltd.

© 2025 Joya Architects Pre Ltd.