



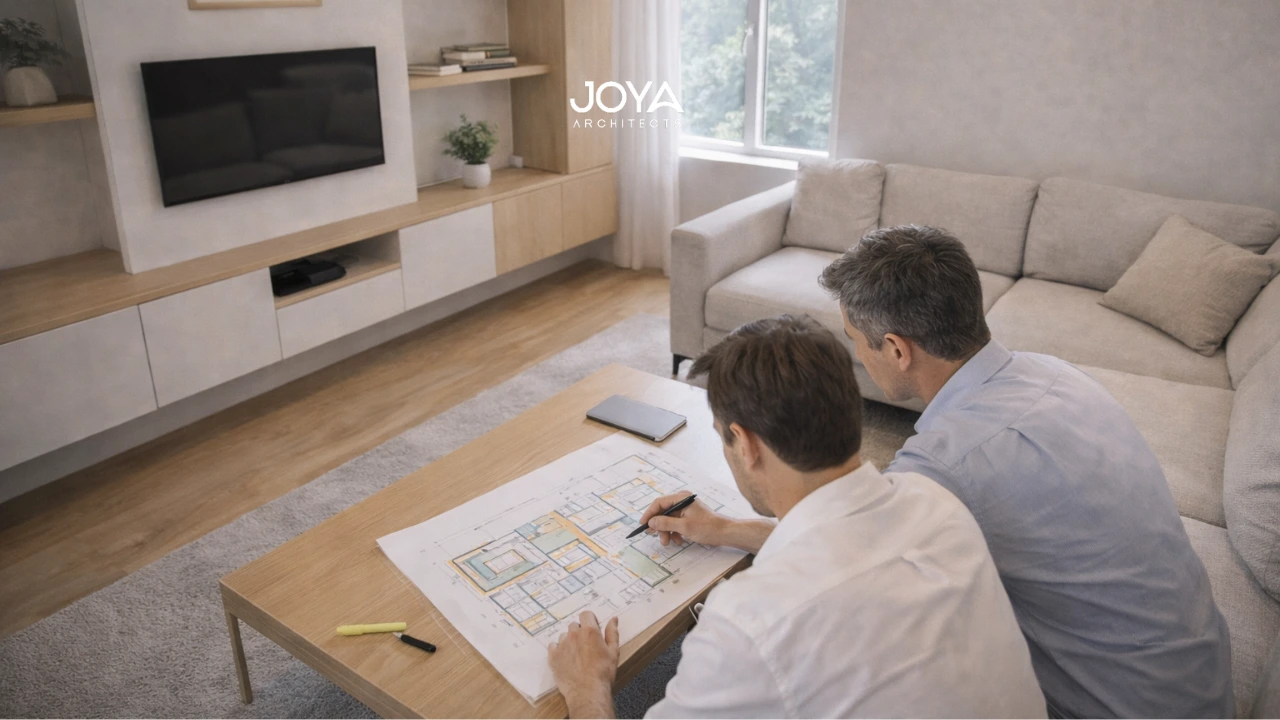
The living room is often treated as the social and spatial anchor of a home. In many custom builds or knockdown rebuild projects, however, spatial constraints require this room to operate within a smaller footprint while still supporting everyday activities such as gathering, relaxing, entertaining, and visual connection to surrounding spaces.
For homeowners exploring small living room design ideas, the challenge is rarely about decoration alone. Instead, it is an architectural question of spatial hierarchy, circulation planning, and visual openness. The way a living room connects to adjacent zones, kitchen, dining areas, outdoor terraces, or circulation corridors, can dramatically influence how spacious the room ultimately feels.
This is why experienced architects consider living room planning within the broader framework of architectural planning room layouts, ensuring the space works cohesively with the entire home. Well-considered planning allows a compact living room to feel generous, calm, and purposeful rather than constrained.
A small living room does not simply mean fewer square meters. The real challenge lies in how that space performs within the home’s spatial composition.
Many homeowners assume that the solution to a compact living area is selecting smaller furniture or simplifying décor. While those decisions can help, they rarely address the underlying spatial issue: how the room interacts with surrounding architecture.
For example, consider a knockdown rebuild where the living room sits between the kitchen and an outdoor courtyard. If circulation pathways cut diagonally through the room, the usable seating zone becomes fragmented. Even with stylish furniture, the room may feel cramped because its layout was not designed with clear spatial zones.
In contrast, an architect may restructure the plan so circulation runs along the edge of the room rather than through its center. This preserves a continuous seating area and allows the living space to function more comfortably.
Homeowners exploring small living room design options often benefit from examining the broader logic behind 7 essential elements of interior design, where balance, scale, proportion, and rhythm influence how spaces feel rather than simply how they appear.
A practical scenario illustrates this clearly:
A homeowner planning a custom build may initially allocate a modest footprint for the living room to prioritize a larger kitchen. Through architectural planning, however, the designer may introduce larger openings to adjacent areas, extend sightlines to outdoor landscaping, or adjust ceiling height transitions. These strategies make the room feel more expansive without physically enlarging the footprint.
The perception of space is therefore often more architectural than dimensional.
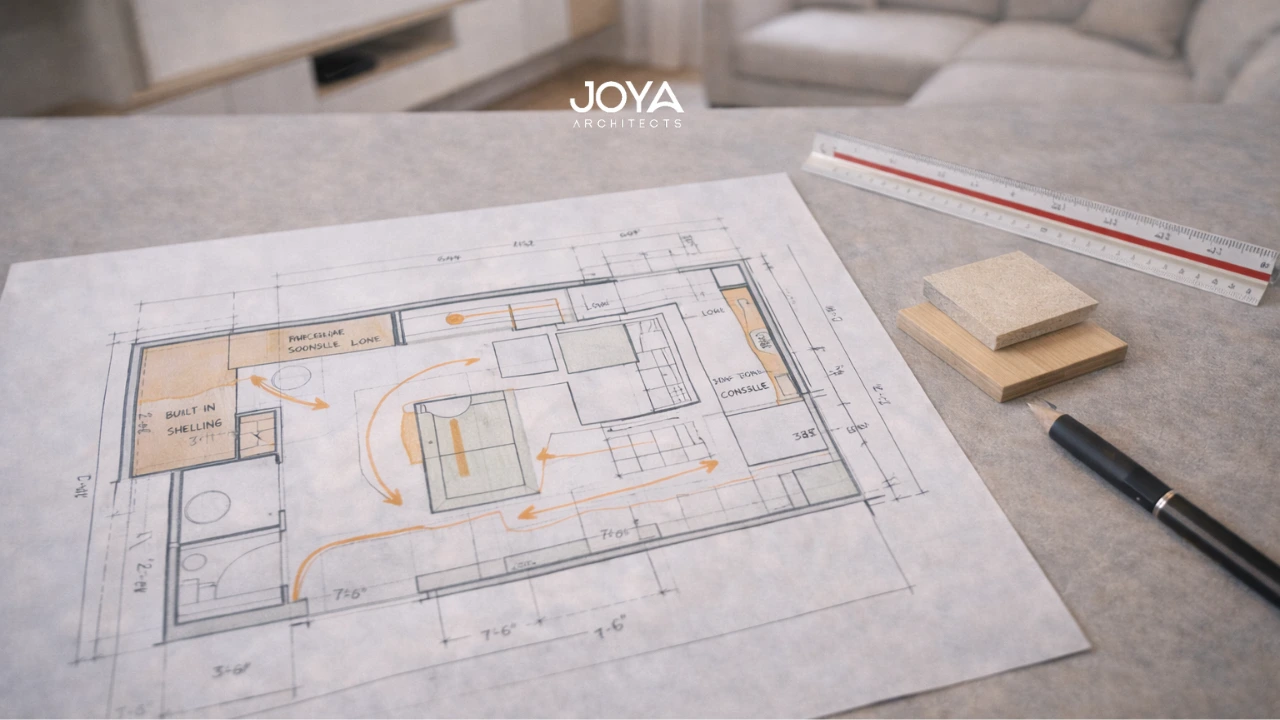
When designing modern small living room design ideas, several architectural considerations influence how the room performs.
One of the most influential elements is visual continuity.
Walls, ceiling transitions, flooring materials, and window placement can either fragment the space or unify it. In smaller living rooms, visual interruptions should be carefully managed.
For example, using a continuous flooring material between the living room and adjacent dining space can subtly enlarge the perceived footprint. When floor materials abruptly change, the room appears visually confined.
Ceiling height also plays a role.
In some homes, architects introduce slightly higher ceilings in living zones compared to circulation spaces. Even a modest increase in height can psychologically expand the room’s presence.
Lighting strategy is another architectural factor.
Layered illumination, combining ambient, task, and accent lighting, helps small living rooms feel more dimensional rather than flat. Understanding the 3 types of artificial lighting allows homeowners to appreciate how carefully placed lighting fixtures create spatial depth and comfort.
A homeowner designing a compact living area may also choose a restrained material palette to avoid visual clutter. This is why minimalist approaches frequently appear in minimalist architecture features, where simplicity, proportion, and carefully curated surfaces contribute to spatial calm.
For instance, a minimalist small living room design might use:
These decisions allow the architecture itself to remain visually dominant, preventing the room from feeling crowded.
A practical homeowner scenario demonstrates this well:
A family designing a narrow living room may initially plan multiple freestanding cabinets for storage. An architect might instead integrate wall-mounted cabinetry that aligns with the wall plane. The result preserves floor area and keeps the room visually open.
The difference lies not in reducing functionality, but in integrating it into the architecture.
Although living room design itself rarely triggers complex regulatory constraints, the room’s location within the home can influence planning considerations.
Natural light, ventilation, and spatial connectivity are commonly influenced by local building guidelines and environmental design standards. Living areas often need access to adequate daylight and airflow, particularly when positioned in deeper floor plans.
For example, a compact living room placed in the center of a home without sufficient window openings may feel enclosed. Architects may introduce skylights, clerestory windows, or courtyard-facing glazing to ensure the room maintains visual and environmental comfort.
These strategies are not merely aesthetic decisions, they align with broader architectural thinking about health, comfort, and long-term livability.
Homeowners frequently underestimate how early design decisions affect these outcomes. This is why understanding the architectural design process stages helps clarify when spatial decisions should be made. During early design exploration, architects evaluate room orientation, natural lighting potential, and relationships between indoor and outdoor spaces.
Another practical example illustrates this point.
A homeowner may initially position the living room along the side boundary of a property. Through design exploration, the architect may rotate the living area toward a private rear garden instead. This adjustment improves daylight exposure, enhances privacy, and creates a stronger indoor–outdoor relationship.
Such planning considerations can transform a small living room into one of the most comfortable spaces in the home.
When homeowners search for simple small living room design ideas or modern small living room design ideas, the focus often begins with furniture placement or color selection. While these elements contribute to atmosphere, the most impactful improvements usually originate from architectural strategy.
The question “what is the best layout for a small living room?” rarely has a universal answer. Instead, the optimal layout depends on circulation patterns, window placement, and the room’s connection to adjacent spaces.
For instance, a compact living room connected directly to the kitchen island may benefit from a linear seating arrangement that preserves walking space. In contrast, a living room facing a garden may prioritize outward-facing seating that frames outdoor views.
Color selection also influences spatial perception.
Homeowners often ask “what are the good colors for a small living room?” Neutral palettes, soft natural tones, and consistent material finishes tend to expand perceived space. This approach aligns with principles explored in minimalist living room ideas, where restrained color palettes support calm and spatial clarity.
Another important strategic insight is flexibility.
Small living rooms frequently need to perform multiple roles, social gathering, quiet reading space, media room, or transitional lounge between indoor and outdoor zones. Architectural foresight ensures the space can adapt over time without feeling crowded.
For example:
A young couple designing a home today may prioritize entertaining space. Over time, the same living room might evolve to support family activities or quiet evenings. Designing with adaptable layouts and built-in storage allows the room to evolve without requiring major renovation.
This is where thoughtful architectural planning becomes most valuable: it ensures the room supports both current and future ways of living.
A small living room does not need to feel limited. When approached through architectural thinking rather than purely decorative solutions, compact spaces can become some of the most refined and comfortable rooms in a home.
Spatial continuity, lighting strategy, integrated storage, and thoughtful layout planning all contribute to how the room ultimately performs.
For homeowners exploring living room interior design within a custom build or knockdown rebuild project, the key is recognizing that small spaces benefit most from early design exploration. When the living room is planned as part of the home’s broader architectural strategy, its perceived size and usability expand significantly.
If you are exploring small living room design ideas as part of a custom home or knockdown rebuild project, thoughtful planning during the early design stage can significantly influence how the space performs over time.
Working with an architectural team helps align spatial planning, natural light, material selection, and interior atmosphere within a cohesive vision for the home.
You can learn more about how Joya Architects approaches residential interior environments and spatial planning through our residential interior design services.



