



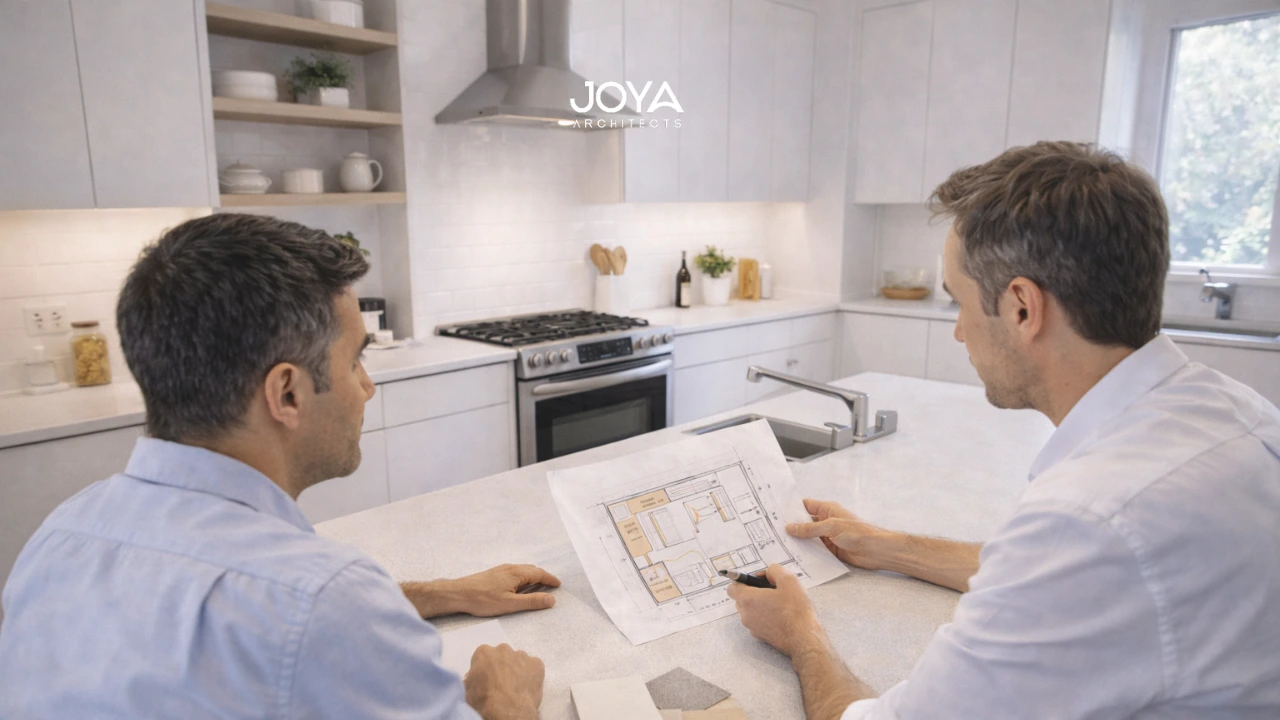
The kitchen is one of the most spatially complex areas of a home. It must support cooking, storage, circulation, and often social interaction, all within a relatively compact footprint.
When homeowners begin exploring kitchen renovation Singapore projects or considering upgrades during a knockdown rebuild, the conversation frequently centers on budgets and renovation packages. However, affordability in kitchen design is rarely about selecting the lowest-cost materials. Instead, it comes from making strategic design decisions early in the planning process.
Architectural thinking ensures the kitchen layout aligns with the broader spatial structure of the home. When planning begins with clear spatial logic, rather than after-the-fact adjustments, renovations often become simpler and more efficient.
Understanding what is architecture helps illustrate why kitchens are not merely functional rooms but carefully designed spatial systems where proportion, circulation, and usability converge.
For homeowners in the design exploration stage, affordable renovation strategies therefore begin with spatial clarity rather than surface-level upgrades.
Many homeowners searching for affordable kitchen renovation ideas initially assume cost savings come primarily from reducing finishes or appliances. While those choices can influence budget, the larger cost drivers often originate in layout changes.
Moving plumbing points, relocating gas connections, or restructuring structural walls can significantly increase renovation complexity. A kitchen renovation that retains the fundamental spatial framework of the existing plan often remains far more cost efficient.
Consider a homeowner planning a knockdown rebuild who wants a new kitchen layout with a large island. If the island requires relocating major plumbing lines across the floor slab, the structural and mechanical adjustments may add unnecessary complexity.
Instead, an architect may adjust the island’s position so it aligns with existing plumbing infrastructure while still supporting the homeowner’s design intent.
This illustrates an important principle: design efficiency reduces cost escalation.
Kitchen spaces also benefit from understanding the 7 key principles of interior design, where balance, proportion, and spatial rhythm guide decisions about cabinetry scale, appliance placement, and circulation.
A practical homeowner scenario highlights this clearly:
A family renovating a compact kitchen may initially plan multiple overhead cabinets to increase storage. Through architectural planning, the designer might introduce a combination of tall pantry units and open shelving instead. The kitchen becomes visually lighter while still maintaining functional storage capacity.
The renovation remains affordable not because functionality was reduced, but because design choices were optimized.
When considering kitchen ideas Singapore homeowners often focus on visible design elements such as cabinetry color or countertop materials. However, structural and spatial considerations usually have a greater influence on renovation outcomes.
One widely referenced concept in kitchen planning is the “kitchen triangle”, sometimes described informally as the 3 kitchen rule. This principle organizes the relationship between three primary work zones:
The objective is not strict geometry but efficient movement between tasks.
In smaller kitchens, maintaining clear circulation between these elements reduces unnecessary steps while cooking. A poorly planned layout, such as placing the refrigerator across the walkway from the cooking zone, can interrupt workflow and create congestion.
Architects often integrate this principle within broader architectural planning room layouts, ensuring the kitchen functions as part of the home’s spatial system rather than an isolated room.
Lighting also contributes to efficient kitchen design.
Understanding the 3 types of artificial lighting allows homeowners to layer illumination strategically:
For example, under-cabinet lighting can significantly improve countertop usability without requiring extensive electrical modifications.
Another architectural consideration involves material continuity.
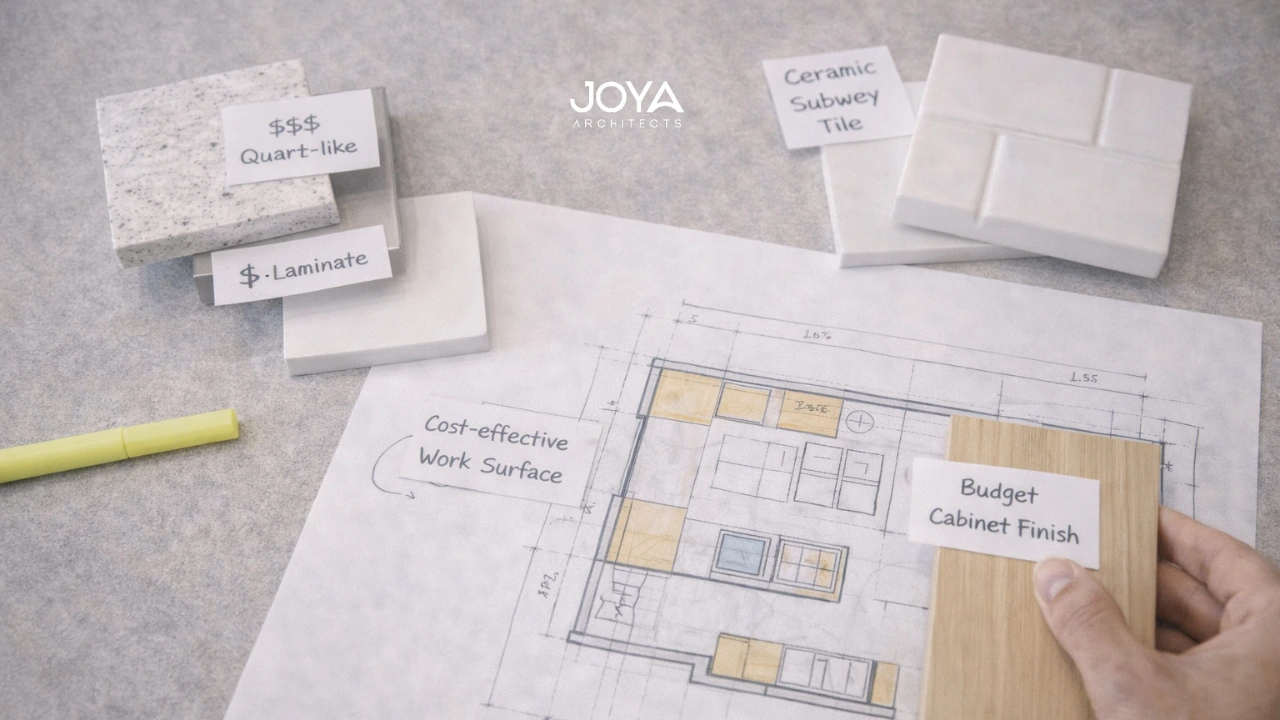
A homeowner exploring how to remodel a kitchen on a low budget might consider using consistent materials across cabinetry, splashback, and flooring transitions. Visual continuity can make the space appear more refined without requiring expensive finishes.
In many cases, careful material selection creates a sense of design cohesion even when the overall renovation budget remains modest.
Kitchen renovations occasionally intersect with planning or regulatory guidelines, particularly when major spatial changes are proposed.
Ventilation, electrical systems, and fire safety considerations often influence kitchen planning, especially when introducing new appliances or reconfiguring layouts.
For example, relocating cooking appliances may require adjustments to ventilation systems or mechanical exhaust placement. These technical factors are typically evaluated during the early design phase.
Understanding the interior design codes regulations that apply to residential spaces can help homeowners appreciate why certain spatial configurations are recommended.
A practical scenario demonstrates this point.
A homeowner may initially plan to place a cooking hob beneath a window for aesthetic reasons. While visually appealing, this arrangement may complicate ventilation solutions or create safety concerns depending on the window design.
An architect may instead position the hob along an interior wall while introducing a larger window over the sink area. This maintains natural light while supporting better mechanical ventilation.
Planning considerations therefore guide kitchen design in ways that enhance both usability and long-term safety.
When homeowners search online for kitchen renovation package options, the focus often shifts toward predefined renovation bundles that promise simplicity and affordability.
While packages can provide clarity around scope, they sometimes overlook the unique spatial conditions of individual homes.
Architectural design, by contrast, prioritizes contextual planning. Each kitchen is considered in relation to circulation patterns, adjacent spaces, and the homeowner’s lifestyle.
For example, a compact kitchen in an open-plan living environment may benefit from visual integration with the dining and living spaces. Cabinetry materials, lighting fixtures, and spatial proportions can be coordinated to ensure the kitchen feels like a natural extension of the home.
This is where design strategy becomes especially important.
A homeowner exploring what is the cheapest way to renovate your kitchen may assume reducing cabinetry or appliances is the best solution. In reality, thoughtful planning often produces greater value by optimizing layout and improving spatial clarity.
A practical example illustrates this clearly.
A homeowner designing a new kitchen may initially allocate separate cabinetry for storage, pantry items, and appliances. Through architectural refinement, these functions can be consolidated into a single integrated wall unit. The result reduces construction complexity while creating a cleaner architectural expression.
Over time, these design decisions also improve how the kitchen ages.
Spaces that prioritize spatial clarity, durable materials, and adaptable layouts tend to remain functional long after trends evolve.
Affordable kitchen renovation does not require compromising design quality. Instead, it involves making thoughtful architectural decisions that simplify construction while enhancing long-term usability.
Efficient layouts, integrated storage strategies, layered lighting, and material continuity all contribute to kitchens that feel refined without unnecessary expense.
For homeowners in the design exploration phase, particularly those planning custom builds or knockdown rebuild projects, the most effective approach is to consider the kitchen as part of a larger architectural system rather than an isolated renovation project.
When the kitchen aligns with the spatial logic of the home, even modest renovations can achieve enduring design quality.
If you are exploring affordable kitchen renovation ideas as part of a custom home or knockdown rebuild project, thoughtful architectural planning can help balance budget considerations with long-term design quality.
At Joya Architects, kitchen spaces are considered within the broader spatial composition of the home, ensuring layout efficiency, material cohesion, and everyday usability work together seamlessly.
Learn more about how our team approaches residential interior environments and spatial planning through our residential interior design services.



