



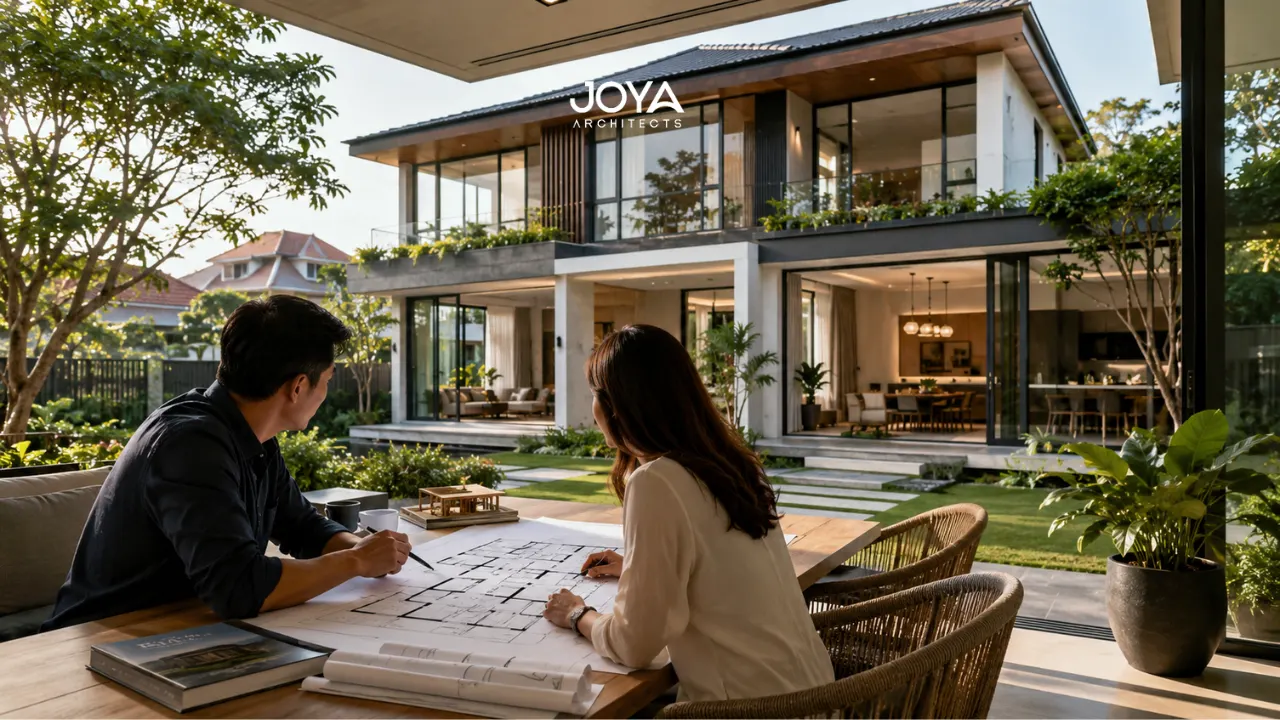
Most homeowners thinking about a landed house project in Singapore are focused on the immediate: what will it cost, how long will it take, what will it look like. These are entirely reasonable concerns. But a landed property in Singapore is not a short-term asset, and a home built or reconstructed today will be lived in, and valued, for decades. The decisions made at the design stage have consequences that extend far beyond the construction certificate.
This guide explores what actually creates long-term value in a well-designed landed home, and how the decisions made at the architectural stage determine whether that value compounds over time or erodes it.
Long-term value in a landed home operates across three dimensions that are related but distinct:
Functional value, how well the home serves the people living in it, across changing family compositions, lifestyle patterns, and physical needs over time
Financial value, the home’s resale and rental market position relative to comparable properties, which reflects both the quality of its construction and the durability of its design
Emotional value, the degree to which the home remains a place of genuine preference rather than comfortable habit; homes that are designed well remain homes people choose rather than merely occupy
A home that scores well on all three dimensions over 20 years is the product of deliberate architectural thinking at the point of design, not of happy accident.

The spatial organisation of a landed home, how rooms relate to each other, how light moves through the building, how the home functions for different activities simultaneously, is the most durable quality variable in any project. Unlike finishes, which can be replaced, and systems, which can be upgraded, the fundamental spatial structure of a home is expensive to change.
A home with well-resolved spatial planning, clear movement patterns, good natural light in the right places, spaces that feel generous without being wasteful, and a clear relationship between private and communal zones, provides consistently better daily living than one where these fundamentals were not addressed.
Long-term home planning as an architectural discipline means thinking beyond the current household configuration to the probable future ones: the child who grows up, the parent who ages, the home office that becomes necessary, the guest accommodation that becomes permanent. Homes designed with this thinking embedded in their structure adapt gracefully; those designed only for their immediate brief require expensive modifications to serve changed needs.
A home built with modern structural standards, current electrical loads, and well-designed drainage and waterproofing systems requires significantly less remediation in its first twenty years than one where these fundamentals were compromised.
The value difference between a home with a properly waterproofed flat roof and one with a failed waterproofing membrane is not just the remediation cost, it is the cumulative maintenance cost over years of dealing with recurrent water ingress, and the market discount buyers apply to properties with known water issues.
The same applies to electrical capacity: a home wired for its 2025 appliance load, with provision for EV charging and home automation, does not require the expensive mid-life electrical upgrade that a home designed to 2005 standards will need.
Landed homes that were built or renovated with all necessary URA and BCA approvals obtained correctly have a clean compliance record, which, when it comes to future works or sale, is straightforward to demonstrate. Homes with unapproved structures carry a compliance liability that reduces their development potential and may require reinstatement before any further approvals can be obtained.
Understanding rebuild constraints for landed houses is important for homeowners who are planning a project not just for their current use, but with an eye to future sale, bequest, or redevelopment: homes with a clean regulatory record provide more flexibility to future owners.
A significant driver of long-term landed home value in Singapore is the ability to serve multi-generational households effectively over time. For many families, the original motivation for purchasing a landed property includes providing space for ageing parents or growing extended families, and the home’s ability to serve this purpose well is directly related to how it was designed.
Designing a multigenerational landed home requires spatial thinking that most standard residential briefs don’t include: ground-floor accessibility for elderly family members, vertical circulation that doesn’t require stairs to reach a bedroom, acoustic separation between different household groups while maintaining connection, and provision for future accessibility modifications without requiring structural changes.
Homes that have been designed with this multi-generational capability built in are more adaptable, serve their households longer without requiring major modification, and appeal to a wider market at the point of sale, because Singapore’s demographics make multi-generational design increasingly relevant.
One of the most important spatial decisions in a landed home that is consistently undervalued at the design stage is privacy zoning, the deliberate organisation of the home so that private spaces (bedrooms, study, family rooms) and communal spaces (entrance, living, dining) are meaningfully separated.
Privacy zoning in landed homes is not just a comfort issue, it is a functional issue that determines whether the home can serve multiple generations or multiple household members with different schedules and privacy requirements simultaneously.
A home where the master bedroom is adjacent to the main living room, or where the guest bedroom shares a wall with the teenager’s room, is a home whose occupants will consistently feel the friction of inadequate zoning, and which will require modification or occupancy compromise earlier than a home where this was resolved at the design stage.
The design decisions that create long-term value are not those that follow trends, they are those that express fundamental architectural quality: proportion, material honesty, the relationship between structure and light, the calibration of private and shared space.
Homes designed to a specific trend aesthetic, heavily influenced by a particular moment in design culture, can feel dated within a decade, creating both an emotional and financial depreciation. Homes designed with architectural discipline, where the design decisions are grounded in the inherent qualities of the site, the orientation, the material palette, and the family’s actual way of living, remain good places to live regardless of what is fashionable at any given moment.
This is not an argument against beautiful, contemporary design. Singapore has produced extraordinary landed homes in the last decade that are contemporary, resolved, and timeless simultaneously. What separates them from the dated ones is not the degree of ambition, it is the degree of architectural rigour that informed the decisions.
The financial case for investing in good architectural design rests on a straightforward market observation: well-designed homes command premium pricing relative to comparable properties in comparable locations.
The premium is not simply cosmetic. Buyers and valuers recognise:
The design investment that produces these qualities, paid primarily in higher architectural and professional fees, typically returns multiple times its cost in the resale premium and the avoided mid-life renovation cycle.
Does a higher construction cost always translate to higher long-term value? Not automatically. Cost and value are related but not identical. A high construction cost spent on specification and systems quality produces durable value. The same cost spent on trendy finishes that date quickly produces short-term appeal with weaker long-term value.
How do I design for a future that I can’t fully predict? Focus on structural and spatial flexibility. Design the bones of the home, room sizes, floor-to-ceiling heights, structural grid, MEP provision, for a range of potential uses. Reserve specification choices for the spaces that are well-understood; plan the structure to accommodate changes in the rest.
Is a larger home always more valuable long-term? Not in Singapore’s landed market, where GFA and plot ratio are regulated. Maximising the permissible built area is generally sensible, but the quality of design within that area matters more than raw size for most buyers and occupants.
What single design decision has the greatest long-term impact? Spatial planning, particularly the organisation of floors, the positioning of circulation, and the relationship between indoor and outdoor space. These decisions are expensive to change and their quality is felt every day.
How does landscaping and outdoor space design affect long-term value? Significantly. Well-designed outdoor spaces, covered terraces, gardens that connect meaningfully to the interior, private outdoor areas for different household members, add genuine liveability and market appeal. Homes with neglected or dysfunctional outdoor spaces are a consistent buyer concern.
A well-designed landed home in Singapore is not just a place to live, it is a long-term asset whose value is shaped by decisions made at the architectural stage. Spatial planning that serves the household across changing needs, systems and structure built to last, regulatory compliance that preserves development options, and design quality that ages gracefully, these are the properties that compound in value over time.
At Joya Architects, our timeless architectural design principles are guided by this long view: designing homes that serve their occupants well today and continue to do so decades from now.



