



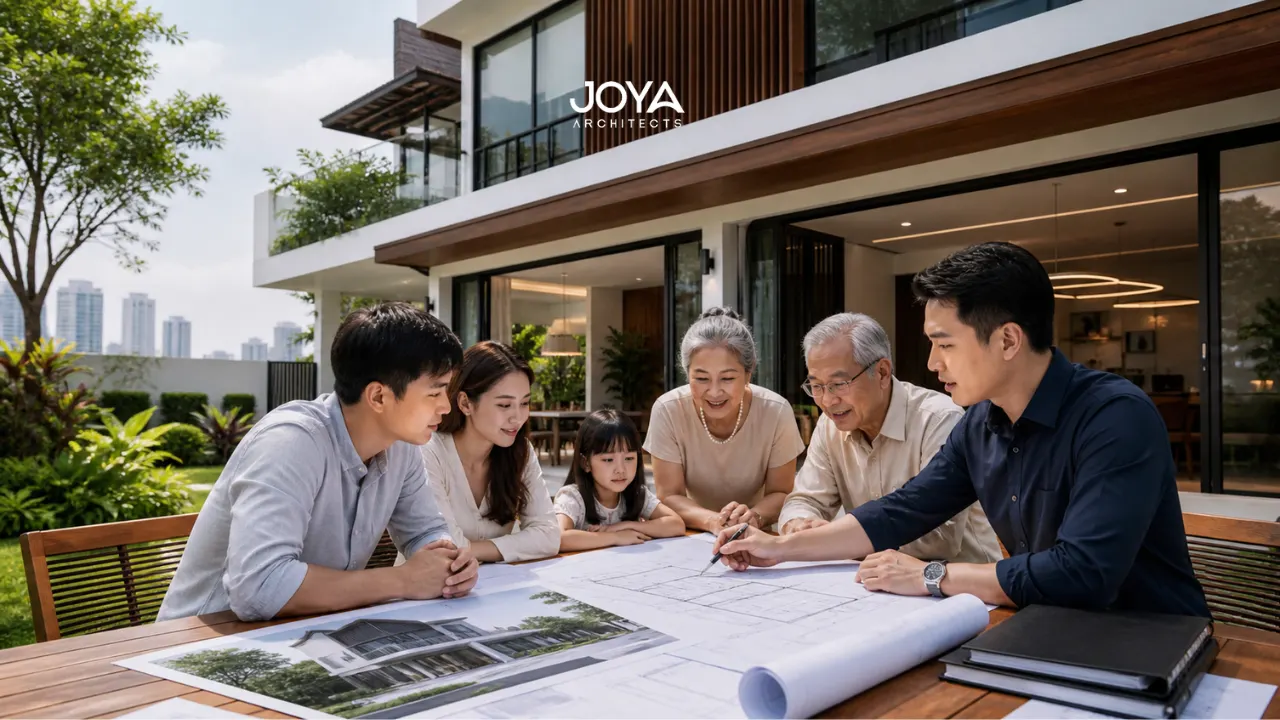
Long-term home planning is not a question of size, style, or immediate functionality. It is fundamentally about time. A home designed for longevity must anticipate change, family structures evolving, spatial needs shifting, and environmental conditions redefining performance expectations.
This is where the role of a long term home planning architect becomes distinctly architectural rather than merely aesthetic. The architect operates not as a stylist, but as a strategic planner, aligning spatial logic, structural foresight, and regulatory awareness into a coherent framework that supports decades of living.
For a homeowner in the early stages of planning a custom residence, the question is rarely “What do I need today?” but rather “What will this home need to become?” A young family may require flexible communal areas now, but in ten years, those same spaces must accommodate independence, privacy, and potentially multi-generational living.
Long-term architectural planning is therefore less about prediction and more about adaptability, creating a built environment that can absorb change without requiring structural compromise.
At the centre of long-term home planning lies a critical architectural challenge: resisting the tendency to design for fixed functions.
Most residential layouts are conceived around current routines, specific bedroom allocations, rigid kitchen configurations, or singular-purpose living areas. While efficient in the short term, such decisions often limit the home’s capacity to evolve.
A long term home planning architect reframes this approach by prioritising spatial flexibility over prescriptive programming.
Consider a typical scenario: a couple designs a home with three bedrooms, one master, one child’s room, and one study. Within five years, that study may need to become a second bedroom. Within fifteen years, the same space could transition into a home office or even a caregiver’s room. If the original design did not anticipate these transitions, through access, lighting, and circulation, the space becomes constrained.
This is where architectural planning intersects with foresight. Through principles explored in architectural planning room layouts, spatial zoning is developed with future reconfiguration in mind.
Rather than designing rooms as isolated units, the architect considers:
For homeowners, this translates into a home that does not “expire” as life evolves. The house remains relevant not because it was overbuilt, but because it was intelligently structured.

Designing for longevity is not simply a conceptual exercise, it requires precise structural and material decisions that support adaptability, durability, and environmental responsiveness.
A fundamental strategy involves separating structural systems from internal partitions. By concentrating load-bearing elements along the perimeter or in defined cores, internal walls can be reconfigured without major intervention.
For example, an open-plan living area designed today can be subdivided in the future without affecting structural integrity. This becomes particularly relevant in multi-generational scenarios, where privacy needs increase over time.
Mechanical, electrical, and plumbing systems must also be designed with adaptability in mind. A rigid services layout can severely limit future modifications.
A homeowner may not initially consider adding a secondary kitchen or converting a space into a rental suite. However, with foresight in services routing, such changes become feasible without invasive reconstruction.
Material selection plays a critical role in ensuring that the home ages with dignity rather than deterioration. This is not about luxury finishes alone, but about performance.
Timber, stone, and high-quality composites are often chosen not only for their aesthetic neutrality but for their ability to weather over time. This aligns with principles found in minimalist architecture features, where simplicity enhances durability and timelessness.
A practical example can be seen in façade design. A homeowner may initially prefer a highly expressive exterior. However, over decades, such choices may date the building. A restrained, material-driven façade offers greater longevity, both visually and structurally.
Future-proofing also involves anticipating environmental conditions. Orientation, shading devices, and ventilation strategies ensure that the home remains comfortable even as climate patterns shift.
A house designed with passive cooling strategies today will reduce reliance on mechanical systems tomorrow. This is not only sustainable but also economically resilient.
For homeowners, this means the home continues to perform efficiently without constant upgrades, an often overlooked aspect of long-term planning.
Long-term architectural planning must operate within a regulatory framework that itself evolves over time.
Planning authorities often update building codes, sustainability requirements, and zoning controls. While these changes are not inherently restrictive, they can influence how future modifications to a home are approved and executed.
A long term home planning architect considers these variables early in the process.
For instance, designing a home with potential for vertical expansion requires alignment with height restrictions and structural allowances from the outset. Retrofitting such capacity later is significantly more complex.
Similarly, compliance with interior design codes regulations ensures that spatial configurations remain adaptable without violating safety or accessibility standards.
A homeowner planning for long-term occupancy may also consider:
These are not immediate requirements, but strategic provisions.
The architectural role here is to translate regulatory constraints into opportunities, embedding flexibility within compliance rather than treating it as a limitation.
The value of a long term home planning architect extends beyond design drawings. It lies in orchestrating a decision-making process that aligns present intentions with future possibilities.
This is evident throughout the architectural design process stages, where early conceptual decisions influence long-term outcomes.
Rather than designing for a single lifestyle, architects often develop multiple future scenarios:
Each scenario informs spatial strategies without overcommitting to any one outcome.
For a homeowner, this provides clarity without rigidity. The home is not designed for a fixed narrative but for a range of potential evolutions.
Long-term planning also intersects with interior adaptability. While interior aesthetics may evolve more frequently than architecture, the underlying spatial framework must support these changes.
Understanding how to work with layered design disciplines, such as explored in how to work with an interior designer, ensures that interior transformations can occur without structural disruption.
Designing timeless luxury homes, particularly in contexts such as Singapore, requires a careful balance between contemporary relevance and enduring appeal.
A home that relies heavily on current trends may require significant updates within a decade. In contrast, a home grounded in proportion, material authenticity, and spatial clarity remains adaptable to changing aesthetic preferences.
For homeowners, this translates into reduced lifecycle costs and a home that continues to feel relevant without frequent redesign.
Long-term home planning is not an extension of standard residential design, it is a distinct architectural discipline centred on adaptability, foresight, and structural intelligence.
A long term home planning architect does not simply respond to a brief but reshapes it, introducing time as a critical design dimension. Through flexible spatial planning, durable material strategies, and regulatory awareness, the architect creates a framework that allows the home to evolve without losing coherence.
For homeowners, the result is not just a house that meets current needs, but a built environment capable of supporting life’s inevitable transitions with clarity and continuity.
If you are considering a home that is intended to support not just immediate living but long-term adaptability, clarity in architectural strategy becomes essential. Through a structured approach to spatial planning, regulatory alignment, and future scenario integration, a considered architectural framework can be established from the outset.
Our approach to architectural consultancy for seamless long-term planning allows these decisions to be explored with foresight, ensuring that design intent and future adaptability are aligned within a cohesive architectural vision.



