




Designing a home involves a series of decisions that extend beyond aesthetics. Layout planning, lighting strategies, material selection, and furniture composition all influence how a space functions over time.
For homeowners planning a custom build or knockdown rebuild, working with an interior designer provides a structured process that helps translate ideas into cohesive spatial environments. Yet many homeowners approach the collaboration with limited understanding of how the process unfolds.
Questions such as what to expect when working with an interior designer or what to prepare before working with an interior designer are common during this stage.
Interior design is not simply about decoration. It involves coordinating spatial layout, materials, and lighting so that the interior environment aligns with the architecture of the home.
Understanding foundational concepts discussed in what is interior design helps clarify why designers approach projects through structured planning rather than purely stylistic decisions.
For homeowners in the consideration stage, learning how to collaborate effectively with a designer allows the design process to move forward with greater clarity and efficiency.
The collaboration between homeowner and interior designer typically begins with a discovery phase.
During this stage, the designer seeks to understand how the homeowner intends to live within the space. Lifestyle patterns, family routines, and spatial preferences often influence design decisions more than stylistic references alone.
For example, a homeowner planning a living area may initially focus on furniture style. However, the designer may begin by evaluating circulation routes and seating arrangements through architectural planning room layouts.
This ensures that the space functions comfortably before aesthetic decisions are finalized.
Homeowners are often surprised that designers ask detailed questions about daily routines:
These conversations allow designers to translate lifestyle patterns into spatial solutions.
A practical homeowner scenario illustrates this process.
A homeowner may initially request a minimalist living room based on visual inspiration. During the consultation, the designer may learn that the homeowner frequently hosts family gatherings. This insight might influence the layout to include flexible seating arrangements rather than strictly minimalist furniture placement.
In this way, the designer acts as a translator between lifestyle needs and architectural design.
Homeowners often ask what to prepare before working with an interior designer.
Preparation does not require fully formed design ideas. Instead, it involves clarifying priorities and preferences that guide the design process.
Helpful preparation often includes:
These references help designers understand aesthetic preferences without limiting the design process.
At this stage, designers may also introduce guiding frameworks such as the 70/30 rule in interior design, where a dominant design language is supported by secondary materials or accent elements.
For example, a living room may consist of 70% neutral materials, such as timber flooring and soft wall finishes, while the remaining 30% introduces contrast through furniture textures or accent colors.
This proportional thinking helps create balanced interiors that remain visually calm.
A homeowner example demonstrates the benefit of preparation.
A homeowner may bring several images of industrial-style interiors to an initial meeting. While the homeowner may not fully understand the design principles behind the style, the references provide clues about material preferences such as exposed steel or timber furniture.
The designer can then interpret these references within the architectural context of the home.
Preparation therefore supports productive collaboration rather than limiting creativity.
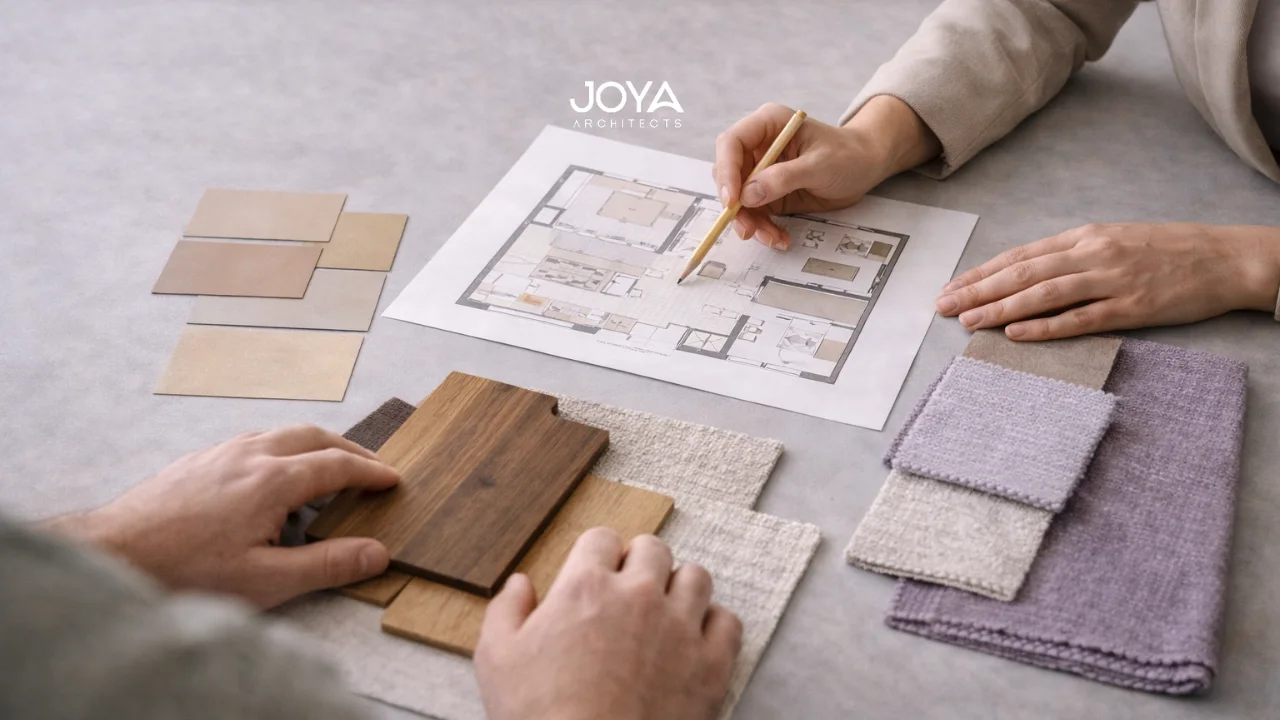
Interior designers frequently rely on structured design principles to guide spatial decisions.
Homeowners sometimes encounter terms such as what is the 3-5-7 rule in interior design, which refers to grouping objects or elements in visually balanced numbers. Odd-numbered arrangements often appear more natural and dynamic than symmetrical groupings.
For example, a console table might feature three decorative objects rather than two identical pieces.
These frameworks help maintain visual rhythm and balance within a room.
Designers also consider broader principles discussed in 7 essential elements of interior design, including scale, proportion, texture, and color harmony.
A practical example illustrates how these principles influence design.
A homeowner may request multiple decorative elements in a living room to create visual interest. A designer may instead recommend fewer objects arranged with intentional spacing.
The result is an environment that feels curated rather than cluttered.
Design frameworks allow designers to make decisions that feel intuitive yet are grounded in spatial logic.
For homeowners evaluating design professionals, asking thoughtful questions can clarify whether the designer’s process aligns with the project goals.
Common questions to ask an interior designer before working together may include:
How does your design process typically unfold?
How do you coordinate interior design with architectural planning?
How are material and furniture decisions developed throughout the project?
These questions help homeowners understand how the designer approaches collaboration.
Interior design is most effective when it is integrated with architectural thinking. Lighting strategies, spatial circulation, and material palettes should support the structure of the home rather than being applied afterward.
Concepts discussed in 3 types of artificial lighting often demonstrate how designers plan lighting layers early in the design process rather than treating lighting as a decorative addition.
A homeowner scenario illustrates this integration.
A homeowner may initially focus on selecting furniture pieces for a new living room. During collaboration, the designer may first establish lighting placement and circulation routes before finalizing furniture.
This structured approach ensures the room functions well before aesthetic decisions are finalized.
Working with an interior designer therefore becomes a collaborative planning process rather than a purely decorative exercise.
Working with an interior designer allows homeowners to translate ideas into thoughtfully planned living environments. Through structured collaboration, designers align spatial layout, material selection, and lighting strategies with the broader architecture of the home.
For homeowners in the consideration stage of a custom build or knockdown rebuild project, understanding how the design process unfolds helps establish productive communication and realistic expectations.
Preparation, open dialogue, and a shared design vision allow the collaboration between homeowner and designer to produce interiors that are both functional and enduring.
If you are considering working with an interior designer for a custom home or knockdown rebuild project, understanding how spatial planning, materials, and lighting integrate within the architecture of the home can help guide early design decisions.
At Joya Architects, interior design is approached as part of the architectural strategy, ensuring that layout, materials, and atmosphere evolve together throughout the design process.
Explore how our team approaches residential interior design and spatial planning through our residential interior design services.



