



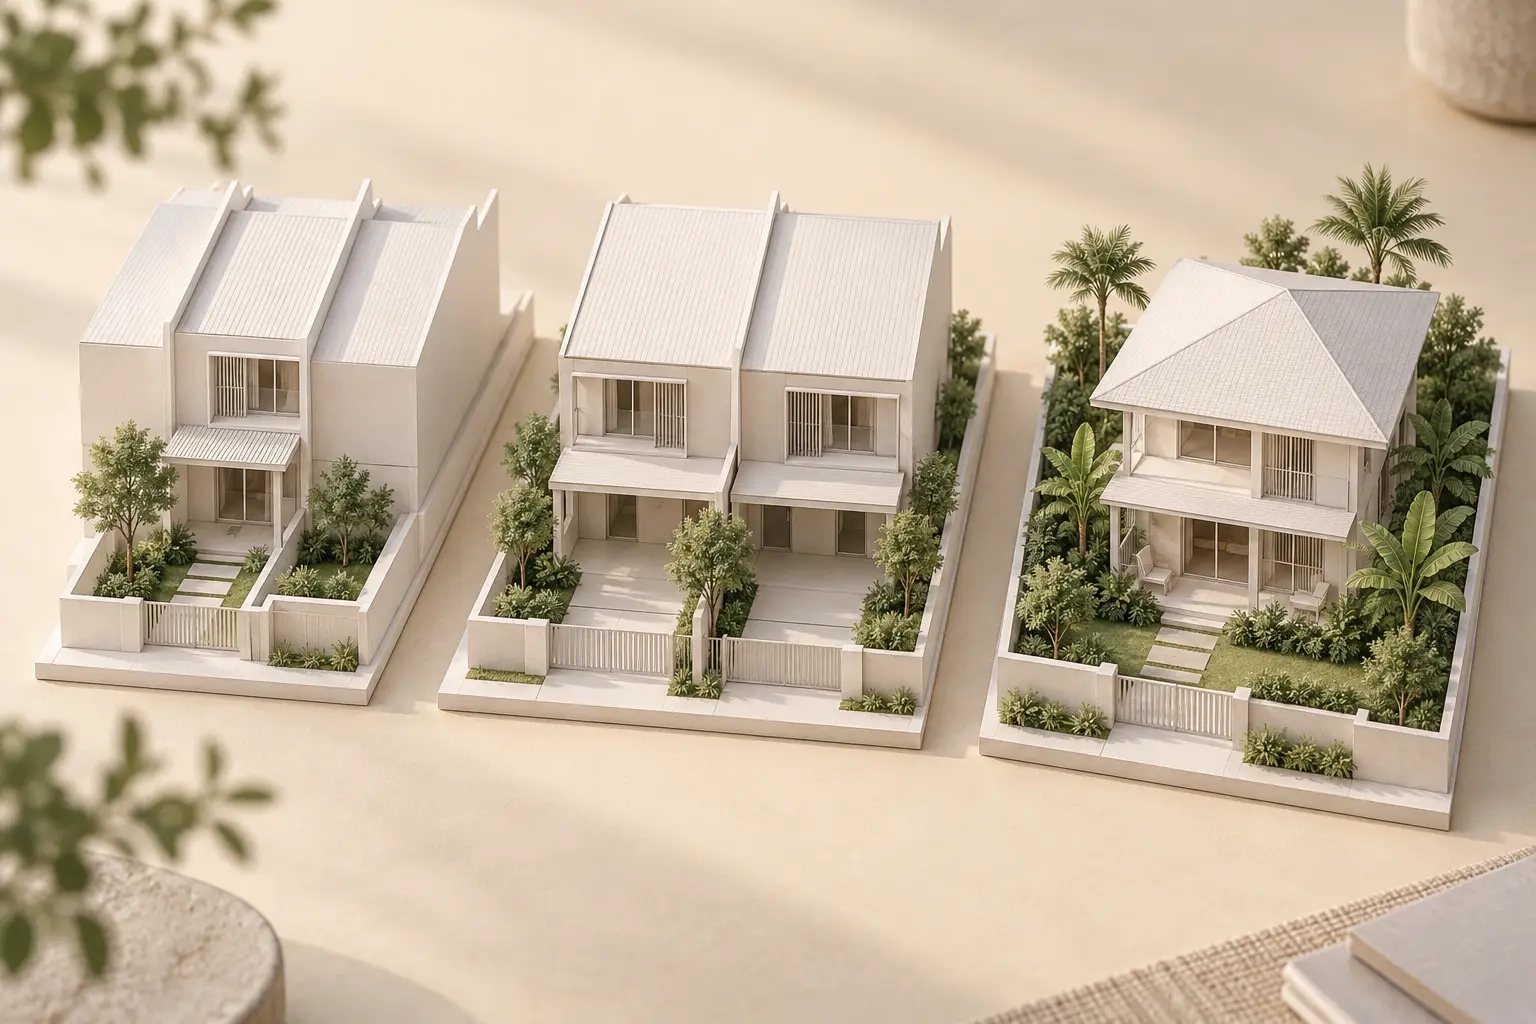
Construction cost per sqft is the priced construction scope divided by the floor area used for that estimate. For Singapore landed homes, it can support an early comparison, but only when the housing type, specification, measurement basis and exclusions are clear.
A terrace, semi-detached house and detached bungalow should not automatically share one rate. Nor should a published benchmark be presented as today’s quotation. Start with traceable reference data, then ask the design and cost team to adjust the assessment for the actual site and brief.
The Singapore table in Arcadis’s 2025 Construction Cost Handbook, page 21 reports Q4 2024 costs per square metre of construction floor area. It lists average-standard terraces at US$2,555–2,855 and high-end detached houses at US$3,235–4,325, using S$1.33 per US dollar.
Converting those published figures gives approximately S$316–353 per sqft for terraces and S$400–534 per sqft for high-end detached houses. The source includes preliminaries and excludes contingency and GST. These are historical reference ranges, not October 2026 quotations, and the two rows have different specification standards.
| House type | Reference or assessment basis | Main comparison caution |
|---|---|---|
| Inter-terrace or corner terrace | Historical terrace reference: about S$316–353/sqft | No separate corner-terrace rate in the cited table |
| Semi-detached | Obtain a project-specific estimate | No separate benchmark in the cited table |
| Detached bungalow | Historical high-end reference: about S$400–534/sqft | Specification differs from the terrace reference |
| Good Class Bungalow | Obtain a project-specific estimate | No separate GCB benchmark in the cited table |
A terrace’s neighbour interfaces and constrained access can affect construction planning. A corner terrace also has an exposed side to design and finish. Those differences should be priced from the proposed work, rather than represented by an automatic surcharge borrowed from another site.
For semi-detached housing, examine the shared interface, exposed perimeter and proposed structure together. For detached homes, examine the envelope, external works and specification. A larger project may distribute some fixed costs over more area while introducing other costs through complexity or a more ambitious brief.
Do not interpolate a semi-detached rate halfway between the two published ranges. The categories compare different specifications as well as forms. Likewise, a GCB label does not define the extent of basement, landscape, services or specialist features that the owner wants.
The floor area used in a cost estimate must be stated. Land area, planning gross floor area and a contractor’s described built-up area should not be assumed interchangeable. Ask how stairs, voids, covered external spaces and basement areas have been measured for that particular calculation.
Consider a hypothetical S$1.50 million construction scope. Dividing by 4,000 sqft produces S$375 per sqft; dividing the same cost by 5,000 sqft produces S$300 per sqft. Nothing became cheaper. Only the denominator changed, which is why an apparently attractive rate needs a measurement schedule.
Ask every bidder to use the same area schedule when preparing comparable summaries. Keep the contract documents as the authority for scope, rather than treating the headline rate as a substitute. A larger denominator cannot compensate for missing work or different quality assumptions.
A single blended rate can hide expensive components. Request separate allowances for significant basement work, retaining structures, unusual foundations, specialist facade systems and extensive external works where relevant. This lets you test options without assuming every square foot carries the same construction burden.
For example, removing a basement changes more than the floor-area total. It can change excavation, structural, waterproofing and services scope. Ask for a revised cost plan explaining those changes, rather than subtracting basement area at the average above-ground rate.
Keep preliminaries visible too. Site establishment, supervision and temporary arrangements need resources even on a compact project. Restricted access or a longer programme can affect these costs, so a smaller house does not necessarily have a proportionately lower rate per square foot.
Multiply a justified rate by its matching area only as an initial construction calculation. Then reconcile exclusions and separately budget professional services, applicable charges, tax, contingency and owner expenses. The full landed home cost breakdown provides the parent framework for that exercise.
The existing guide to architectural fees and service scope helps explain one professional-cost component. Keep other consultants and authority charges separately identified. An architectural fee discussion alone does not cover every non-construction expense.
Use the article on identifying hidden construction costs to challenge unpriced assumptions. A reserve should relate to uncertainty in your project, and its basis should be revisited as information improves.
Ask for the estimate date, area definition, drawing revision, specification and exclusions on the same summary page. Then ask which unresolved item could most change the result. This makes the discussion about evidence and choices, rather than selecting the lowest headline number.
Bring your site information and intended accommodation to Joya Architects for a feasibility discussion. A useful next step is a scoped assessment that connects the proposed design to a transparent cost basis.
There is no universal current rate. Published benchmarks can provide context, but a usable estimate needs a date, floor-area definition, specification and exclusions. Request a project-specific assessment for your site and distinguish the construction amount from land, professional services, taxes, contingency and other owner costs.
No, unless the quoted rate explicitly uses land area, which would be a different measure. Construction cost rates generally refer to a stated floor-area basis. Ask for the measurement schedule and ensure the area you multiply matches the definition used to develop that particular rate.
No. Specification, structure, ground conditions, access and scope can outweigh the difference in housing form. Compare estimates based on equivalent assumptions. Do not infer a semi-detached rate by averaging terrace and detached benchmarks, particularly when the reference categories describe different standards of finishes and services.
No. A benchmark is reference data for a defined period and basis, while a quotation prices a specific scope under stated terms. Ask the team to obtain current project pricing and reconcile its inclusions. Historical rates should remain clearly dated when used in an early feasibility comparison.



