



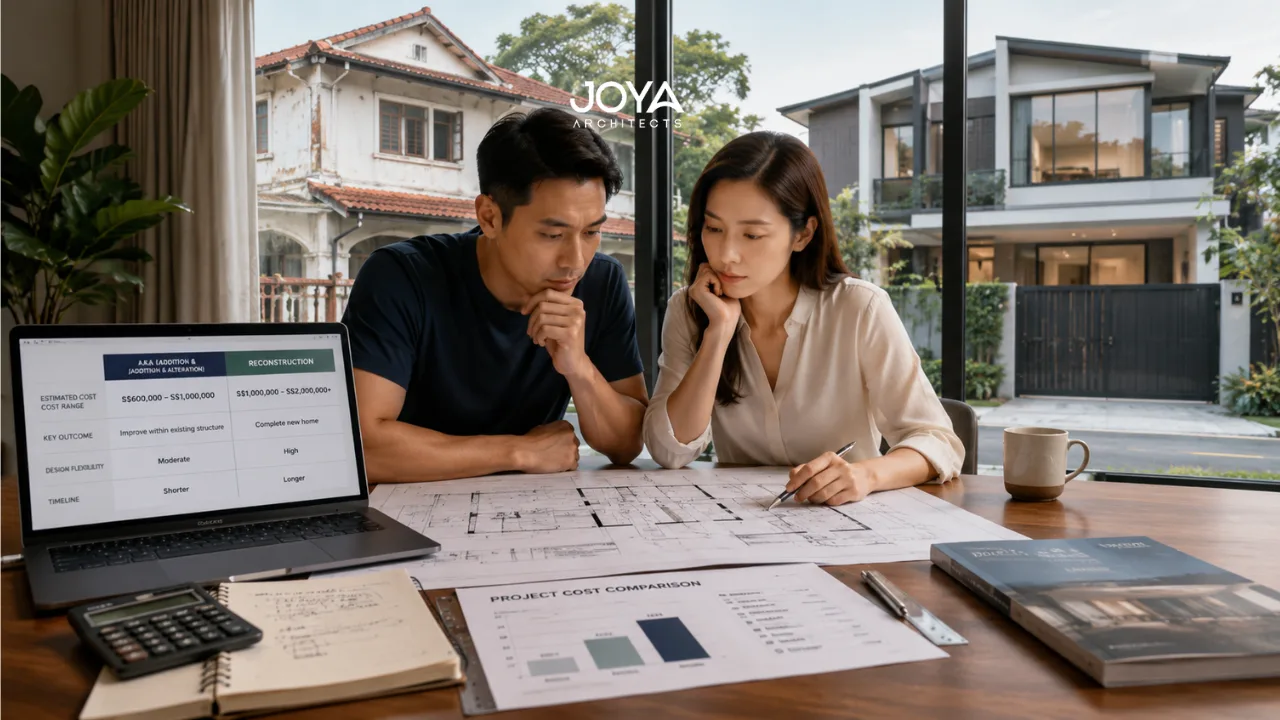
The decision between pursuing Addition and Alteration (A&A) works and a full reconstruction is one of the most consequential choices a landed homeowner in Singapore faces. It affects not just the cost and timeline of the project, but what the finished home can ultimately be, in terms of spatial configuration, modern systems, and the extent to which design ambitions are achievable within the existing structure.
Many homeowners approach this choice with a cost-first mindset: A&A is cheaper, so why not? The reality is more nuanced. For some properties and briefs, A&A is the clearly better choice. For others, the apparent cost saving is illusory, or comes at the expense of outcomes that matter.
This guide breaks down the cost differences between A&A and reconstruction, the regulatory factors that influence each pathway, and how to make the decision that actually serves your project.
Addition and Alteration (A&A) A&A refers to works that retain more than 50% of the existing structure. This can include extending rooms, reconfiguring internal layouts, adding rear structures, upgrading facades, and replacing significant elements of the building’s fabric, so long as the structural and external wall thresholds are not exceeded.
The defining characteristic of A&A is retained structure. Your architect and structural engineer evaluate the existing building to determine what can be kept, what must be replaced, and what the retained structure can support.
Reconstruction Reconstruction replaces more than 50% of the existing structure. In practice, this often means retaining only the foundation (or building a new one), and constructing the entire above-ground structure from scratch. For many older properties, reconstruction is effectively a complete rebuild within a new or enhanced envelope.

Understanding A&A vs reconstruction as a cost decision requires looking at both headline costs and the scope of what each project type can deliver.
Project Type | Typical Cost Range | What It Delivers |
Light A&A (interior reconfiguration, limited extension) | S$300,000–S$600,000 | Updated interior, expanded specific areas |
Significant A&A (major extensions, facade works, structural changes) | S$600,000–S$1,000,000 | Substantially improved home within existing structural constraints |
Reconstruction | S$1,000,000–S$2,000,000+ | Complete new home, new systems, new structure, maximum design flexibility |
The cost difference between a significant A&A project and a reconstruction can be S$400,000–S$800,000 or more. For many homeowners, this is a meaningful financial consideration.
However, the comparison is only valid if A&A can actually deliver the outcome you want. If the existing structure limits the design to something that falls short of your requirements, in terms of floor plate, room configuration, ceiling heights, or the performance of aging systems, then the cost “saving” of A&A is the cost of a home that doesn’t fully work for you.
The cost of A&A works depends heavily on:
The condition of the existing structure. If the retained structure requires significant remediation, underpinning, waterproofing, structural reinforcement, before new works can be built on it, the cost of A&A rises substantially. An older property in poor structural condition may offer minimal savings over reconstruction once remediation costs are accounted for.
The extent of structural change within the A&A envelope. A&A works that stay within the criteria, retaining more than 50% of existing external walls, not adding storeys, not changing the GFA by more than 50%, sit at the lower end of cost and regulatory complexity. Works that push toward the boundaries of the A&A criteria are more expensive.
MEP system upgrades. Even within an A&A scope, comprehensively replacing all electrical, plumbing, and air-conditioning systems is strongly advisable for older properties. Retaining aging MEP systems saves upfront cost but adds maintenance costs and system failure risk in subsequent years.
The reconstruction process by contrast starts with a clean slate for all systems, no aging pipes, no undersized electrical panels, no poorly designed drainage from a previous era.
For a full reconstruction, the primary cost drivers are:
Demolition. Removing the existing above-ground structure costs S$80,000–S$200,000 depending on the scale and complexity of the existing building and site conditions.
New foundation. If the existing foundation is retained and is adequate for the new structure, this is a significant cost saving. If a new foundation is required, because the new design places loads differently or because the existing foundation is inadequate, foundation works can add S$100,000–S$250,000.
New structural frame. The entire above-ground structure, columns, beams, floor slabs, roof structure, is new. For a three-storey landed home, structural works excluding finishes typically cost S$250,000–S$450,000.
Complete MEP installation. New electrical, plumbing, and air-conditioning systems designed to modern standards and sized for the home’s actual requirements.
The significant cost premium of reconstruction is real, but so is why homeowners choose A&A works versus reconstruction as a strategic decision based on their property’s specific conditions and their design brief.
The regulatory pathway for A&A and reconstruction differs in both process and cost.
A&A:
Reconstruction:
The processing fee difference is modest relative to total project cost. More significant is the timeline: plan lodgment for A&A works can be approved faster than a full planning permission application, potentially saving four to eight weeks on the project programme.
A&A is likely the better choice when:
When to reconstruct a landed house is the mirror question, and the answer typically centres on whether the existing structure constrains the design so significantly that A&A cannot deliver the outcome the homeowner genuinely wants.
Reconstruction is likely the better choice when:
Choosing A&A when reconstruction was warranted can produce outcomes that are more expensive than reconstruction would have been:
The inverse risk, choosing reconstruction when A&A would have been adequate, is primarily financial: paying for a new structure when the existing one was serviceable.
Can I convert an A&A project to a reconstruction mid-way through? Once a project is underway as an A&A, converting to reconstruction requires new regulatory submissions and restarts the approval timeline. It is significantly more disruptive and expensive than making the right decision upfront. Pre-project structural assessment is the most effective way to avoid this scenario.
Does A&A or reconstruction affect the property’s resale value differently? Generally, a well-executed reconstruction produces a home with a higher resale ceiling than an A&A on the same site, because it is effectively a newer home, newer structure, systems, and warranty. However, A&A can produce excellent outcomes where the brief and structure are well-matched.
How do I determine if my existing structure qualifies for A&A? Your architect will commission a structural assessment of the existing building. This assessment evaluates the condition and capacity of existing foundations, structural elements, and external walls, and determines what can be retained within the A&A criteria.
Is there a cost-neutral way to assess both options? Yes, your architect can model both options early in the design process, providing indicative cost and design outcome comparisons before any commitment is made. This is standard practice for experienced practices handling landed projects.
What is the timeline difference between A&A and reconstruction? A&A works typically take 9–14 months from design inception to handover. Reconstruction typically takes 18–24 months. The difference reflects both the shorter regulatory pathway for qualifying A&A projects and the shorter construction programme when existing structure is retained.
The A&A vs reconstruction cost decision is ultimately a question of project fit. A&A is not always cheaper when full costs are accounted for, and reconstruction is not always the gold standard. The right answer for your property depends on its structural condition, your design brief, your timeline, and your long-term plans for the home.
An experienced architect can model both scenarios before any commitment is made, giving you the information to decide confidently. At Joya Architects, our reconstruction and A&A advisory services begin with exactly this evaluation: understanding your property honestly before recommending a path.



