



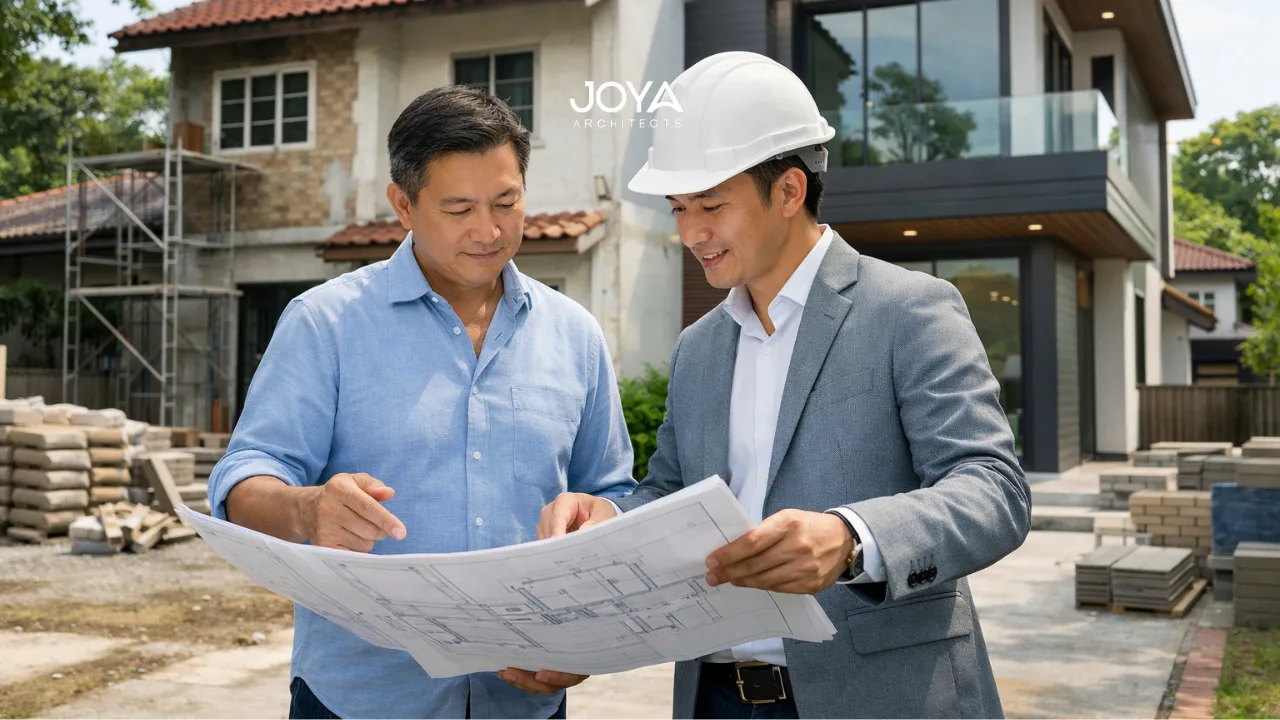
Within Singapore’s built environment, the decision between rebuilding and undertaking Addition & Alteration (A&A) works is rarely binary. It is a strategic evaluation shaped by land constraints, regulatory frameworks, and the evolving needs of homeowners over time.
A&A works, commonly understood as modifications to an existing structure without complete demolition, allow homeowners to recalibrate their living environment while retaining the architectural footprint of the original building. This includes spatial reconfiguration, façade updates, extensions, and structural upgrades.
For many homeowners at the early research stage, the question is not simply what is A&A work in Singapore, but rather: why is it often the preferred pathway? The answer lies in a layered intersection of design opportunity, economic reasoning, and long-term spatial adaptability.
At its core, the key reason for undertaking A&A works in Singapore is the ability to work with an existing structure rather than against it.
In established residential neighbourhoods, plots are often already optimised in terms of orientation, access, and urban integration. Rebuilding resets this relationship entirely, whereas A&A allows refinement.
A common homeowner scenario illustrates this clearly: a family living in a landed property may find that while the external footprint works well within the site, the internal layout no longer supports contemporary living patterns. Rather than demolishing the structure, A&A enables selective transformation, opening up living spaces, introducing vertical connections, or redefining private zones.
This approach aligns closely with principles found in architectural planning room layouts, where spatial efficiency is not about increasing size alone, but about improving flow, adjacency, and usability.
Another driver is space optimization and expansion. In Singapore’s land-scarce context, extending upward or reconfiguring internal volumes often provides sufficient capacity without requiring full redevelopment. For example, adding a mezzanine or extending a rear portion of the house can significantly improve livability while maintaining structural continuity.
From a homeowner perspective, this often feels less disruptive, not just physically, but psychologically. The house evolves rather than disappears.

While A&A may appear less intensive than rebuilding, it introduces its own architectural complexity.
The fundamental challenge lies in integrating new interventions with existing structural systems. Columns, beams, and load paths must be carefully assessed to determine how additional loads or spatial changes will behave over time.
Consider a scenario where a homeowner intends to expand the second storey of a landed home. The existing foundation and structural frame must be evaluated to confirm whether they can support the added load. In some cases, reinforcement becomes necessary, introducing new beams or strengthening existing ones.
This is where A&A becomes less about “minor changes” and more about precise architectural orchestration.
Design-wise, A&A also enables modernisation and lifestyle upgrades without losing contextual identity. Many homeowners seek to transition from compartmentalised layouts to open-plan living, integrate natural lighting, or introduce contemporary material palettes.
These aspirations often intersect with broader design thinking explored in custom home interior design, where interior transformation is not cosmetic but spatially driven.
For instance, opening up a kitchen to connect with the dining area is not merely a stylistic decision. It affects ventilation strategies, structural support (if walls are load-bearing), and even lighting distribution.
Similarly, façade upgrades, aligned with modern home exterior design ideas, allow homeowners to reposition the visual identity of their home without rebuilding it entirely. This can include reworking materials, proportions, and fenestration to reflect contemporary architectural language.
The real-world implication is clear: A&A allows a home to evolve with its occupants’ lifestyle, rather than forcing occupants to adapt to an outdated structure.
A&A works in Singapore operate within a clearly defined regulatory framework, primarily governed by URA and BCA guidelines.
While less extensive than full redevelopment approvals, A&A projects still require careful navigation of:
For homeowners, this often translates into a need for clarity rather than complexity.
A practical example: a homeowner planning to extend the rear of their property must ensure that the extension does not exceed allowable site coverage or infringe setback regulations. While this may seem straightforward, the integration with existing structures introduces additional layers, such as drainage alignment or party wall conditions in semi-detached homes.
Understanding interior design codes regulations becomes particularly relevant when interior reconfiguration intersects with compliance, especially in areas like staircases, wet zones, or ventilation.
Importantly, A&A is often more viable from a regulatory standpoint because it retains elements of the existing approved structure. This can streamline certain approval pathways compared to rebuilding, which requires a full reassessment of the entire building.
For homeowners in the feasibility planning stage, this distinction can influence both timeline expectations and design strategy.
From a strategic architectural perspective, A&A is not a compromise, it is a calibrated response to context.
One of the most significant economic and practical factors is cost distribution. Rebuilding involves complete demolition, new structural systems, and full construction cycles. A&A, by contrast, allows selective investment, directing resources toward areas of highest impact.
For example, instead of reconstructing the entire house, a homeowner may prioritise:
This targeted approach often yields a higher perceived transformation relative to cost.
Another critical factor is structural maintenance. Many older homes require upgrades to meet contemporary standards, whether in terms of waterproofing, electrical systems, or structural integrity. A&A provides an opportunity to address these issues while simultaneously enhancing design quality.
A homeowner might initially approach A&A as a necessity, repairing aging infrastructure, but through architectural planning, it becomes an opportunity for spatial reinvention.
This aligns closely with the broader architectural design process stages, where analysis, concept development, and technical resolution are integrated into a cohesive strategy rather than treated as separate phases.
Finally, there is a long-term adaptability advantage. A&A allows homes to evolve incrementally over time. Instead of a single, large-scale rebuild, homeowners can implement staged transformations aligned with changing needs, family growth, aging in place, or lifestyle shifts.
This flexibility is particularly valuable in Singapore’s dynamic urban context, where both regulatory frameworks and living patterns continue to evolve.
Understanding the reasons for A&A in Singapore requires moving beyond the notion of “minor alterations.” It is a design-led process that balances structural reality, regulatory context, and evolving lifestyle needs.
From space optimization and expansion to modernisation and structural renewal, A&A offers a pathway that is both pragmatic and architecturally meaningful.
For homeowners, the decision often reflects a deeper intent, not just to change a house, but to refine how it supports everyday living.
Rather than starting from zero, A&A builds upon existing potential, transforming constraints into opportunities through considered architectural strategy.
If you are evaluating whether addition and alteration works align with your property and long-term living goals, a structured architectural perspective can clarify how design intent, structural capacity, and regulatory context come together.
Through our architectural consultancy for seamless planning approach, Joya Architects works with homeowners to translate existing conditions into cohesive, future-ready architectural outcomes, ensuring each intervention is both purposeful and enduring.



