



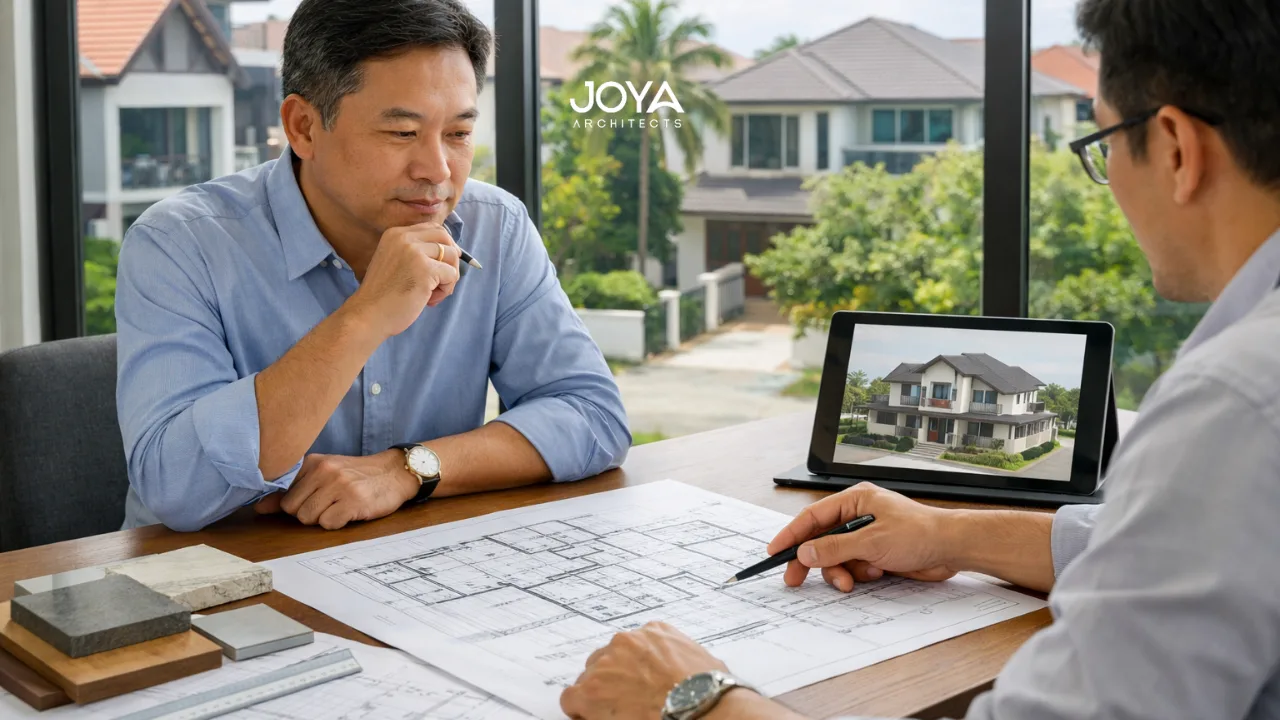
Landed house reconstruction in Singapore is not simply an act of rebuilding, it is a recalibration of how a site performs architecturally, structurally, and spatially within one of the most tightly regulated residential environments in the world.
For homeowners at the early research stage, reconstruction often emerges as an alternative to renovation when existing structural systems, spatial inefficiencies, or outdated configurations limit long-term usability. Unlike superficial upgrades, reconstruction allows a property to be re-envisioned entirely, aligning built form, environmental response, and lifestyle requirements into a cohesive architectural strategy.
A common scenario illustrates this clearly: a homeowner inherits a decades-old landed property with fragmented room layouts and low ceiling heights. Renovation may improve finishes, but it cannot resolve fundamental spatial constraints. Reconstruction, by contrast, enables a redefinition of volume, light, and circulation.
Understanding this distinction is the foundation for making informed decisions in Singapore’s context.
The key architectural question in landed house reconstruction Singapore is not whether to rebuild, but what reconstruction enables that renovation cannot.
Renovation operates within the limitations of an existing structure. Load-bearing walls, column grids, and foundation systems impose constraints that often lead to compromised design outcomes. Reconstruction removes these constraints entirely.
From an architectural standpoint, reconstruction allows:
For example, a homeowner seeking a fluid connection between indoor and outdoor spaces may find renovation insufficient if the existing structure does not permit large-span openings. Reconstruction enables structural redesign to support such spatial intentions.
This is where understanding the architectural design process stages becomes critical. Early-stage decisions, site analysis, massing strategy, and structural logic, shape the entire outcome. A reconstruction project is fundamentally a design-led process, not a construction-led one.
Reconstruction introduces a deeper layer of architectural thinking that goes beyond aesthetics. It involves aligning structural systems, environmental performance, and spatial hierarchy.
In Singapore’s landed housing, many older properties were built with compartmentalised layouts. Reconstruction allows for new structural systems, such as wider spans or integrated steel frameworks, that support contemporary spatial openness.
A practical scenario: a family planning multi-generational living may require both privacy and shared communal spaces. Reconstruction allows architects to design layered spatial zones, private suites, transitional corridors, and shared living areas, supported by an appropriate structural framework.
Singapore’s tropical climate demands careful architectural calibration. Reconstruction enables:
This is not merely about comfort, it directly impacts long-term energy performance.
Reconstruction also bridges architecture and interior strategy. Decisions around volume, ceiling height, and spatial sequencing influence interior outcomes significantly.
For instance, a homeowner interested in a restrained spatial expression may align reconstruction with minimalist architecture features, where proportion, light, and material continuity define the design rather than decorative layering.
Similarly, interior planning is no longer an afterthought. It evolves alongside architecture, often requiring early coordination similar to a custom home interior design approach.
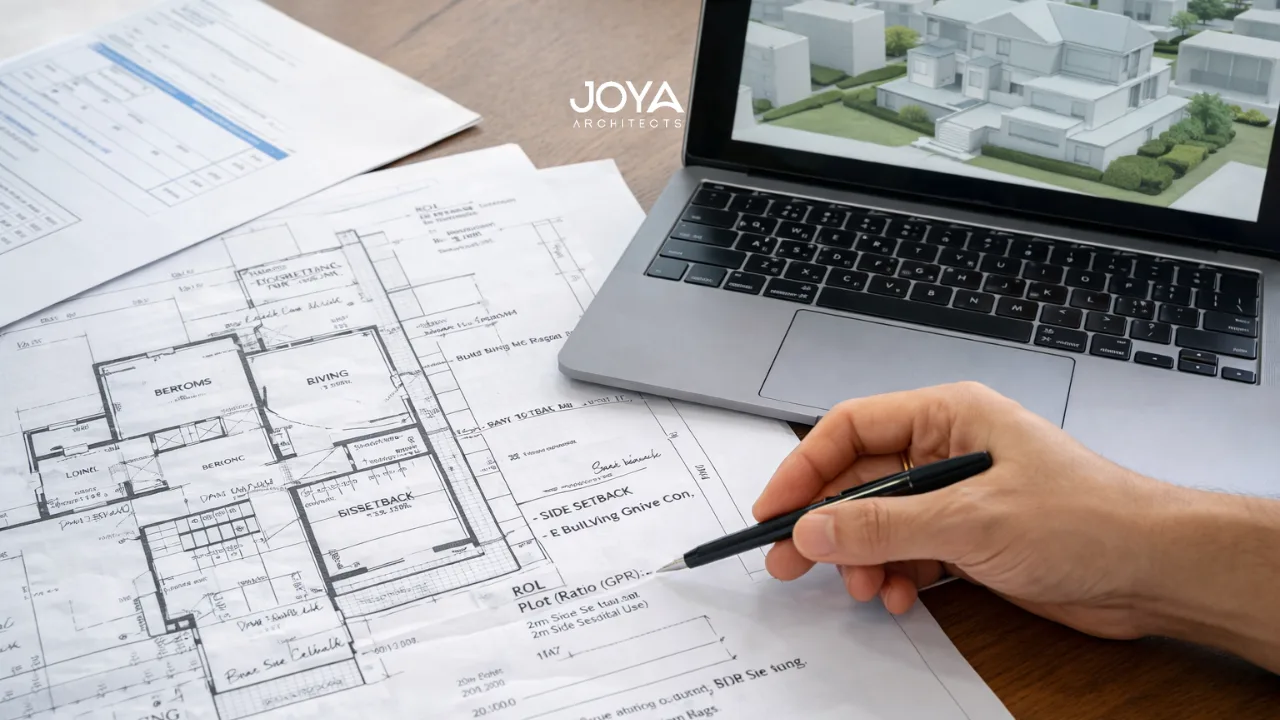
Landed house reconstruction in Singapore operates within a structured regulatory framework governed by planning authorities. This is not a constraint, it is a design parameter that shapes architectural outcomes.
A homeowner considering reconstruction often encounters these parameters during feasibility planning. For example, a desire to add an additional storey must align with height controls and neighbourhood context.
Rather than limiting creativity, these regulations guide architectural discipline. They ensure that reconstructed homes contribute coherently to the urban fabric.
This is where knowledge of interior design codes regulations intersects with broader architectural compliance. While often perceived as technical, these frameworks ensure safety, functionality, and spatial coherence.
The reconstruction process typically involves:
A key insight: delays or redesigns often occur not due to complexity, but due to misalignment between design intent and regulatory requirements early in the process.
Cost in landed house reconstruction is not a fixed metric, it is a reflection of design ambition, structural complexity, and material selection.
Broadly, costs are influenced by:
A homeowner planning reconstruction may initially focus on cost per square foot. However, this metric alone is insufficient. Architectural value lies in how effectively space performs over time.
For instance, investing in better spatial planning may reduce future renovation needs, thereby improving lifecycle value.
A homeowner reconstructs a landed property without reorienting the building footprint. Despite investing heavily in finishes, the house suffers from poor daylight and overheating. The issue was not budget, it was a missed architectural opportunity.
Landed house reconstruction in Singapore is a strategic architectural undertaking rather than a simple rebuilding exercise. It offers the opportunity to realign structure, space, and environment into a cohesive design that responds to both present and future needs.
For homeowners at the early research stage, the critical shift is understanding reconstruction as a design-first process. Decisions made at the conceptual level, site response, spatial planning, structural logic, carry long-term implications far beyond construction.
When approached with architectural clarity, reconstruction transforms not only the physical structure but the way a home performs, adapts, and endures within Singapore’s built environment.
If you are considering a landed house reconstruction and would like clarity on how site constraints, regulatory frameworks, and design intent can be aligned into a coherent architectural strategy, engaging in a structured architectural consultancy for seamless planning can provide the necessary direction.
Through a considered approach, reconstruction becomes less about rebuilding, and more about shaping a home that performs with intent over time.



