



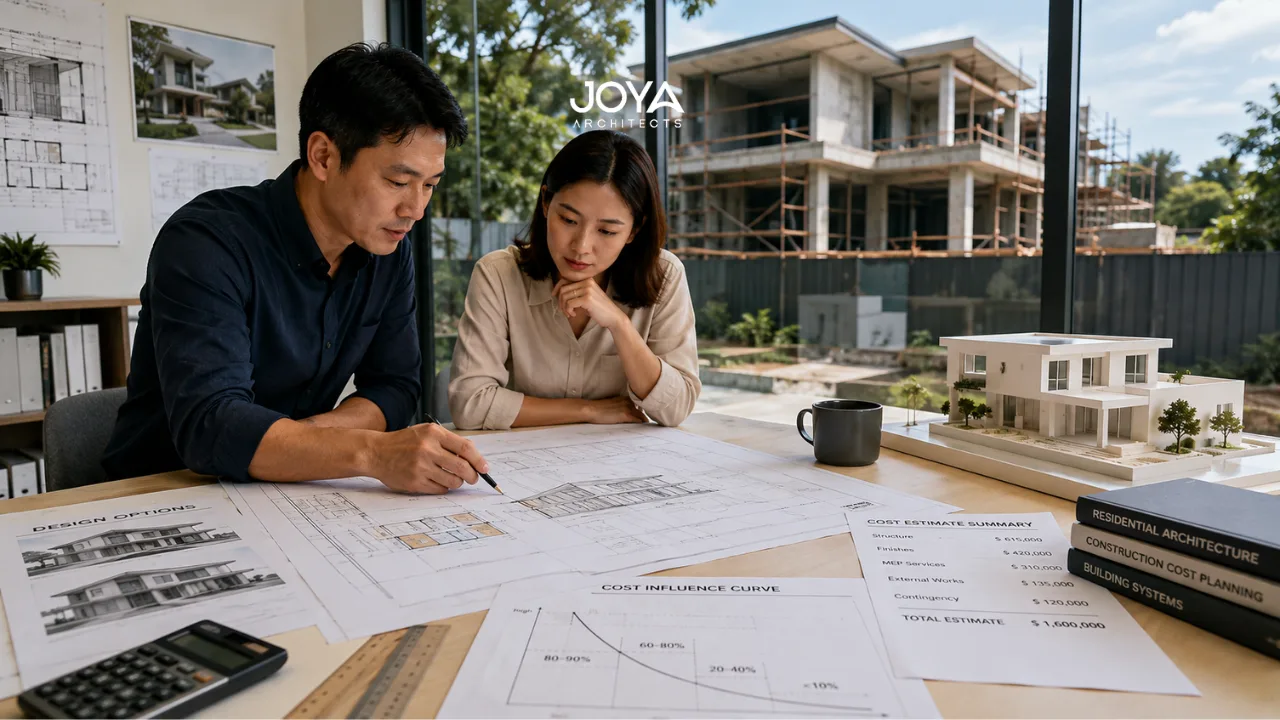
There is a fundamental asymmetry in construction projects that most homeowners discover too late: decisions made early in the process cost almost nothing to change, while decisions made, or overlooked, after construction begins can cost enormous amounts to revise. The architect’s design phase, which may feel preliminary and abstract, is in fact the period of greatest financial leverage in any landed house project.
This is not just a general observation. It follows from a well-documented pattern in project management: the ability to influence final cost decreases as a project progresses, while the cost of changes increases. Understanding this pattern changes how you should think about the design process, and what it’s worth to get right.
In a landed house construction project, cost influence is distributed roughly as follows:
This is why the stages of architectural design exist as a structured process rather than a single conversation followed by drawings. Each stage is an opportunity to resolve decisions at the point where resolving them is cheapest.

The decision of whether to build two or three storeys, whether to include a basement, whether to cantilever any part of the structure, and what the structural grid looks like, these are design decisions that cascade through every subsequent cost estimate.
A basement, for example, can add S$200,000–S$500,000 to a project depending on size, depth, waterproofing approach, and the need for shoring or sheet piling. Making this decision late, after the structural engineer has already designed the above-ground structure, often requires redesign of the entire structural system.
Increasing floor-to-floor height by 300–400mm, a decision that transforms the spatial experience of a room, increases external wall area, increases structural beam depths, and in some cases affects the height compliance calculation under URA’s envelope control guidelines.
This is a decision best made during schematic design, when its implications can be modelled against the regulatory envelope and structural system simultaneously. Making it during design development, after structural sizing has begun, introduces rework.
Understanding the landed house design process as a sequential series of decisions, each building on the last, explains why changes to foundational design parameters later in the process are expensive: they require revisiting work already done.
Open-plan living on the ground floor is one of the most common design briefs for Singapore landed homes. It requires long structural spans, which in turn require deeper beams or transfer structures that may affect floor-to-floor heights. Resolving this during schematic design, when it can be coordinated with the spatial concept, is fundamentally different from discovering the beam depth implication during design development or, worse, during construction.
Modern Singapore homes have demanding electrical loads: ducted air-conditioning systems, induction cooktops, EV charging points, home automation, and entertainment systems all contribute. Undersizing the main electrical supply during design, a cost-saving shortcut that seems reasonable at the time, creates expensive remediation requirements post-construction.
The same applies to plumbing: the position of wet areas (bathrooms, kitchen, utilities) on upper floors determines the drainage route, and changing wet area positions after concrete slabs are poured requires core drilling and sleeve installation, a variation that is far more expensive than the original decision would have been.
The decision between material grades, standard vs premium tile, laminate vs timber veneer cabinetry, painted vs feature plaster wall finishes, can move total project cost by 15–30% while leaving the design largely unchanged in spatial terms.
Making these decisions during design development, against an accurate cost model, allows the project to be designed to budget rather than having costs revealed at tender when changes carry variation order implications.
Avoiding architectural planning rework through structured design stage discipline is one of the most effective cost management tools available, and one that is entirely within the homeowner and architect’s control.
Good architects think in cost terms throughout the design process, not only when a cost consultant is engaged. The mechanisms by which design decisions are managed to budget include:
Value engineering at schematic stage. When a design element carries cost that is disproportionate to its design contribution, the architect proposes alternatives. A cantilever that adds S$80,000 in structural cost but contributes modestly to the design brief is a conversation to have during schematic design, not after the structural engineer has begun calculations.
Specification tiering. Identifying which spaces warrant premium specification and which can use standard specification without compromising the overall design quality. The master bathroom and kitchen may warrant stone and premium joinery; a utility room does not.
Structural coordination. Early, deliberate coordination between architectural and structural design prevents the scenario where beautiful space planning runs into expensive structural implications during design development. This requires the architect and structural engineer to work together from the beginning, not sequentially.
Design freeze and scope control. Once design development is complete and specifications are confirmed, changes should be managed through a formal change management process. Undisciplined changes during contract documentation and construction are the primary cause of budget overruns that are preventable.
Maximising design within regulations while maintaining cost discipline requires architects who understand both the creative and technical dimensions of the project, and who treat design decisions as financial commitments, not just aesthetic choices.
For context on how expensive late-stage changes become:
Stage of Change | Cost Premium |
Brief / concept stage | Nil, just the designer’s time |
Design development | 5–15% premium for redesign work |
Contract documentation | 20–30% for re-documentation and potential re-tendering |
During construction | 30–80% premium (contractor’s variation order rate + disruption + programme extension) |
A decision that would have cost nothing at the concept stage, say, moving a bathroom two metres along a party wall, can cost S$15,000–S$40,000 as a construction variation, once the cost of replanning drainage, reordering tiles, and the contractor’s premium for working on an occupied site are included.
What is the single most expensive design mistake in a landed house project? Deciding to add or remove a storey after the structural design has begun. This requires a complete structural redesign and potentially changes the foundation design, MEP routing, and the regulatory envelope compliance calculation.
How can I make design decisions faster to avoid delays? Establish a decision-making framework at the start of the project: define which decisions you need to be personally involved in, and which can be resolved by your architect within agreed parameters. Design delays caused by pending client decisions are among the most common causes of programme extension.
Should I engage a quantity surveyor (QS) to model costs during design? For projects above S$1,500,000 in construction cost, yes. A QS provides an independent cost model at each design stage, allowing design decisions to be made against an accurate financial baseline rather than against the architect’s indicative figures alone.
Is it worth redesigning if early cost estimates are over budget? Almost always yes, because redesigning during design development is far cheaper than adjusting scope during construction. An over-budget design that proceeds to tender typically produces either an accepted over-budget contract or a rushed design value-engineering exercise under time pressure.
At what point should design be frozen before going to tender? All design decisions, spatial, material, structural, and MEP, should be resolved before contract documentation begins. Contractors who price against complete documentation provide more accurate quotes and have less basis for variation orders.
The design phase is where your construction budget is built or eroded, long before a contractor price is agreed. Homeowners who invest in a thorough, disciplined design process, and who make decisions at the stage where they cost the least, reliably achieve better budget outcomes than those who proceed with incomplete design and discover the cost implications during construction.
At Joya Architects, our integrated architectural planning process is structured specifically to surface and resolve design decisions at the earliest possible stage, protecting your budget by managing cost where it can actually be controlled.



