



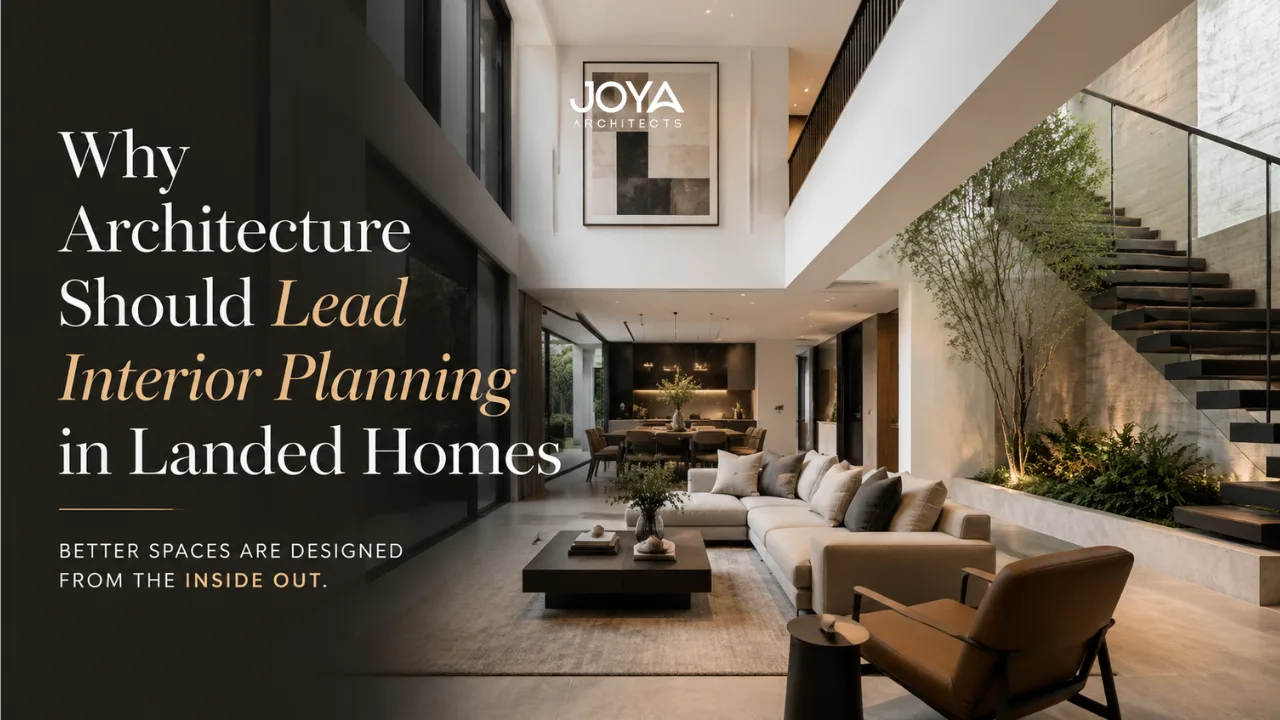
There is a common sequence in Singapore landed home projects that produces a predictable set of regrets. The homeowner spends months gathering interior references: materials, finishes, spatial moods sourced from design publications and social platforms. They arrive at their first architectural consultation with a clear aesthetic vision but a less defined spatial one. The architect receives a brief structure around how the home should look, and attempts to construct a spatial framework around those visual references.
The result, in many cases, is a home whose surface quality is high and whose spatial logic is compromised. The living area achieves the open plan referenced in the brief but loses the structural clarity that would have made it genuinely generous. The ceiling treatments referenced from curated images conflict with the MEP coordination required for actual habitation. The materials arrive and look correct in isolation but feel inconsistent as a system.
This is not an indictment of interior inspiration. It is an observation about sequence. Architecture that leads interior planning produces coherent outcomes. Architecture that reacts to interior planning accumulates corrective compromises.
Architecture leading interior planning does not mean that interior design is unimportant, or that aesthetic sensibility is suppressed in favour of technical logic. It means that the structural and spatial framework of the home is established first, and that interior design inhabits that framework rather than generating it.
An architecture-led process begins with the site, the brief, and the spatial strategy. The architect evaluates what the site allows structurally and spatially. They establish where rooms sit, how they connect, where light enters, where circulation flows, and what structural system is required to achieve the spatial qualities the household needs. This framework is resolved as a set of drawings that describe structural and spatial decisions before any material or finish decision is introduced.
Interior design then enters with that framework as a given. The ceiling height is known. The structural spans are established. The floor plate is resolved. The interior designer’s work is to bring sensory quality and inhabited warmth to a space whose fundamental logic has already been resolved with architectural discipline.
This sequence produces homes with a quality of coherence that is immediately perceptible but difficult to attribute to any single decision. It is the product of architectural authority maintained across the full design process.
The interior-first trap is not entered deliberately. Homeowners typically do not decide to brief their projects with interior references before spatial logic; they simply begin where their enthusiasm is most developed, which is often in the curated world of interior aesthetics.
The trap has a specific mechanical consequence. When interior references drive the brief before spatial logic is established, the architect’s role becomes reactive rather than generative. They are fitting a structural system to an aesthetic aspiration rather than generating a spatial strategy that the aesthetic aspiration can subsequently inhabit.
This reactive role produces specific failures. Structural decisions are made to enable interior effects rather than to produce the most spatially coherent outcome. The double-volume void is positioned where it creates the best visual drama rather than where it does the most useful spatial work. The staircase becomes a design feature rather than a circulation element, positioned for visual impact rather than for its consequence on every floor’s spatial organisation.
Once these structural decisions are made, the compromises they introduce are permanent. Interior design decisions can be revised. Structural ones cannot. A staircase positioned for visual effect that awkwardly divides a living area at the wrong point cannot be relocated through a renovation. A floor-to-floor height established without accounting for beam depth and MEP coordination cannot be recovered through ceiling treatments.
The decisions that architecture makes before interior design begins are decisions that cannot be undone without structural intervention. This is the practical case for architectural authority, and it applies with particular force in the multi-level complexity of a landed home.
Floor-to-floor heights establish the ceiling clearance available in every room after structural depth and MEP coordination. A floor-to-floor height of 3.2 metres allows a different ceiling quality than one of 2.9 metres, and this difference is experienced in every moment of daily inhabitation. It cannot be recovered through interior design.
Structural spans determine the scale of openness available in living areas. A structural grid that requires columns in particular positions limits how open-plan layouts can be organised. Interior design can dress a column with material quality, but it cannot remove the column.
The placement of wet areas determines where drainage and waterproofing are concentrated, which in turn determines how the dry areas of each floor can be organised. This decision has implications for acoustic performance, maintenance access, and the spatial relationships between private and shared zones that persist for the life of the building.
Our architectural-led spatial planning holds these structural decisions as architectural responsibilities, resolved with a spatial strategy as their framework rather than with interior references as their brief.
When the architect holds authority over spatial decisions from the earliest stages of a project, several outcomes become available that are not achievable when architecture reacts to interior briefs.
Site analysis can genuinely shape the spatial strategy. The orientation of primary spaces can be resolved for climatic performance rather than for plan symmetry. The positioning of key voids and light wells can be determined by their spatial contribution rather than by their visual appeal in a rendered image. The structural grid can be established to maximise spatial generosity rather than to minimise structural cost.
Programme allocation can reflect the genuine needs of the household rather than the spatial typology suggested by aesthetic references. A family that needs a ground-floor room adaptable for future elderly care needs a different spatial strategy from one that needs a home office and a music room. These are structural decisions that must be made before interior design begins and that cannot be corrected after the structure is built.
The relationship between indoor and outdoor space can be resolved as a spatial system rather than as a series of apertures in a façade. The positioning of courtyards, the connection between kitchen and alfresco dining, the relationship of primary living areas to garden space: all of these are spatial planning decisions whose quality is determined by the structural and architectural logic that establishes them, not by the interior treatment they subsequently receive.
When structural decisions have been made in response to interior references rather than to spatial logic, the cost of correction is substantial. It involves not merely redesign at the drawing level but structural intervention in the physical building.
In a landed home, this can mean removing and reconstructing slabs to adjust floor-to-floor heights, relocating structural columns that have been positioned incorrectly relative to the spatial needs of the floor, or restructuring circulation systems that generate daily friction because they were configured for visual effect rather than for habitation.
The financial cost of these interventions, when they occur during construction, is typically multiples of what early architectural resolution would have cost. The programme cost, in extended construction timelines and delayed occupation, compounds the financial figure.
Beyond direct cost, there is the less quantifiable but real cost of inhabiting a home whose spatial logic has been compromised by the sequence of its design. This cost is paid in daily friction: rooms that don’t feel right for reasons the occupant cannot articulate, circulation that requires adjustments in how the household uses the space, acoustic conditions that reflect structural decisions made without acoustic consideration.
Architecture-led landed home projects have a consistent character that is perceptible in the experience of the finished building before any single design feature is identified.
The home has a spatial logic that feels inevitable: each room is where it should be, connects to what it should connect to, and receives the quality of light appropriate to its use. The transitions between spaces are smooth because they were planned as part of a unified spatial strategy. The structural system is invisible in the sense that it does not impose itself on spatial experience; it quietly enables it.
Interior design in these projects achieves a quality that is not available to interior design working within a compromised spatial framework. The materials feel appropriate because they inhabit spaces that were designed to receive them. The lighting is effective because the apertures that admit natural light were positioned with the quality of interior light as a spatial priority. The furniture arrangements feel natural because the rooms were sized and proportioned for the life they support.
For homeowners planning a landed project in Singapore, the practical implication is clear. The time to establish the spatial strategy is before any structural decision is made, not after. Engaging architectural consultancy at the point when spatial thinking can genuinely lead is the foundational condition for a well-resolved home.
Does architecture leading interior planning mean the interior designer has less creative input? No. It means that the interior designer has more spatial clarity to work with. Interior design is more creative, not less, when the spatial framework it inhabits is coherent and well-resolved. The interior designer can focus on sensory quality and material expression rather than working around structural inconsistencies.
At what stage of a landed project should architecture establish its authority? Architecture should lead from the first design engagement: before the structural grid is set, before the floor area is allocated, and before any schematic layout is proposed. This is the point at which architectural thinking has the most leverage and the least corrective cost.
Can a design-and-build firm deliver the same architectural authority? Some can. The critical question is whether the design-and-build firm’s architectural thinking is genuinely independent of its construction cost management, or whether design authority is subordinated to construction efficiency from the outset. The structural outcome of that relationship is visible in the spatial quality of the finished building.
What questions should I ask to assess whether my architect will lead the process? Ask them how they approach the brief when the client arrives with strong interior references. An architect who leads will ask what spatial qualities those references point to and then propose how the architectural framework can generate those qualities. An architect who reacts will begin fitting a layout to the references.
The case for architecture leading interior planning in Singapore landed homes is structural, not hierarchical. It is based on the irreversibility of the decisions that architecture makes and the dependence of interior design quality on the framework those decisions create. Homeowners who understand this sequence enter their projects with a clearer sense of what to prioritise, what to protect, and why the architect’s role in shaping spatial logic before interior expression is not a constraint but the enabling condition for the home they want.
Spatial quality is established before the first material is specified. Everything else follows from that establishment.
Contact Us
SOCIALS
© 2026 Joya Architects Pre Ltd.

© 2025 Joya Architects Pre Ltd.
Contact Us


