



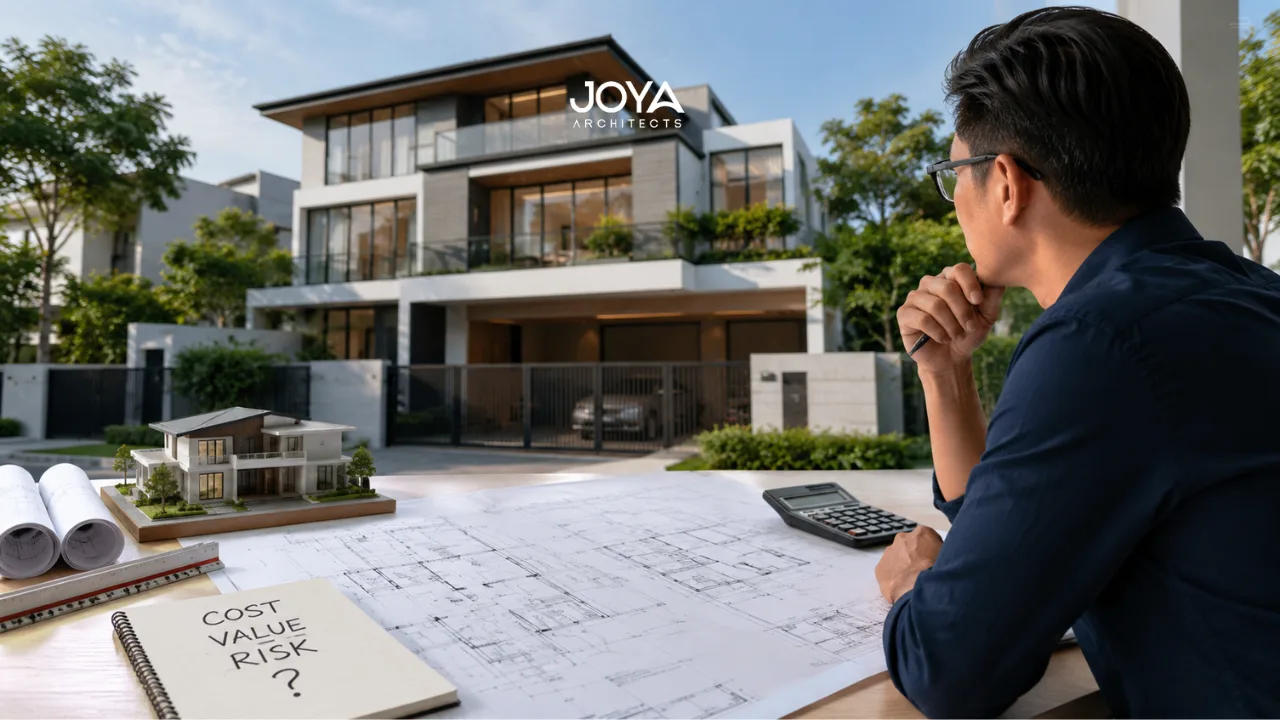
The question is reasonable, and it deserves an honest answer rather than a sales pitch. Architectural fees for a landed home project in Singapore typically run 8–12% of the construction cost, on a S$1,500,000 build, that is S$120,000 to S$180,000 in professional fees. It’s a significant sum. Is it worth it?
The answer depends on what you’re actually evaluating. Architectural fees are not simply a charge for design services. For landed home projects in Singapore, particularly new erections, reconstructions, and A&A works with structural changes, they are the cost of having a qualified professional manage a process that involves significant regulatory complexity, financial risk, and technical decision-making on your behalf. Understood this way, the question shifts: not “can I afford an architect?” but “can I afford not to engage one properly?”
The most telling evidence for the value of architectural engagement is not what goes right when you have a good architect, it’s what goes wrong when you don’t, or engage too late.
Common scenarios that arise without early architectural involvement:
Design that doesn’t comply with URA’s envelope control. Landed housing in Singapore is governed by detailed planning guidelines, storey limits, setback requirements, plot coverage, roof profiles. A design brief developed without an architect’s input can produce a concept that the homeowner falls in love with, only to discover that it cannot be built as conceived without exceeding the permissible envelope. Revising the design at tender stage costs time, fees, and occasionally the contractor relationship.
Construction that deviates from approved plans. Without an architect certifying work at key milestones, contractors occasionally make site interpretations that diverge from the approved drawings. Rectifying these deviations mid-construction is expensive. Discovering them post-completion is more so, and in some cases, rectification is required by the BCA before a Certificate of Statutory Completion is issued.
Variation orders that spiral. On a poorly documented project, contractors have more latitude to charge for items they claim weren’t specified. An architect with detailed contract documentation and active site oversight manages this exposure directly.
When to engage an architect for a landed home matters as much as whether to engage one. Architects who are engaged after a builder relationship has been established are working with constraints that were defined without their input. The design intelligence that has the most financial leverage occurs before costs are committed, not after.

The public perception of architects, as designers of beautiful spaces, is accurate but incomplete. On a landed house project in Singapore, an architect’s work spans a much wider range of functions:
Registered architects in Singapore are Qualified Persons (QPs) under the Building Control Act, authorised to prepare and submit plans to the BCA and URA. This is not optional: new erections and reconstructions on landed properties require architectural submissions by law. Without a registered architect, these approvals cannot be obtained.
Beyond the statutory requirement, an experienced architect understands how to design within URA’s envelope control guidelines to maximise the permissible building envelope, which, for some properties, can meaningfully increase the usable floor area achievable within the regulatory framework. Read more on how to maximise design within regulations, this is a skill that directly translates to financial value.
The most consequential cost management in a construction project occurs during design, not during construction. An architect who understands construction costs can flag expensive design decisions before they are priced, identifying where complexity adds cost disproportionate to design benefit, and where structural systems can be rationalised without compromising the vision.
This is not about making a design cheaper. It’s about ensuring that every cost decision is a conscious choice, not a surprise.
The quality of the contract drawings and specifications that go out to tender determines the quality of the contractor quotes you receive, and the level of contractor accountability you can enforce during construction. A homeowner without an architect typically receives indicative quotes against a loose brief, which price optimistically and rely on variation orders to recover margin.
During construction, your architect:
How a landed house architect in Singapore approaches construction oversight, the frequency of site visits, who conducts them, how quality sign-offs are documented, is one of the most important questions to ask before engaging any firm.
The return on investment from architectural engagement is not theoretical. It operates through three concrete mechanisms:
Risk mitigation. Regulatory non-compliance, structural errors, and quality failures that are caught during construction, rather than after, are orders of magnitude cheaper to correct. An architect’s site oversight role is fundamentally a risk management function.
Variation order control. On well-documented projects, variation orders are genuinely exceptional. On poorly documented projects, they become the contractor’s primary margin recovery mechanism. The fee differential between a well-documented and a loosely documented architectural engagement is almost always recovered in variation order savings alone.
Design value. A well-designed landed home, one where spatial planning, natural light, ventilation, and material choices are thoughtfully resolved, holds its value better than a home where these fundamentals were not addressed. This is difficult to quantify precisely, but it is real. Buyers and valuers notice the difference between a home that was designed and a home that was built.
Hiring an architect for A&A works applies the same logic to projects short of full reconstruction, the regulatory and oversight value of architectural involvement does not disappear at smaller scope.
To be fair: there are scenarios where full architectural engagement may be proportionate to a more limited scope.
For minor interior-only works, paint, flooring, carpentry, fixture replacements that don’t affect the structure or GFA, there is no regulatory requirement for architectural involvement, and the risk profile is lower.
For simple A&A works where the scope is well-defined and the homeowner has construction experience, a design-and-build contractor with in-house QP services may be sufficient.
But for any project involving new erection, reconstruction, significant structural changes, or extensions that affect the building envelope, architectural engagement is not merely advisable, it is the difference between managing the project and reacting to it.
Do I legally need an architect to build a landed house in Singapore? Yes. New erections and reconstructions on landed properties require a Qualified Person (QP), typically a registered architect or professional engineer, to prepare and submit plans to the URA and BCA. This is a statutory requirement under the Building Control Act.
Can a design-and-build firm substitute for an independent architect? A design-and-build firm can provide QP services and manage the build. The difference is independence: an independent architect acts as your representative during construction, certifying the contractor’s work and managing variations on your behalf. In a design-and-build arrangement, the same party designs, builds, and certifies their own work.
Is it worth hiring an architect for A&A works? Yes, for all but the most minor A&A scopes. A&A projects involving structural changes, extensions, or facade alterations require BCA submissions and benefit significantly from design-stage cost management and construction oversight.
How do I know if my architect is providing good value? Regular site reports, clear documentation of site instructions, transparent variation order processing, and proactive communication about design and construction issues are the hallmarks of an architect providing full value. Silence during construction is not a positive sign.
What should I look for when choosing an architect for a landed project? Look for demonstrated experience with your project type, a portfolio of completed landed works, clear fee structures, and evidence of active construction supervision. Choosing the right architect for a landed house begins with verifying these fundamentals before any design conversation.
Is hiring an architect worth the cost for a landed home in Singapore? For projects of any significant scope, and particularly for new erections and reconstructions, the more useful question is: what is the cost of not having the right architect?
The regulatory requirement alone makes professional engagement non-negotiable. The design, documentation, and oversight value compounds that justification significantly. For a project of this scale and consequence, the architectural fee is not an overhead. It is the most important professional investment you will make.
At Joya Architects, our value-driven architectural services are designed to deliver measurable outcomes at every stage, from the brief that shapes the design to the site inspection that protects your investment.



