



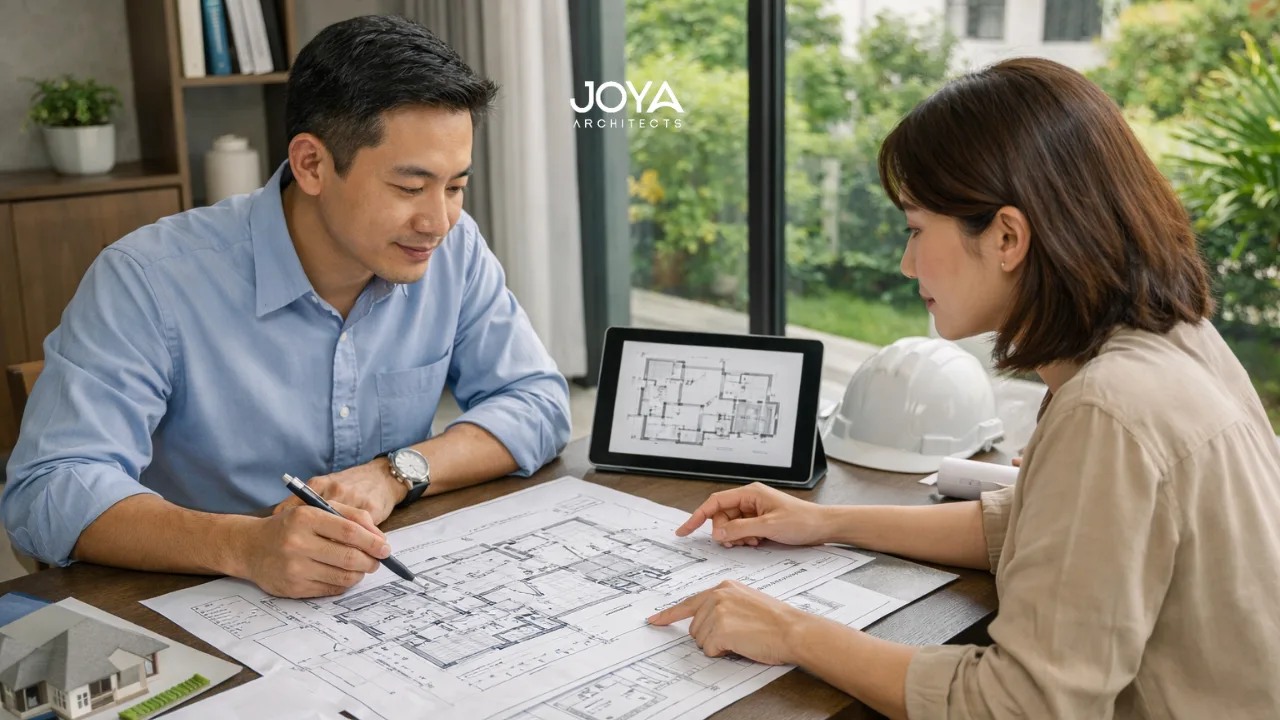
For owners considering premium addition and alteration (A&A) works in Singapore, delays rarely begin at the authority counter. They usually begin much earlier, when architectural intent, structural reality, and submission strategy are treated as separate tasks instead of one coordinated process. In landed residential projects especially, additions and alterations to a Singapore house often sit in a narrow band between renovation and reconstruction. That makes the submission pathway highly sensitive to how the existing house is assessed, what is proposed for retention, and how clearly the design team frames the project from the outset.
This is why engaging an architect for A&A in Singapore is not simply about producing drawings. It is about establishing a submission logic that can withstand regulatory review. URA’s landed housing A&A pathway, BCA building plan requirements, and the need for a Qualified Person to submit plans mean the architectural process is inseparable from approval sequencing. Before building plans are submitted to BCA, written permission from URA must first be obtained, and building plans must be lodged through a Qualified Person such as a registered architect or professional engineer.
For a homeowner at the bottom-of-funnel stage, the question is usually practical: how can the process move with less friction? The answer is that good architects minimise delays not by rushing submissions, but by reducing ambiguity before the first formal submission is made.
The central issue in A&A submissions is classification. A landed house project may appear straightforward from a homeowner’s perspective: extend the rear, rework internal levels, add a roof volume, upgrade circulation, open the façade. Yet from an architectural and regulatory perspective, the critical question is whether the proposal still reads as A&A, whether elements of the existing structure can legitimately be retained, and whether the scope edges toward landed house reconstruction.
That distinction matters because approvals are influenced by what remains, what changes, and how the retained structure is documented. URA notes that for landed houses undergoing A&A works or reconstruction, retention of certain non-conforming structures may be considered only if at least 25% of the existing floor plate is retained as an integrated wing including structural elements, and if a Professional Engineer certifies that the retained structure is sound and compatible with the proposed new works.
In practice, this means an architect reduces delay by defining the project accurately before the design is visually resolved. A homeowner may initially approach the process wanting “a more modern house with a bigger upper storey.” But if the retained structure is fragmented, or if the structural intervention required to support the new design is not viable, the proposal may encounter redesign cycles, revised consultant input, or resubmission. The delay is not caused by the authority alone. It is caused by a mismatch between aspiration and classification.
This is where early architectural analysis becomes valuable. A measured architect will study the existing structural grid, floor plate continuity, roof geometry, setback implications, and the extent of non-conforming conditions before committing to a submission route. The long-term outcome is not just faster approval. It is a house whose transformation is coherent, buildable, and consistent with the planning framework surrounding it.
That early discipline also sits closely with the broader architectural design process stages. When these stages are compressed or skipped, submission delays become much more likely because unresolved issues simply move downstream into authority comments, consultant clashes, or amended drawings.
Architects minimise delay in premium A&A work by resolving design and structure together, not sequentially. This is particularly important in landed house projects where clients often want spatial generosity without fully replacing the building. Double-volume living spaces, wider openings, new stair cores, expanded bedrooms, integrated bathrooms, or more continuous indoor-outdoor relationships can all appear architecturally elegant on plan. But each one changes load paths, affects retained beams or slabs, and may alter how the existing house performs during construction.
A common homeowner scenario illustrates this clearly. A family may want to retain part of the original house for reasons of familiarity, planning strategy, or budget discipline, while still achieving a dramatically different internal experience. Architecturally, that can be possible. Structurally, however, retained portions must still carry the logic of the new proposal. If a design introduces major cutbacks into existing slabs, new openings into load-bearing walls, or substantial façade reconfiguration without coordinated engineering input, the submission package becomes vulnerable. Regulatory authorities review documents, but they also read the discipline behind them.
BCA states that building plans must comply with the Building Control Regulations and related technical requirements, and that complete documents are essential to the stated processing timelines. BCA also notes that longer response times may be required where more extensive evaluation is needed, and that poor submission quality can affect review outcomes in structural submissions. That has a direct architectural implication: clarity is not only aesthetic clarity, but technical clarity.
This is why the architect’s role in A&A is strategic rather than decorative. The architect coordinates existing-condition documentation, aligns the design intent with the structural engineer’s advice, and prevents a situation where a visually resolved design has to be fundamentally reworked once structural submissions are tested. For homeowners, the real benefit is not only that time is saved. It is that the design ambition remains intact because it was grounded properly from the start. This is also one reason many clients discover the deeper key benefits of hiring an architect only when their project becomes technically complex.

The regulatory context for additions and alterations to a Singapore house is not best understood as a final hurdle. It is a design parameter. URA’s landed house A&A framework, BCA plan approval requirements, and the use of digital submission systems such as CORENET and CORENET X all shape how a project team should prepare. URA’s guidance for landed house A&A explains that lodgement pathways and document requirements apply to these projects, while BCA requires building plans to be submitted through a Qualified Person after URA written permission is obtained.
Even where digital systems are intended to streamline approvals, they do not remove the need for well-organised project coordination. CORENET X guidance emphasises role clarity among project members, early pre-submissions and pre-consultations, and complete fee payment before processing commences. It also advises project teams to plan responsibilities carefully and clarify potential deviations early.
For a homeowner, this means delays often emerge from fragmented appointments. An owner may engage an architect, then later a structural engineer, then only afterward start discussing builder input. That sequence can work on very simple jobs, but for high-end landed A&A it often leads to overlap gaps. One consultant assumes a matter is already resolved; another identifies it as an unresolved risk; drawings are adjusted late; submission timing shifts.
A more effective approach is to treat planning, structure, and submission readiness as one coordinated front. This is especially relevant in A&A works and landed house reconstruction territory, where the retained-versus-new balance has both planning and technical consequences. Calm regulatory foresight shortens the path more effectively than last-minute acceleration.
The strongest way architects minimise delays is by reducing the number of decisions that need to be made during formal review. That sounds simple, but it reflects a deeper architectural principle: approval should confirm a coherent proposal, not discover the proposal for the first time.
In practical terms, that means the architect begins by testing the brief against the site and the existing building, then builds a submission narrative that explains the project’s logic. What is being retained, and why? What spatial improvement justifies the intervention? How do envelope changes relate to the landed housing context? What structural evidence supports the proposal? What authority pathway best reflects the actual scope of works?
For a homeowner, this planning discipline has a tangible benefit. It reduces the exhausting experience of believing the project is “already designed” only to find that authority comments trigger fundamental revision. Instead, the design evolves with regulatory awareness built into it. That approach aligns well with how thoughtful clients engage in architectural planning for room layouts: not as isolated room decisions, but as part of a complete spatial and technical strategy.
It also explains why advisory engagement matters before submission drawings are finalised. A&A projects move more smoothly when the architect is acting as a strategic planning partner rather than only a drafting service. In many cases, the submission is most efficient when design intent, consultant coordination, and authority sequencing are integrated through a clear architectural consultancy for seamless project pathway.
When clients search for an architect for A&A in Singapore, they are often looking for design quality. In reality, the value of the architect is equally found in how design quality is protected from process disruption. Submission delays in landed A&A projects are seldom random. They are usually the result of unclear project classification, underdeveloped structural coordination, fragmented consultant appointments, or documentation that does not yet express a complete architectural position.
A measured architectural process does not remove complexity from premium A&A works in Singapore. It organises it. That is what allows additions and alterations to a Singapore house to proceed with greater confidence, fewer avoidable revisions, and stronger continuity between approval, construction, and long-term living quality.
If you are evaluating A&A works for a landed home and want clarity on how design ambition, retained structure, and submission requirements can align within a well-managed approval strategy, Joya Architects can support that conversation through a considered architectural consultancy approach that connects planning foresight with architectural intent.



