
Semi-Detached House, Boscombe Road
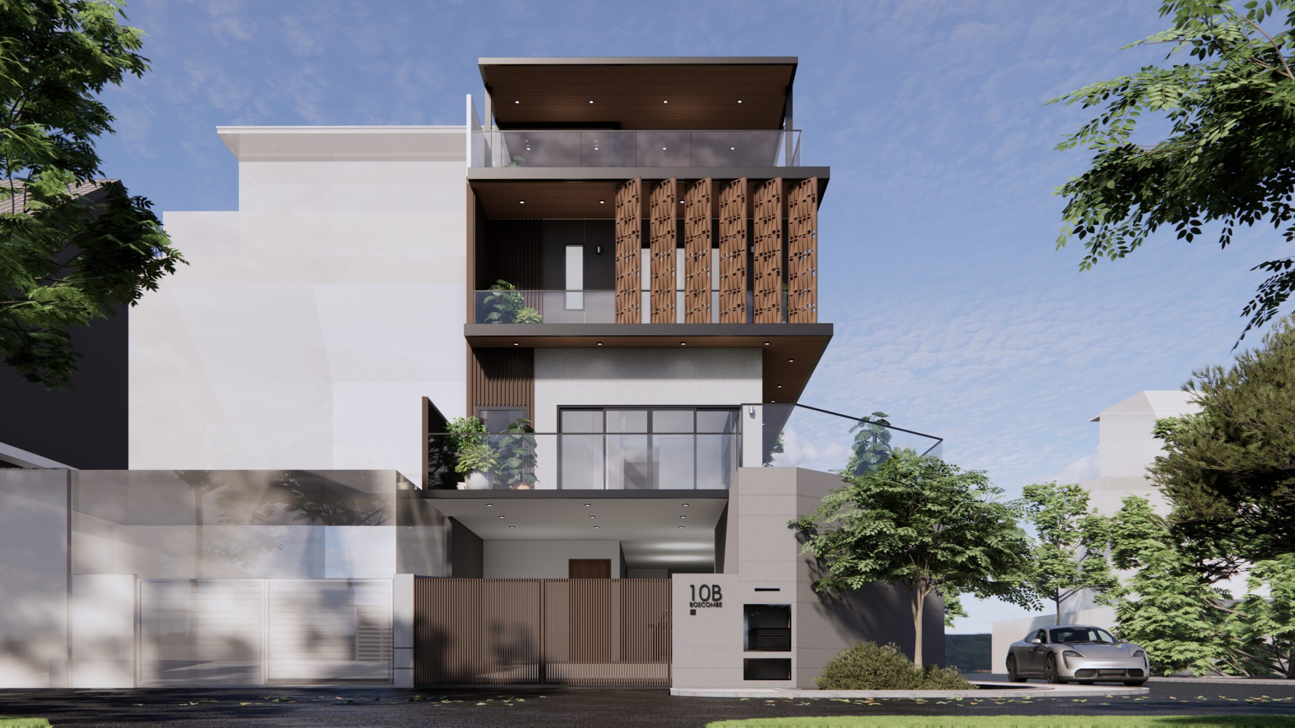
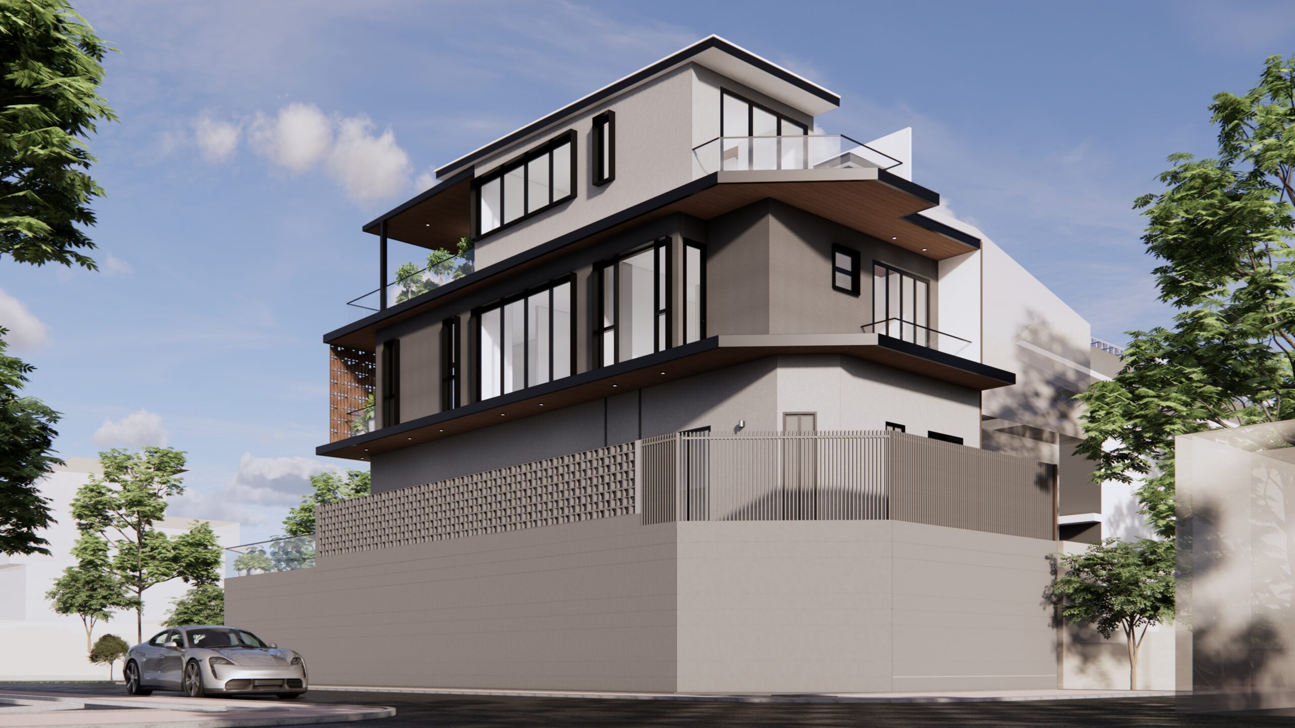
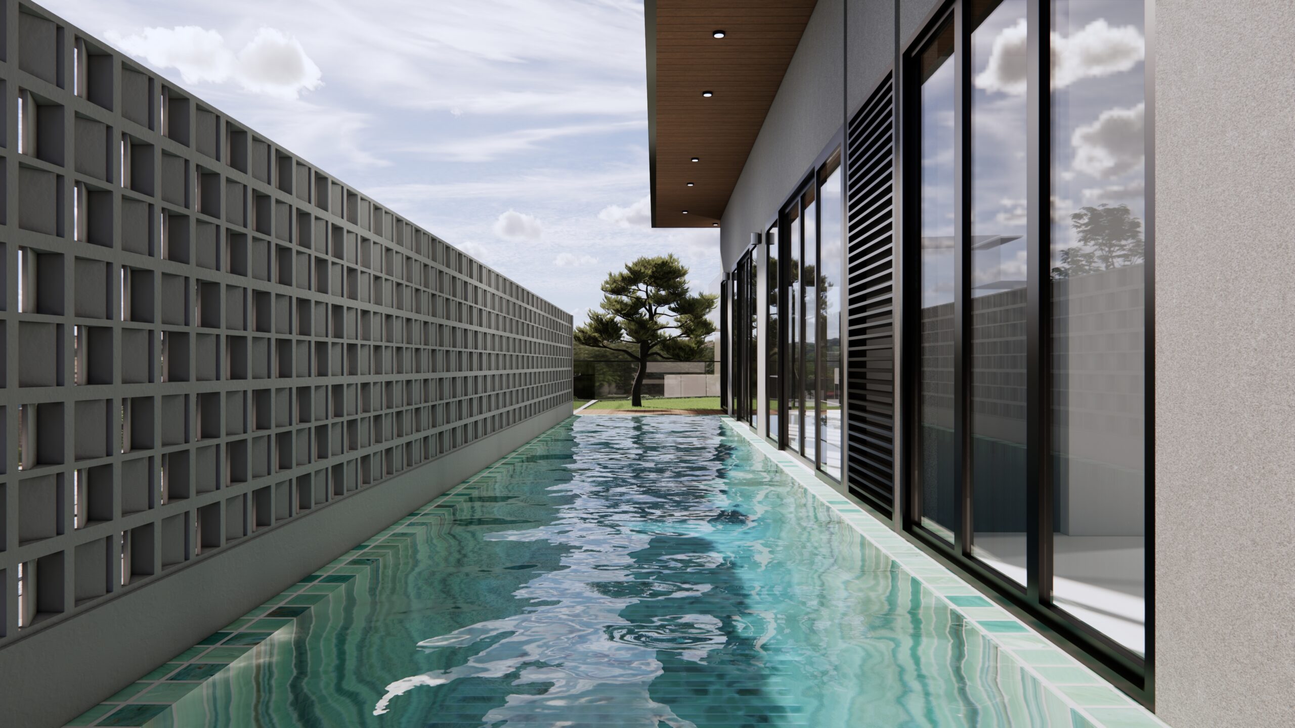
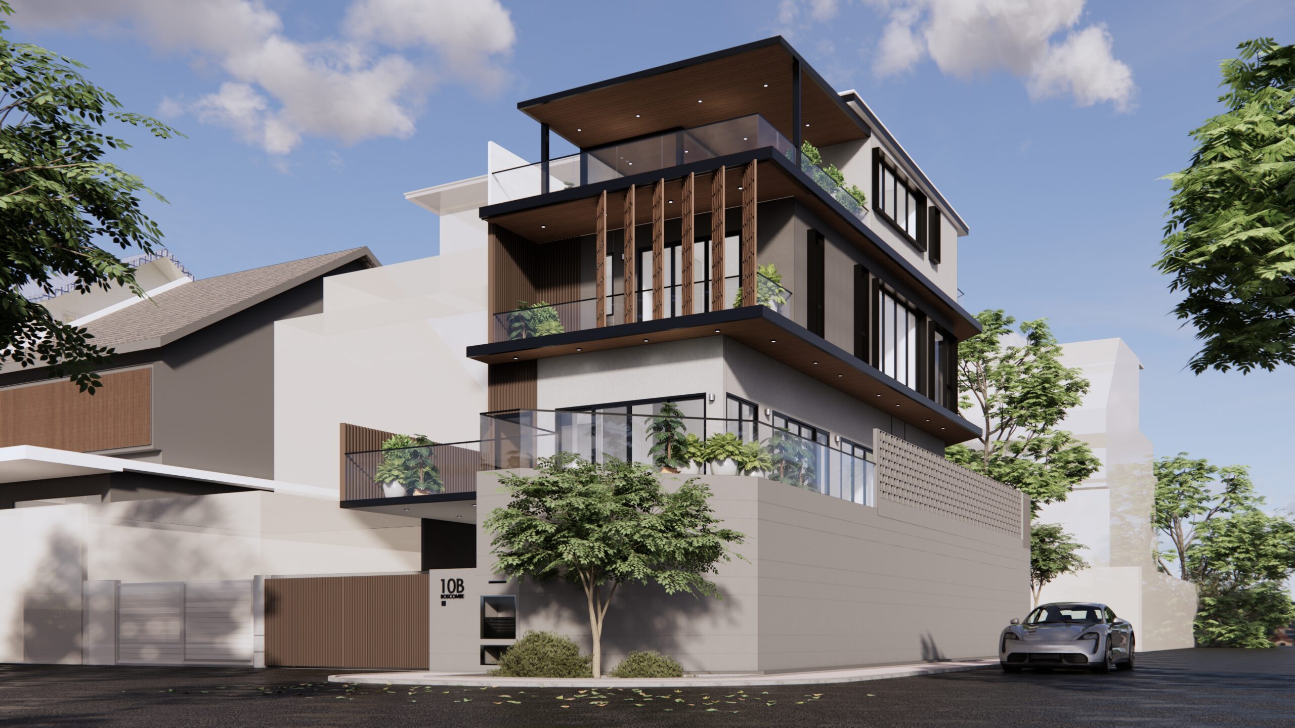
Canopy House is defined by a composition of bold horizontal planes, projecting rooflines and layered architectural volumes. Deep overhangs extend beyond the facade, creating a strong sense of shelter while casting shifting shadows across the building. The interplay between clean, solid forms and recessed openings gives the house its distinctive profile, balancing visual weight with a sense of openness.
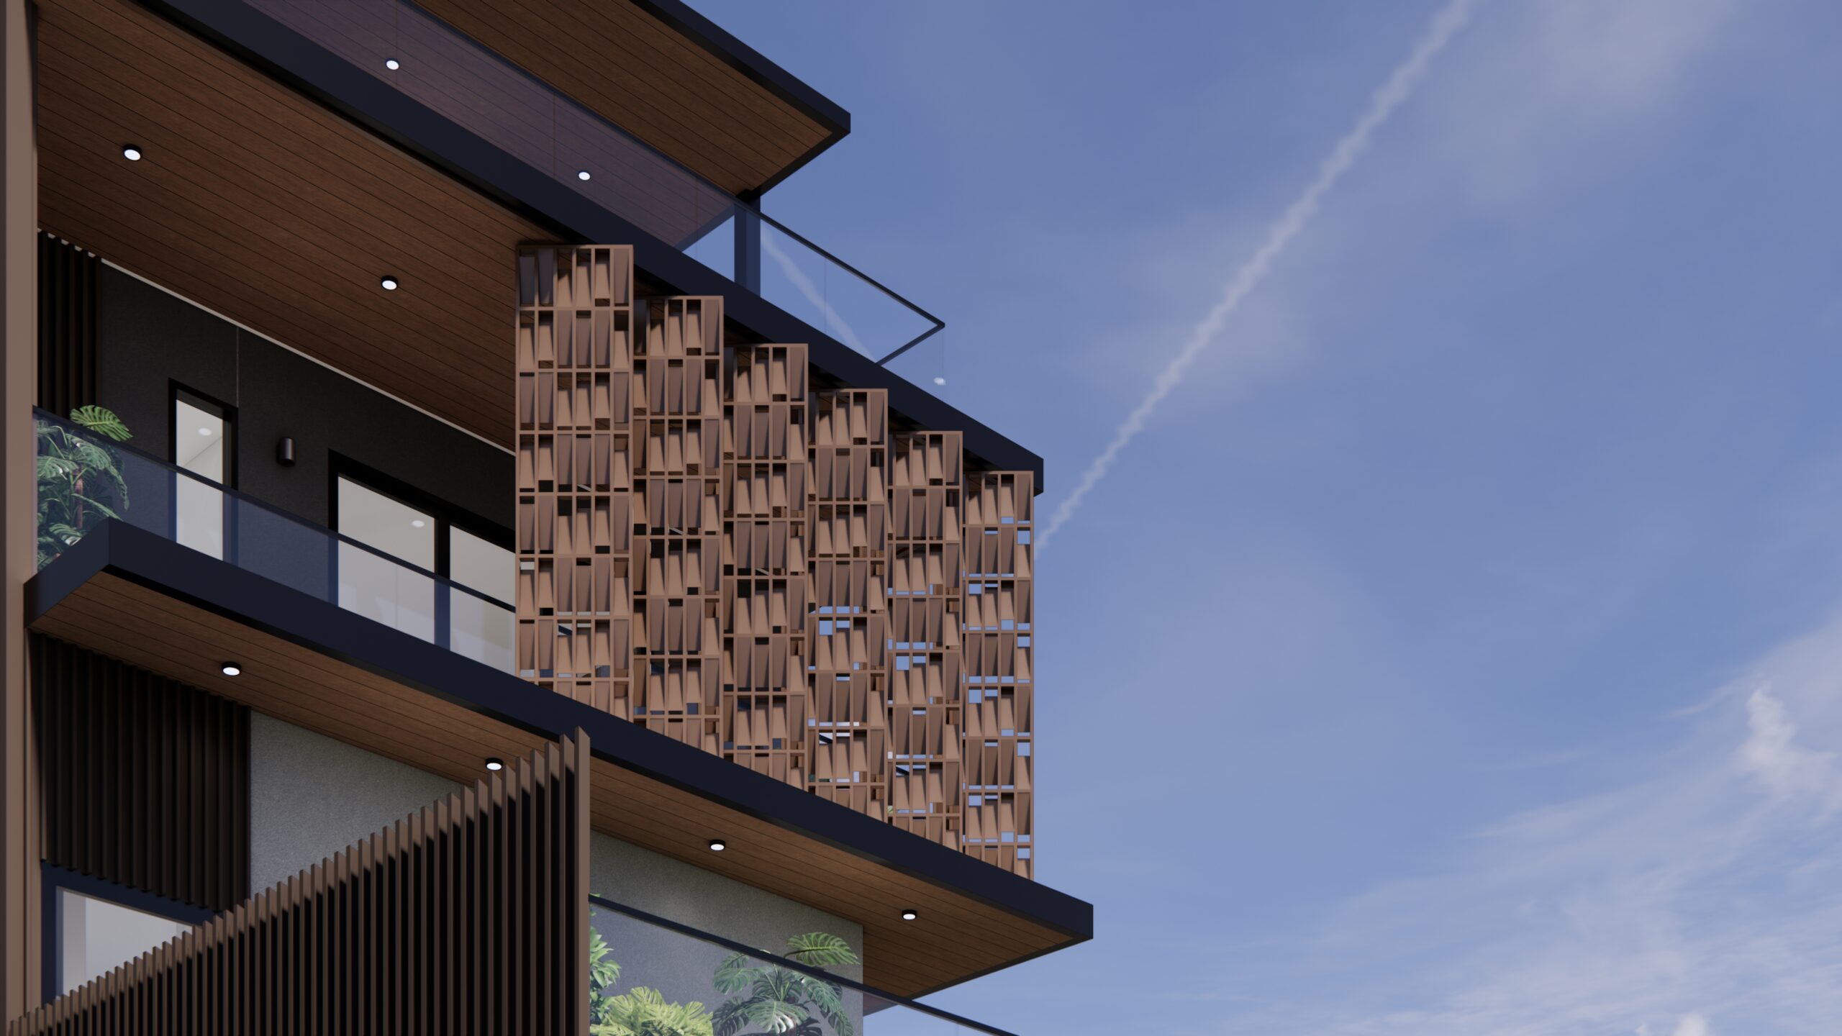
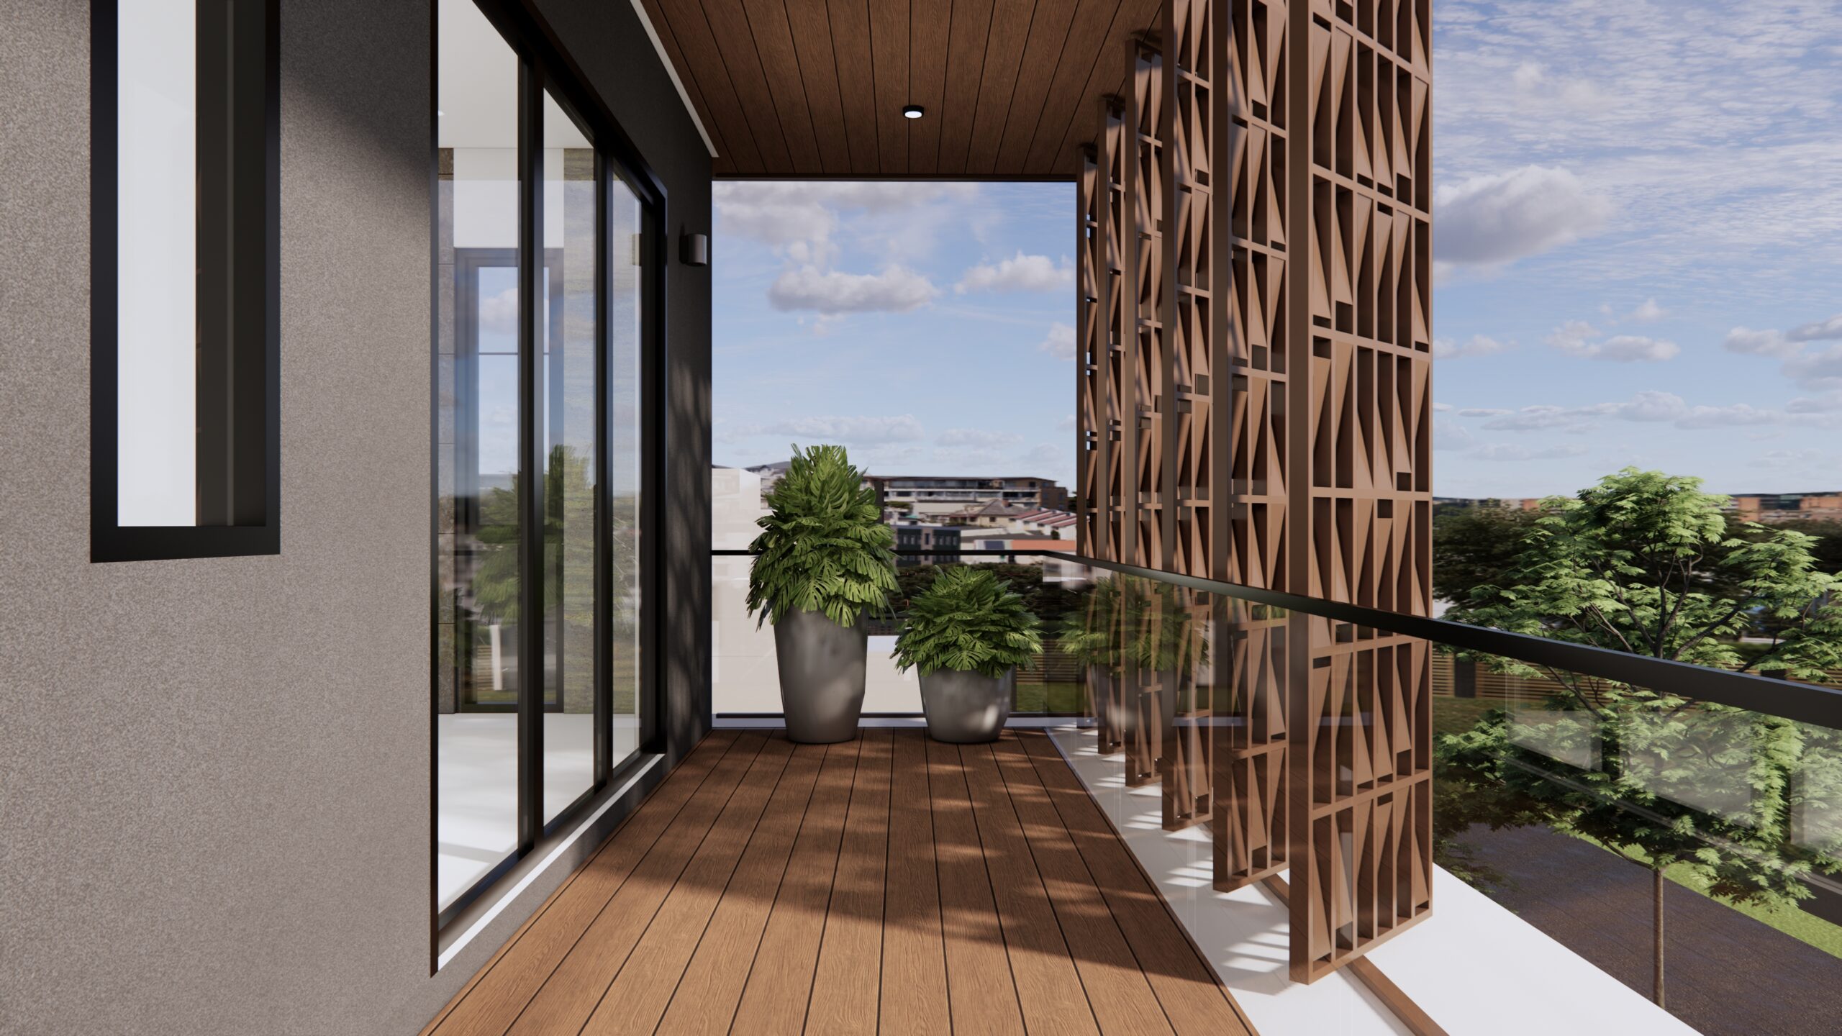
Warm timber-lined ceilings and vertical timber fins introduce texture and depth against the restrained palette of white and grey surfaces. Expansive glazing and glass balustrades bring natural light into the interiors, while carefully positioned screens provide privacy without compromising the openness of the living spaces. Integrated greenery softens the architectural edges, creating a natural transition between the built form and its surroundings.