



Upgrading old landed homes in Singapore is rarely a straightforward renovation exercise. It is an architectural negotiation between inherited structure, contemporary living expectations, and regulatory frameworks that have evolved significantly over time.
For many homeowners entering this process at an early research stage, the assumption is often that upgrading is simply a matter of replacing finishes or reconfiguring layouts. In reality, older landed properties carry embedded structural logic, outdated spatial hierarchies, and legacy construction methods that resist superficial transformation.
A 30-year-old terrace house, for instance, may appear structurally sound but internally reflect compartmentalised planning, low ceiling heights, and limited natural ventilation strategies. Attempting to modernise such a home without a holistic architectural approach often leads to fragmented outcomes.
Understanding the deeper design challenges is essential, not only to guide decision-making but to determine whether upgrading, partial rebuilding, or full reconstruction is the most viable path forward.
The fundamental challenge in upgrading old landed homes lies in the constraints imposed by the existing structure.
Unlike new builds, where spatial planning begins with a blank canvas, upgrading requires working within pre-determined column grids, load-bearing walls, and floor-to-floor heights. These elements are not easily altered without significant structural intervention.
A homeowner may envision an open-plan living area, only to discover that central load-bearing walls prevent seamless spatial integration. Removing such elements introduces the need for transfer beams or structural reinforcements, which in turn affect ceiling heights and construction complexity.
This is where early-stage clarity becomes critical. The architectural question is not simply what do you want to change, but what can the existing structure meaningfully accommodate.
In many cases, homeowners initially approach upgrades as interior-focused projects. However, the reality often shifts toward architectural restructuring. This transition reflects a deeper understanding of how space, structure, and lifestyle intersect, an approach explored in discussions around the architectural design process stages, where early feasibility defines long-term outcomes.
From a lived perspective, this means that a family seeking better connectivity between kitchen and living spaces may ultimately need to reconsider structural interventions rather than cosmetic redesign alone.

Once structural limitations are understood, the design conversation moves toward how to reinterpret the home within those constraints.
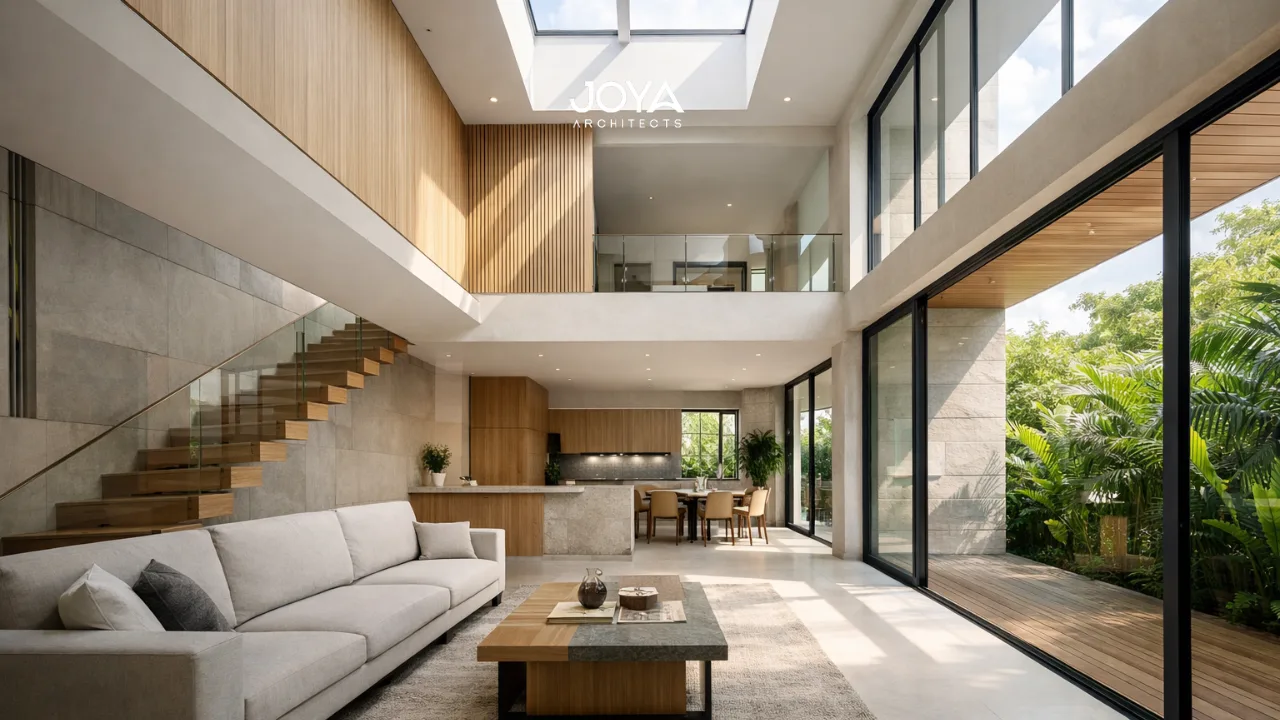
Older landed homes in Singapore were typically designed with inward-facing layouts, minimal cross-ventilation, and limited engagement with outdoor spaces. Upgrading them requires rethinking spatial flow, light penetration, and environmental responsiveness.
For example, introducing larger openings or voids can significantly improve daylight access. However, doing so impacts structural integrity and requires recalibration of load distribution. Similarly, raising ceiling heights, often desired for spatial generosity, may not be feasible without reconstructing upper floor slabs.
Material strategy also becomes an architectural consideration rather than a decorative one. Retaining portions of the existing structure while introducing new materials demands careful integration to avoid visual and structural dissonance.
A practical scenario often encountered involves homeowners wanting a “modern minimalist” transformation. While aesthetic direction can be guided by principles seen in minimalist architecture features, achieving this within an older structure requires more than visual simplification, it requires spatial clarity, proportional balance, and disciplined material transitions.
Another layer of complexity arises in coordinating between architectural intent and interior execution. Many homeowners underestimate the importance of aligning these disciplines early, which is why understanding how to work with an interior designer becomes relevant within a broader architectural framework rather than as a separate phase.
The implication is clear: upgrading is not about overlaying new design onto old fabric, it is about reconciling both into a cohesive architectural language.
In Singapore, upgrading old landed homes is closely tied to planning guidelines, which have evolved to reflect urban density, environmental considerations, and neighbourhood character.
Older homes were often built under previous regulatory frameworks, meaning their current built form may not align with present-day guidelines. This creates both constraints and opportunities.
For instance, setbacks, allowable height, and site coverage rules may limit expansion possibilities. Conversely, rebuilding or major additions may unlock opportunities to optimise gross floor area within updated guidelines.
A homeowner planning to extend the rear of a property may find that boundary setbacks restrict horizontal expansion. In such cases, vertical strategies, such as attic conversions or additional storeys, become more viable, subject to compliance.
Understanding these parameters early is essential. It ensures that design ambition aligns with what is permissible, avoiding late-stage revisions that compromise the overall vision.
This is where familiarity with interior design codes regulations becomes part of a broader architectural literacy. While often perceived as technical constraints, regulations actually shape the design framework within which meaningful architectural outcomes are achieved.
From a real-world perspective, homeowners who engage with these considerations early tend to experience a more coherent design process, as opposed to reactive adjustments during submission phases.
Budgeting and timelines in upgrading old landed homes are inherently less predictable than new builds.
This unpredictability stems from hidden conditions, aging structural elements, outdated services, and unforeseen site constraints that only become apparent during demolition or detailed inspection.
A homeowner may allocate a budget based on visible upgrades, only to encounter structural reinforcement requirements that significantly alter cost distribution. Similarly, timelines can extend due to the need for redesign or regulatory resubmissions.
This reinforces the importance of strategic planning at the outset. Rather than treating upgrading as a linear process, it should be approached as a layered decision-making framework.
For example, one critical decision is whether to retain and upgrade or to rebuild entirely. While upgrading may appear cost-effective initially, cumulative structural modifications can approach the cost of a rebuild without delivering equivalent spatial flexibility.
Engaging in early feasibility studies, aligned with insights from key benefits of hiring an architect, allows homeowners to evaluate these scenarios with clarity.
Another strategic dimension is aligning design intent with long-term lifestyle evolution. A family upgrading a home today must consider how spatial needs will change over the next 10 to 15 years.
This might influence decisions such as incorporating flexible spaces, improving vertical circulation, or enhancing indoor-outdoor connections.
Ultimately, successful upgrading is less about immediate transformation and more about long-term architectural relevance.
Upgrading old landed homes in Singapore is a complex architectural undertaking that extends far beyond renovation.
It involves navigating inherited structural systems, reinterpreting spatial logic, aligning with regulatory frameworks, and making strategic decisions that balance cost, time, and long-term value.
For homeowners at the early research stage, the key insight is this: upgrading is not a simplified alternative to rebuilding, it is a distinct architectural pathway that requires equal, if not greater, design discipline.
When approached thoughtfully, it offers the opportunity to transform legacy structures into contemporary homes that respond meaningfully to both context and lifestyle.
If you are considering upgrading an older landed home and would like clarity on how structural constraints, design intent, and planning guidelines can align within a cohesive architectural strategy, engaging in a structured architectural consultancy for a seamless approach can provide the necessary direction.
Through careful evaluation and design-led thinking, the process of upgrading can move beyond reactive renovation into a considered architectural transformation.



