Joya Architects » Blogs » Minimalist Architecture for Landed Homes in Singapore: Design Principles That Endure
Minimalist Architecture for Landed Homes in Singapore: Design Principles That Endure
By achmad
2026-06-23 12:15:22
Minimalism is one of the most misunderstood concepts in architecture. In Singapore’s landed housing market, the word is used to describe everything from stark white boxes with no ornamentation to carefully composed homes where every detail is deliberate and every material earns its presence. These are not the same thing. True architectural minimalism is not the absence of design, it is design distilled to its most essential and most powerful form.This guide explores what minimalist architecture means for landed homes in Singapore, why it remains the most enduring aesthetic choice for the region’s climate and culture, and what it takes to execute it well.
What Minimalist Architecture Actually Means for a Landed Home
In the context of Singapore landed house design, minimalism refers to an architectural approach that prioritises spatial clarity, material honesty, and the quality of light over decorative complexity. A minimalist landed home is not defined by what it lacks, it is defined by how precisely and how thoughtfully every element has been placed.Structural expression, proportion, and the relationship between solid and void replace applied ornamentation. A well-designed minimalist facade reads as considered and complete precisely because nothing is there by accident. The discipline required to achieve this is, paradoxically, far greater than the discipline required to add more.
Why Minimalism Suits Singapore’s Climate and Urban Context
Singapore’s tropical climate creates specific architectural pressures that minimalist design addresses particularly well. The combination of intense equatorial sun, high humidity, and year-round rainfall demands materials and forms that respond honestly to the environment rather than fight it.
Deep roof overhangs, a consistent feature of considered minimalist landed homes, provide passive shading that reduces heat gain without air conditioning dependency, a meaningful long-term cost and comfort benefit.
Large, carefully positioned openings, full-height glazing, internal courtyards, and air wells, allow cross-ventilation that keeps spaces comfortable and reduces mechanical cooling loads.
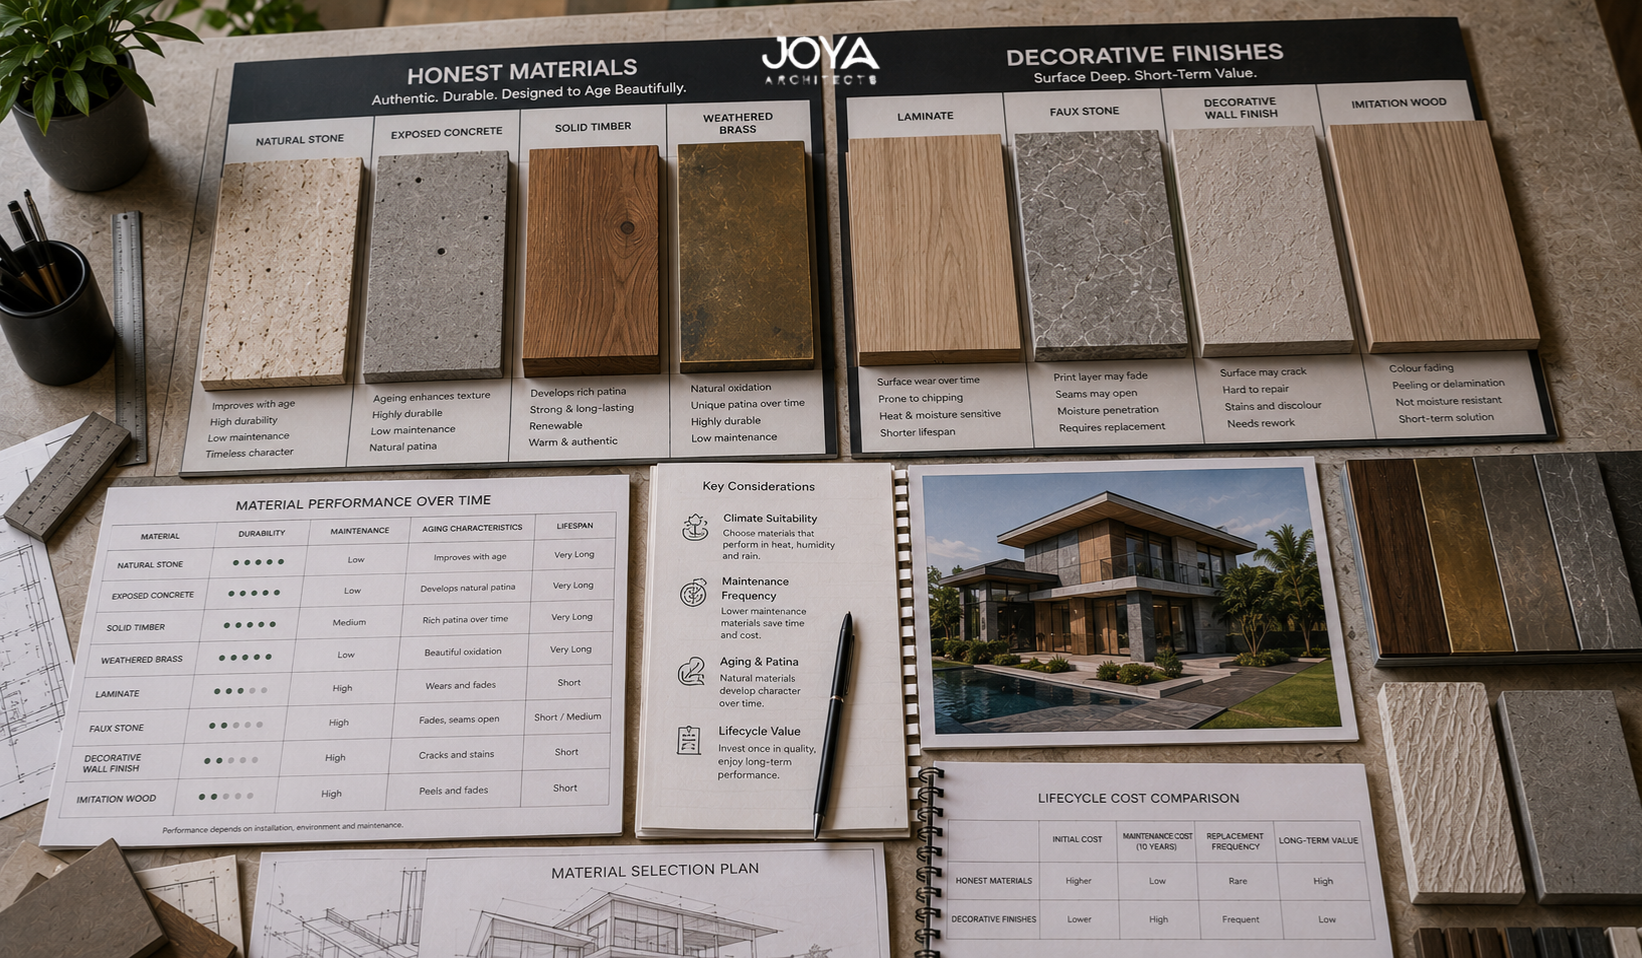
Restrained material palettes using weather-appropriate surfaces, exposed concrete, timber, clay brick, and stone, age honestly in Singapore’s conditions rather than deteriorating in ways that expose poor-quality construction.
In Singapore’s dense landed housing estates, minimalist architecture also provides a form of visual calm amidst varied streetscapes. A home that does not compete for attention, but whose proportions and material quality reward closer examination, tends to age more gracefully than one whose complexity becomes dated.
Core Design Principles of Minimalist Landed Architecture
1. Spatial Clarity Over Room Count
Minimalist landed homes in Singapore prioritise quality of space over quantity. A sequence of well-proportioned rooms, each with considered proportions, appropriate ceiling heights, and deliberate connections to outdoor space, delivers a more livable home than an equivalent floor area subdivided into more, smaller rooms.This requires architects to make decisions about what to leave out as much as what to include. A ground floor that flows from entry to living to dining to garden without unnecessary partition walls creates a spatial experience that no number of additional rooms can replicate.
2. Material Restraint and Consistency
A minimalist material palette for a Singapore landed home typically involves no more than three or four primary materials used consistently throughout the home. Interior finishes extend into exterior surfaces; flooring continues from indoor to outdoor zones; structural elements are expressed rather than hidden behind cladding.The choice of materials matters enormously. In minimalist architecture, each material is visible in a way that complex, layered schemes do not expose. Exposed concrete demands expert formwork. Timber must be specified for its grain and colour, not just its species. Stone should be selected tile by tile for consistency. The economy of a minimal palette concentrates quality where it matters most.
3. Honest Structural Expression
Where traditional residential architecture conceals structure behind cladding and applied finishes, minimalist architecture frequently expresses it. Exposed concrete ceilings, visible steel columns, and unplastered brick feature walls treat the building’s structural logic as an architectural asset. This approach demands precision from every contractor, there is nowhere to hide imperfect work.
4. The Quality of Light
No element distinguishes a thoughtfully designed minimalist home from a merely plain one more than the quality of light. Minimalist architecture uses openings, voids, and surface geometry to create light conditions that change through the day, dramatic morning sun raking across a textured wall, soft diffused light from a north-facing skylight, filtered green light through a planted courtyard. These effects require design intelligence, not just large windows.
Minimalism and the Landed House Brief
Achieving genuine architectural minimalism in a Singapore landed home brief requires discipline from the homeowner as well as the architect. The common temptation is to add, a fifth bedroom that will never be used, an ornamental water feature, a facade detail drawn from a reference image, which dilutes the spatial and material logic that minimalism depends on.The most successful minimalist landed homes in Singapore are those where the homeowner trusts their architect to say no, and where the architect has the experience to know which elements are essential and which are noise. This trust is built over careful consultation and a clear, shared design brief before any drawing begins.Joya Architects designs landed homes in Singapore guided by a philosophy of architectural clarity, creating spaces that are quiet, composed, and built to endure. Explore their approach to minimalist landed house design.
Frequently Asked Questions
Does minimalist architecture cost more than conventional landed house design?
Not necessarily, but it concentrates cost differently. Minimalist architecture typically reduces spending on applied finishes and decorative elements while increasing spending on material quality, structural precision, and architectural detailing. The result is often comparable in total cost but significantly different in how that cost is distributed.
Can a minimalist landed home accommodate a large family?
Yes. Minimalism is a design approach, not a size constraint. A large 5-bedroom landed home can be designed with full minimalist architectural principles, the discipline of the palette and the quality of each space work at any scale.
What is the most durable minimalist material palette for Singapore’s climate?
For Singapore’s tropical climate, exposed concrete, fair-faced brick, natural stone, timber with appropriate treatment, and large-format porcelain tile are among the most durable and climatically appropriate materials for a minimalist palette.
Conclusion
Minimalist architecture for Singapore landed homes is not a trend to be followed and eventually discarded, it is a design philosophy that produces homes that improve with time, respond honestly to their context, and reward the people who live in them with spaces of genuine spatial quality. It demands more from the architect, more from the contractor, and more from the homeowner in terms of clarity of brief. But the result is a home built to last, aesthetically, structurally, and experientially.