



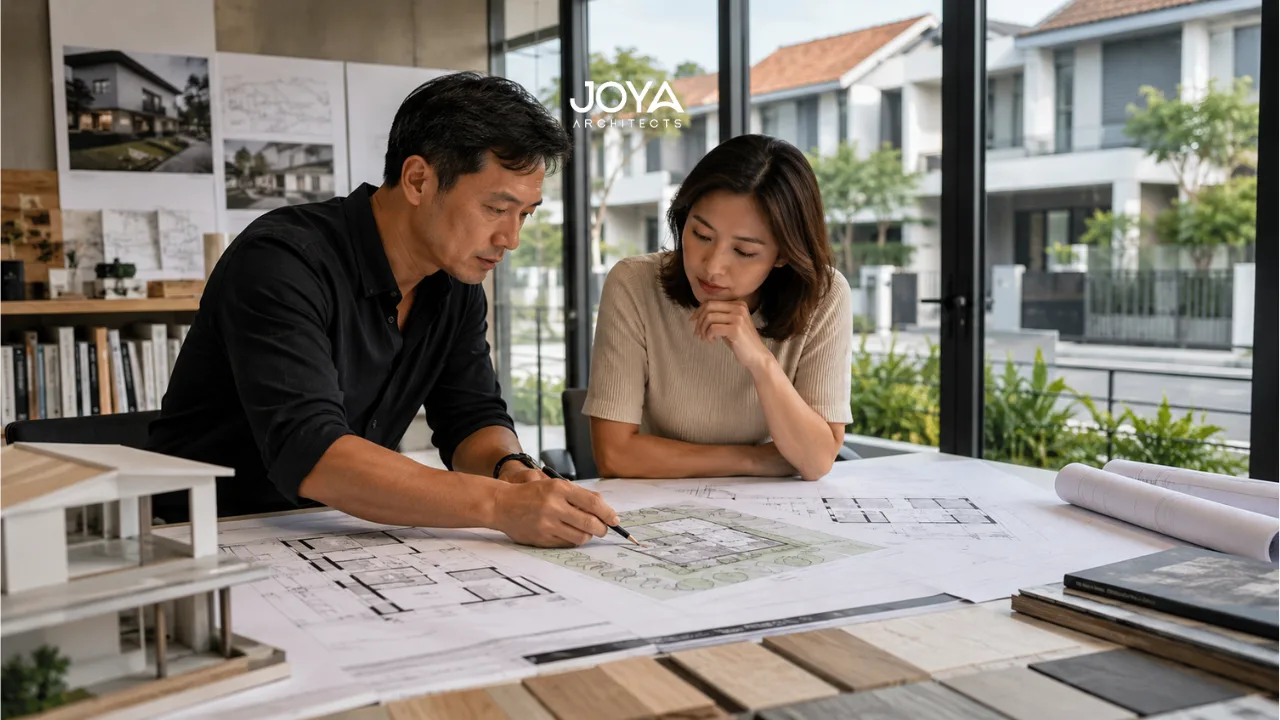
When Singapore homeowners evaluate landed house architecture, the most common reference point is the finished photograph: the façade composition, the interior material palette, the quality of lighting in a curated shot. These are legitimate responses to what architecture looks like. They say very little about what architecture does.
The distinction matters enormously in a landed home. A building that photographs well and performs poorly is a building whose occupants will spend the next decade discovering the gap between appearance and quality. A building that performs well and photographs well is a building that has been designed with both discipline and intention.
Good landed house architecture in Singapore is a specific achievement, shaped by the climate, the regulatory environment, the density of the urban fabric, and the life patterns of the households that inhabit these homes. Understanding what quality looks like at a structural level is what allows homeowners to make briefs, evaluate proposals, and commission architecture that serves them across the long cycle of landed ownership.
Most clients evaluating architects for landed house projects make their initial assessments through two filters: portfolio aesthetics and market reputation. Both are useful starting points. Neither is sufficient.
Portfolio aesthetics reveal what an architect has been asked to design and how successfully they have executed those commissions. They do not reveal how those homes perform daily, how they age over years, or whether the spatial decisions made during design served the households that eventually inhabited them.
Market reputation is a lagging indicator. It reflects the perception of past work, not the quality of current practice. It also tends to aggregate across factors, client service, project management, design quality, without distinguishing between them.
What escapes both filters is architectural thinking: the capacity to evaluate a site in its full complexity, to construct a spatial strategy that responds to its specific constraints and opportunities, and to execute that strategy with structural and material discipline. This is where good architecture lives, and it is not visible in photographs.

Good landed house architecture in Singapore delivers a set of outcomes that are experienced rather than seen. The space feels right before the occupant can articulate why. Navigation is intuitive. Light enters where it should. Rooms are sized for the life they will support. The outdoor and indoor relationship feels intentional rather than residual.
These outcomes are the product of disciplined architectural decisions across multiple dimensions, each of which requires genuine expertise rather than aesthetic taste.
The primary deliverable of good architecture is a spatially coherent home: one where every room has a clear relationship to its adjacencies, where circulation is generous and logical, where the structural grid allows the spatial flexibility that family life requires over decades. Spatial coherence cannot be created through decoration. It must be established at the structural stage and maintained through every subsequent design decision.
The secondary deliverable is climatic performance. A good landed home in Singapore is designed for the climate it will inhabit, not for the climate of a reference image sourced from a northern hemisphere architecture publication. This means orientation decisions that manage solar gain, aperture placement that enables cross-ventilation, material selections that perform honestly in high humidity and UV intensity, and passive design strategies that reduce dependence on mechanical cooling without sacrificing comfort.
A site-responsive landed home is one whose spatial organisation, orientation, and massing are derived from the specific conditions of its plot rather than applied from a generic design template.
Singapore’s landed plots vary considerably in their characteristics: their orientation to cardinal directions, their relationship to neighbouring structures, their topography, their adjacency to roads or drainage reserves, and their dimensions and shape. Each of these conditions creates both constraints and opportunities. Good architectural thinking converts constraints into design opportunities and ensures that opportunities are recognised and used rather than missed.
A corner terrace with dual frontage presents opportunities for light penetration and ventilation that an intermediate terrace does not. A long narrow plot requires a different stacking strategy from a near-square one. A site with a significant northern boundary neighbour requires careful consideration of where private outdoor space is placed relative to the sun’s path.
Architects who bring genuine site analysis to a landed brief produce homes that feel located: embedded in their specific conditions rather than dropped onto them. This quality is felt in daily inhabitation and recognised in buyer evaluation at resale.
The structural system of a landed home is its longest-lasting commitment. The grid within which columns are placed, the spans that beams must cover, and the floor-to-floor heights established at the structural stage shape every spatial quality the home will ever have.
Good architectural thinking engages the structural system as a design variable, not a technical afterthought. The decision to use a longer structural span in the main living area creates spatial openness that cannot be retrofitted. The decision to establish a floor-to-floor height that allows full ceiling height after MEP coordination produces rooms that breathe. These decisions, made at the drawing stage, are invisible in the finished home because they create the conditions that make everything else feel right.
When structural logic is subordinated to cost reduction without architectural discipline, the consequences accumulate in ways that degrade spatial quality. Beams that drop below the datum of a ceiling create visual interruptions. Columns that land in spatially problematic positions require furniture arrangements to work around them. Floor-to-floor heights that are minimised to reduce slab volume leave rooms that feel constrained even when they are adequately sized in plan.
Our principal-led architectural design services engage structural and spatial logic as a unified discipline from the earliest stages of a project, ensuring that structural efficiency and spatial ambition are resolved together rather than sequentially.
Architecture that does not address Singapore’s climate is architecture that has been designed for a photograph rather than an inhabited environment. This is not a polemical statement: it is a practical observation about the relationship between design decisions and daily livability.
Singapore’s climate presents specific conditions that any well-designed landed home must address. Solar radiation is intense throughout the year, with the sun passing close to the zenith twice annually. Humidity is consistently high, creating conditions in which materials that manage moisture poorly will degrade. Rainfall is substantial and unpredictable, requiring robust drainage integration at both the building and landscape level.
Good architecture addresses these conditions not through technological override but through passive design intelligence. The orientation of primary spaces, the depth and angle of overhangs, the placement and sizing of openings, the configuration of air wells and voids, and the material selection for exposed surfaces all constitute a climate response that either works or doesn’t. When it works, the home is comfortable in natural ventilation, requires less mechanical cooling, and ages gracefully. When it does not, the home is dependent on air conditioning for basic comfort, and its surfaces accumulate the effects of a climate they were not designed for.
A good landed home is designed for the household that currently inhabits it and for the household that household will become. Multi-generational living is a consistent pattern in Singapore’s landed market, and the spatial requirements of three generations in a home are substantially different from those of two adults and young children.
Architectural quality, in this context, means building in structural and spatial provisions that allow the home to adapt without requiring structural intervention. Ground-floor rooms positioned and connected in ways that could serve an elderly family member without modification. Staircase positions that allow lift integration if future mobility needs arise. Floor plate depths that allow additional bedrooms without compromising the spatial logic of existing ones.
These provisions are not expensive to design at the structural stage. They are extremely expensive to retrofit once the structural system is fixed.
The cost of poor architectural quality in a landed home is paid in multiple ways across the life of the building.
The most immediate cost is the dissonance between expectation and experience. A home that looked right in its design presentation but does not feel right in daily inhabitation creates a kind of friction that is difficult to attribute to any single design decision and equally difficult to resolve without significant intervention.
The medium-term cost is maintenance and remediation. Homes with climatic misalignments, where roof details do not manage rainfall well, where façade materials degrade faster than expected, or where thermal performance depends entirely on mechanical systems, generate recurring costs that were not budgeted at the time of construction.
The long-term cost is the resale impact of spatial incoherence. Buyers evaluating a home that photographs well but does not experience well will find it difficult to articulate their hesitation. They will, nonetheless, hesitate.
How do I assess the quality of an architect’s thinking before engaging them? Ask how they would approach the specific conditions of your site. A good architect will respond by asking questions and then articulating a spatial strategy. An architect whose initial response is a portfolio reference is leading with aesthetics rather than thinking.
Is principal involvement in projects important? Significant principal involvement matters particularly in the early stages of design, where the conceptual and spatial strategy is established. Work delegated entirely to junior staff during concept development tends to lose the thinking that distinguishes an architect’s practice from its output.
What is the difference between a design-and-build firm and an architectural firm for a landed project? A design-and-build firm integrates construction and design under one commercial entity, which has efficiency advantages but can create conflicts between design ambition and construction cost management. An architectural firm acts as the client’s independent advocate, with design quality as its primary commitment.
How does architectural quality affect landed home value in Singapore? Architectural quality supports landed home value through spatial coherence, climatic performance, and material integrity. These attributes create buyer preference at resale that is difficult to quantify but consistently reflected in transactional outcomes.
Good landed house architecture in Singapore is not a category of style. It is a standard of thinking: spatial, structural, climatic, and temporal thinking applied with discipline to the specific conditions of a site and a household. Homeowners who understand this distinction are better positioned to brief their architects, evaluate proposals, and commit to design decisions that serve them across the long horizon of landed ownership.
The photograph of a home is the last evidence of architectural quality. The first is the conversation about the site. Contact us now!



